Rogers County · Oklahoma

Emergency Remote Man Camp & Sleeper Trailer Rentals In Claremore.

Sleeper trailer and man camp rentals are available in Claremore for visiting crews working on utility restoration, healthcare construction or campus improvements. Add restroom facilities, showers and laundry to support workers who need to remain near the assignment overnight. We coordinate emergency deployment 24/7 when sudden damage, a service interruption or an expanded repair schedule brings extra personnel into the city.

Serving Claremore, Oklahoma · 24/7 emergency deployment and ongoing support. Confirm your unit mix and delivery schedule with our team.
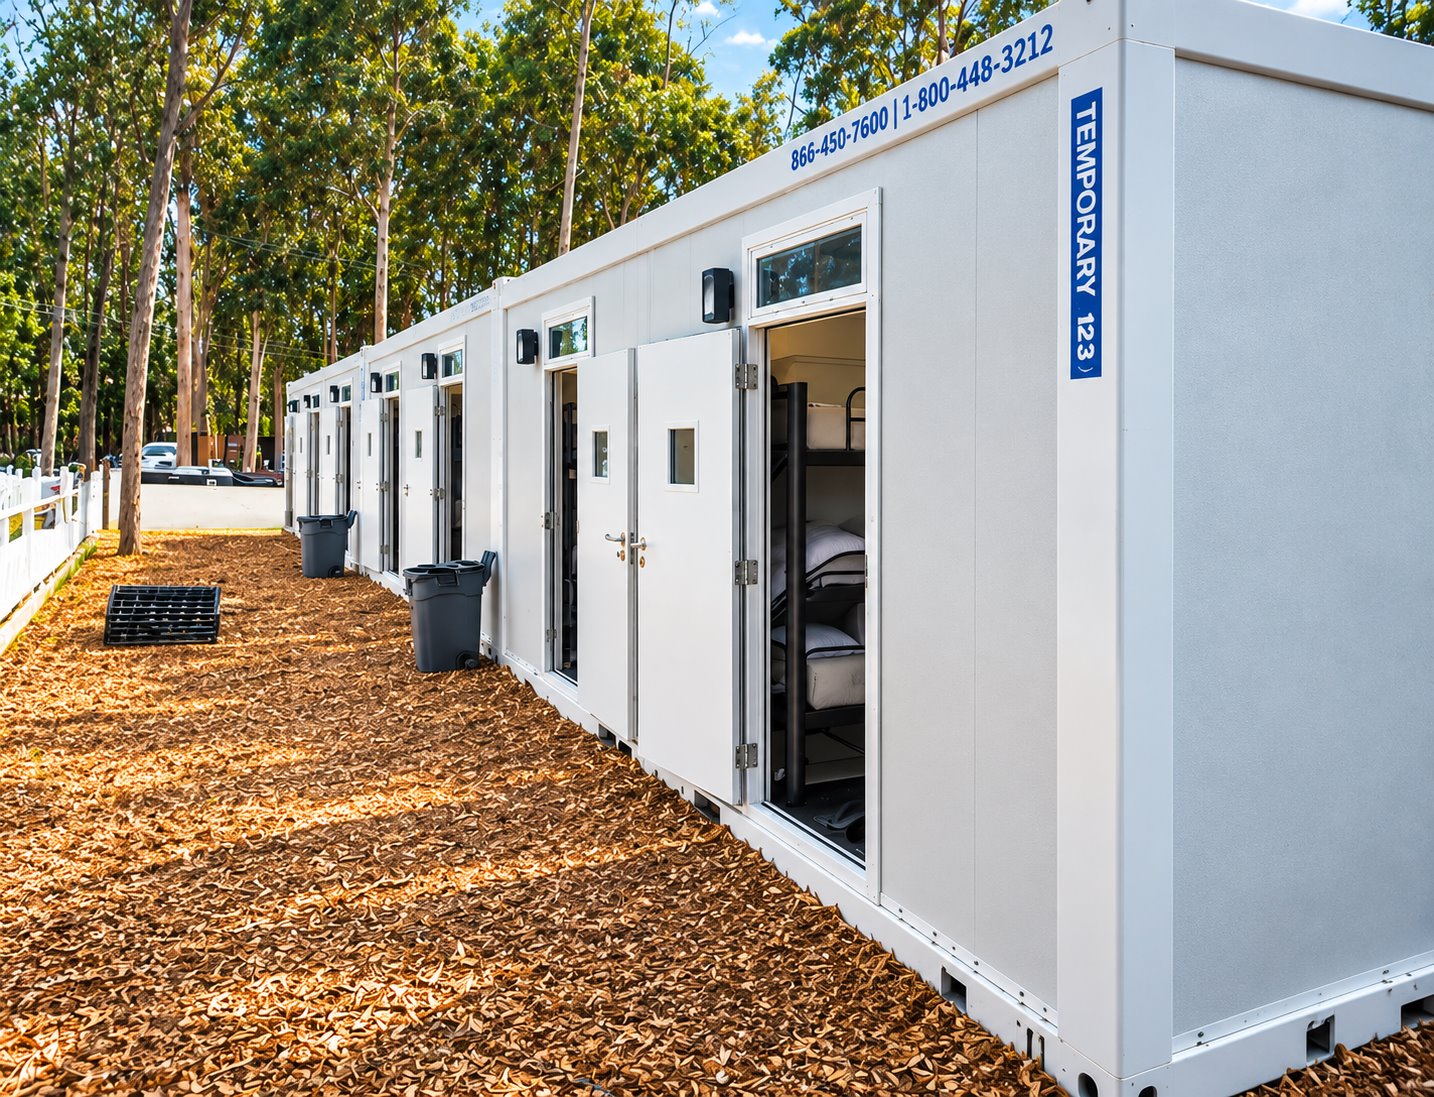
Sleeping & accommodation

Sleeper options for your Claremore project.

Compare the published sleeper and accommodation models, then open a model page for its full details.
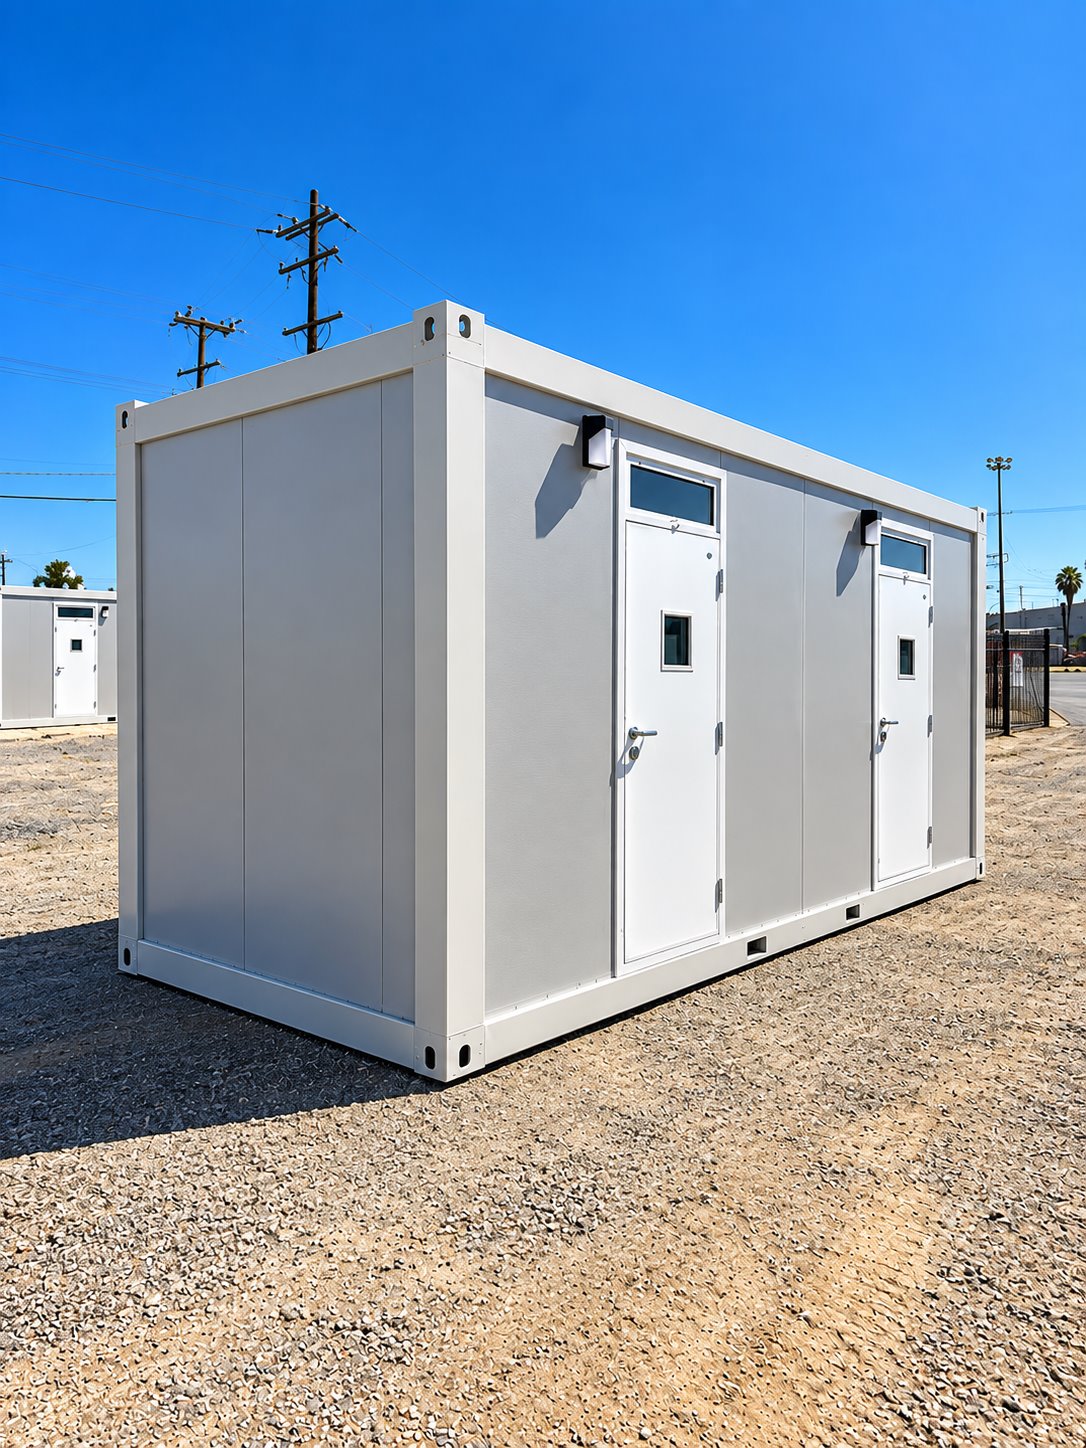
Exterior view of two-stall sleeper trailer
Sleeper accommodation

2-Stall Sleeper Trailer

Plan separate sleeping areas for a small crew or assigned staff. The 2-stall sleeper option can form part of a temporary camp without committing to a large shared sleeping hall.

View model details ↗
Exterior side view of 20ft contractor accommodation unit
Sleeper accommodation

20ft Contractor Sleeper Trailer

The 20ft Contractor Sleeper Trailer is described with individual sleeping areas, heating, air conditioning and storage for personal belongings or work equipment.

View model details ↗
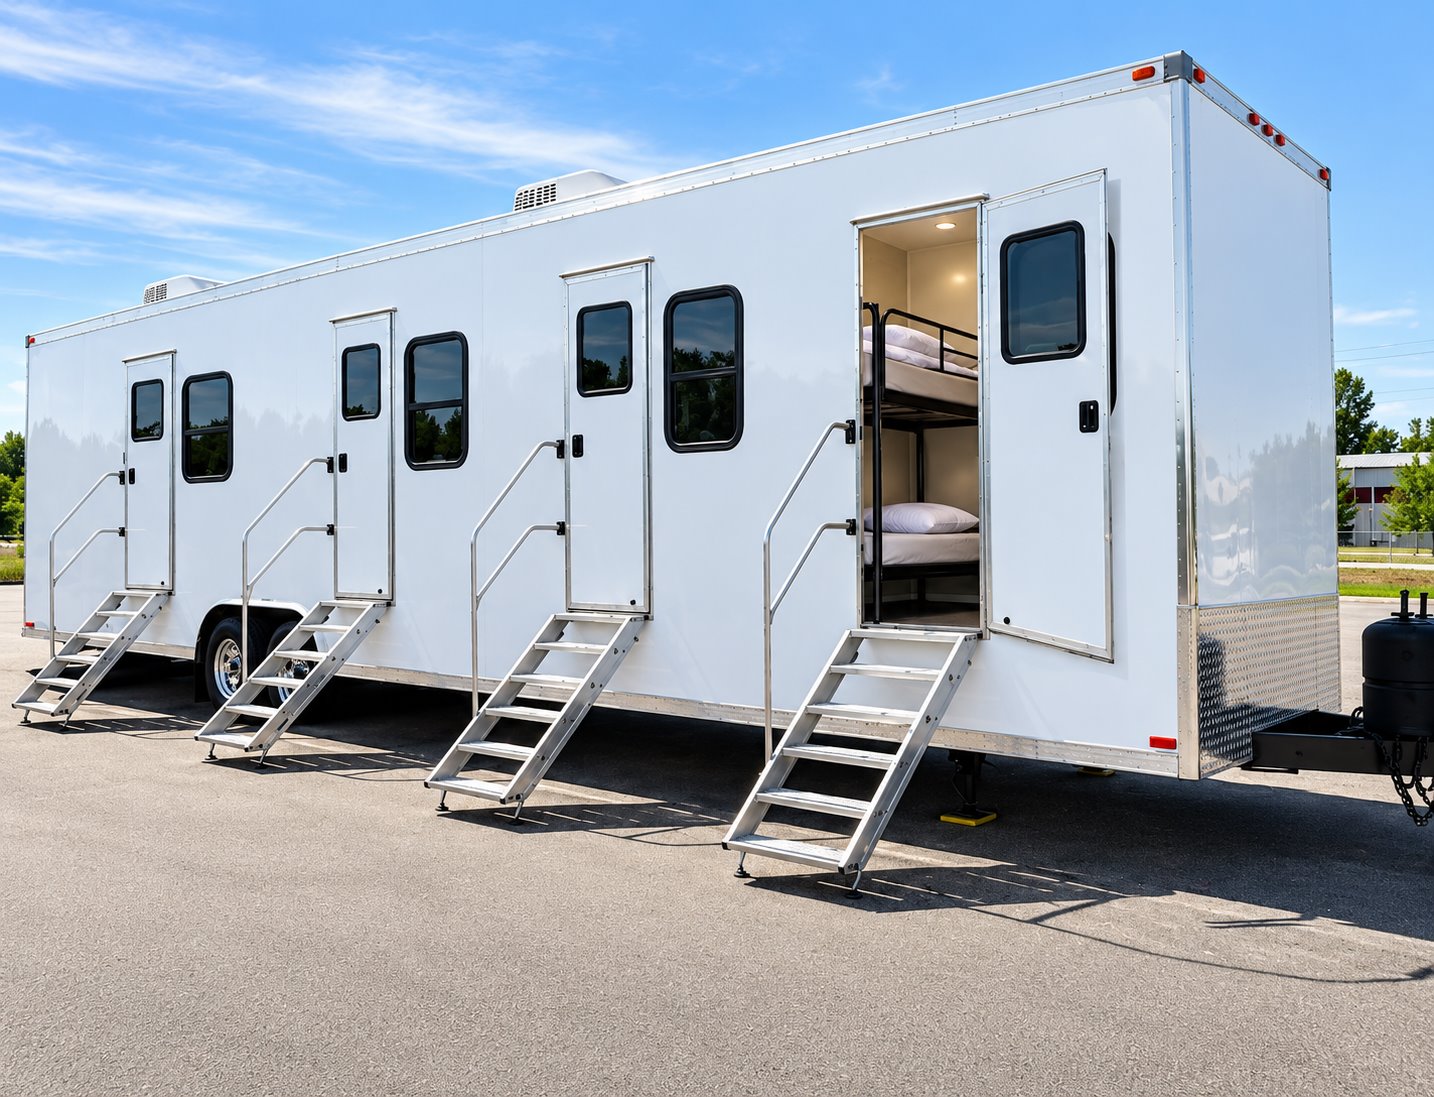
Exterior of 20ft VIP accommodation trailer
Sleeper accommodation

20ft VIP Sleeper Trailer

The 20ft VIP Sleeper Trailer is listed with a private sleeping area, bathroom, kitchenette and space for work or relaxation. Heating and air conditioning support the accommodation.

View model details ↗
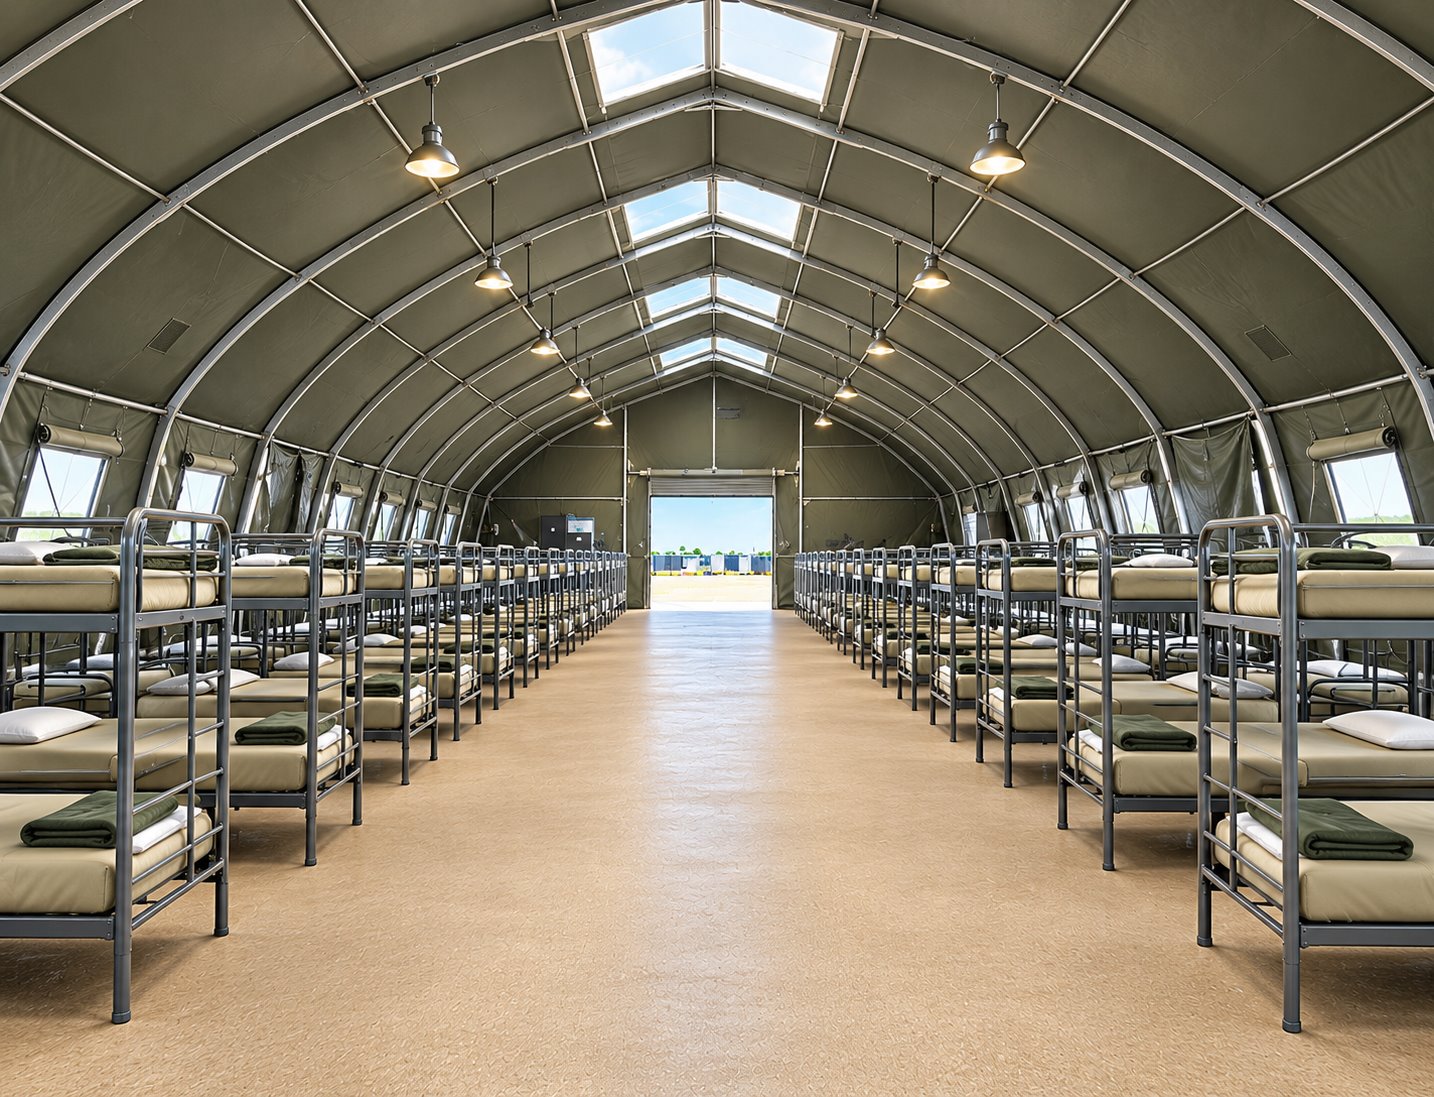
Shared bunkhouse interior with rows of sleeping bunks
Sleeper accommodation

Temporary Sleeping Facilities

Create a shared sleeping area for a larger temporary workforce. Bunkhouse-style sleeping facilities help organize crew accommodation alongside a separate kitchen, dining area, and hygiene facilities.

View model details ↗
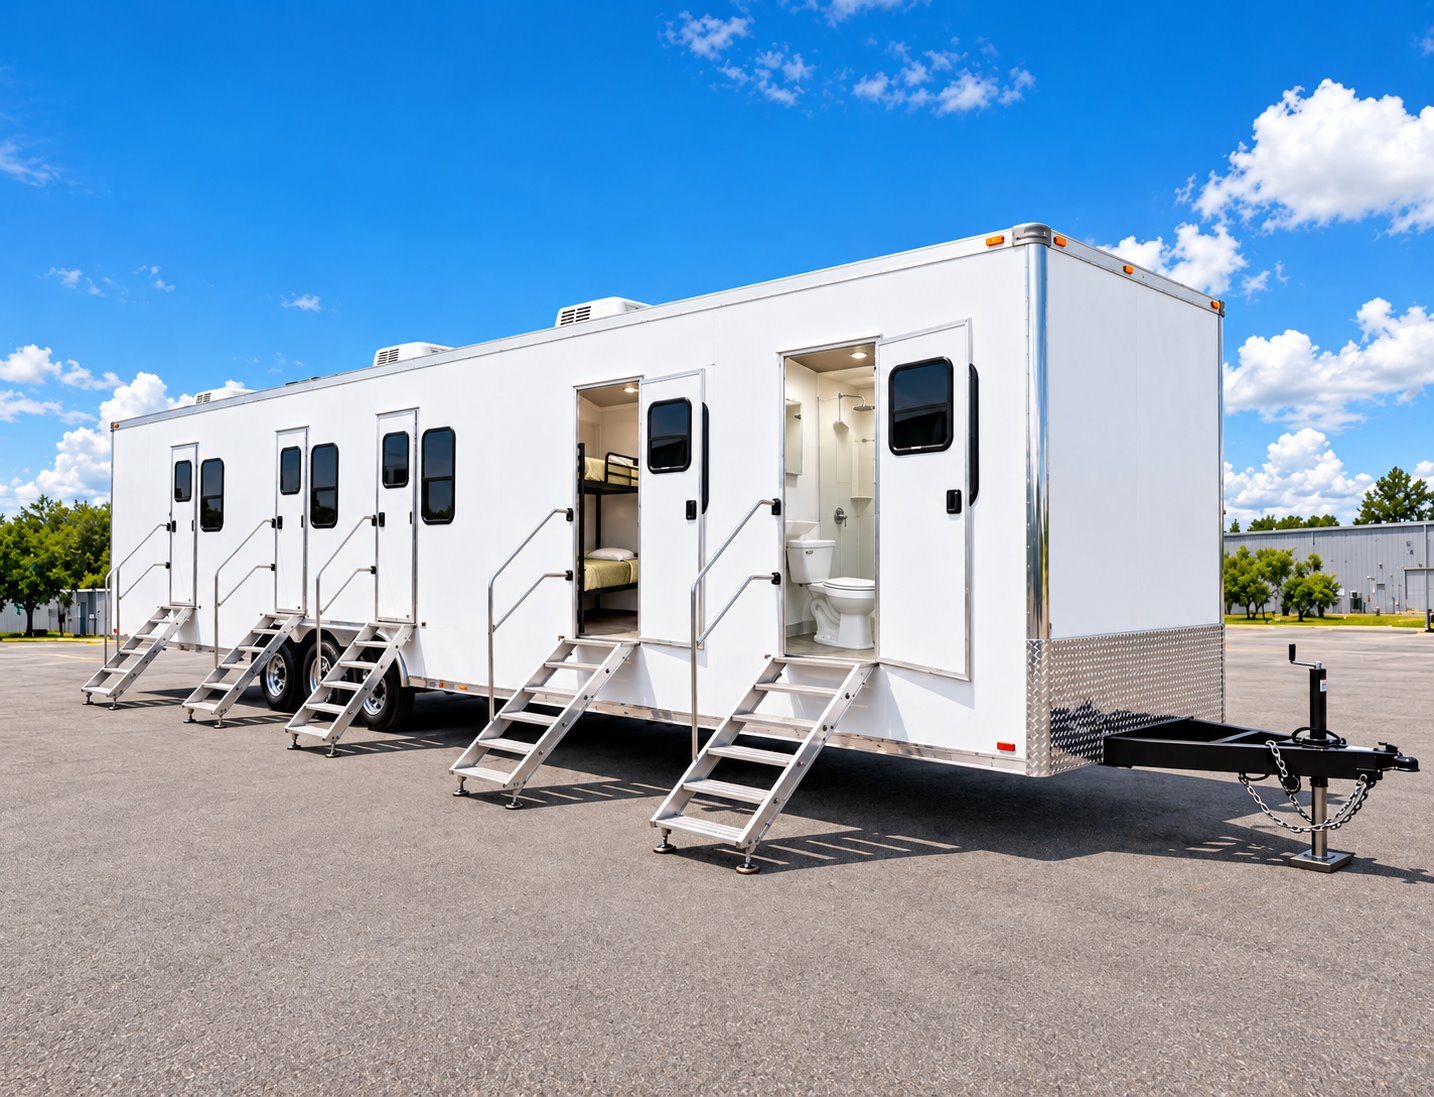
Combination office, sleeper, shower, and restroom trailer
Sleeper accommodation

Office, Sleeper, Shower & Restroom Trailer

Bring working, resting, and personal-care functions into one crew-support location. This combination trailer is an option for projects that need more than a stand-alone office or sleeping unit.

View model details ↗
Configuration at a glance

Compare sleeper specifications.

Published specifications are shown for each model. Confirm the assigned unit and site requirements when requesting availability.

Sleeper and accommodation configurations for Claremore, Oklahoma
ModelPublished specifications
2-Stall Sleeper Trailer ↗
  • Model2-stall sleeper configuration
  • Sleeping arrangementConfirm room layout and beds for the selected unit
  • Project roleSmaller crew accommodation within a temporary site
  • PlacementDelivery method and final positioning coordinated for the site
20ft Contractor Sleeper Trailer ↗
  • Model class20ft contractor accommodation
  • Sleeping arrangementBunk-room configurations; confirm the selected layout
  • Project roleTemporary crew accommodation
  • Site coordinationDelivery access, placement, electrical supply, and camp facilities
20ft VIP Sleeper Trailer ↗
  • Model class20ft VIP accommodation
  • Planning focusRoom privacy, sleeping arrangement, and furnishings
  • Project roleTemporary accommodation near the assignment
  • Selected layoutRoom and bed arrangement confirmed with the quote
Temporary Sleeping Facilities ↗
  • Facility typeShared bunkhouse-style sleeping area
  • Interior arrangementRows of bunks with a central aisle
  • Layout planningBed arrangement, circulation, and personal storage
  • Camp coordinationDining, showers, restrooms, laundry, and site utilities
Office, Sleeper, Shower & Restroom Trailer ↗
  • Equipment typeCombination crew-support trailer
  • Main functionsOffice, sleeping, shower, and restroom
  • Layout reviewWork areas, beds, shared spaces, and storage
  • Site connectionsConfirm electrical, water, and wastewater arrangements

Configuration and availability depend on the selected unit and project requirements.

Claremore's grid was restored before every house could reconnect

Claremore's June 12, 2024 recovery update drew a distinction between restoring the city grid and reconnecting individual properties. Power & Light crews, assisted by twelve other municipal communities and GRDA, had restored the grid after the May 25 tornado. Some homes still needed repairs to their own electrical equipment before service could return.

Approximately 800 homes were damaged, according to the city's emergency team. During an operation of that duration, temporary shower facilities can be considered at a confirmed support base for visiting workers, with a supply independent of damaged household connections.

By the June update, streets were open and sanitation routes operating again, but green-waste collection and repairs continued. Household reconnections depended on each property’s damaged electrical equipment being repaired.

Claremore breaks ground on a health campus with room to grow

Cherokee Nation broke ground on its new Claremore Outpatient and Emergency Health Center on August 18, 2026. The announcement put the project at $400 million and 400,000 square feet, on Scissortail Boulevard near Highway 66 and West Country Club Road. A separate wellness center is also part of the plan.

For a contractor setting up a compound beside a healthcare project, temporary construction restrooms belong within the work area, with their own service access. That arrangement lets workers take breaks without sending construction traffic through patient facilities.

The projected completion date was summer 2029. The design also leaves room for a future inpatient unit, making the groundbreaking the start of a much longer building program rather than an immediate transfer of patient services.

Facility options

Support your Claremore crew.

Plan sleeping accommodation together with the site services that make a longer assignment workable.
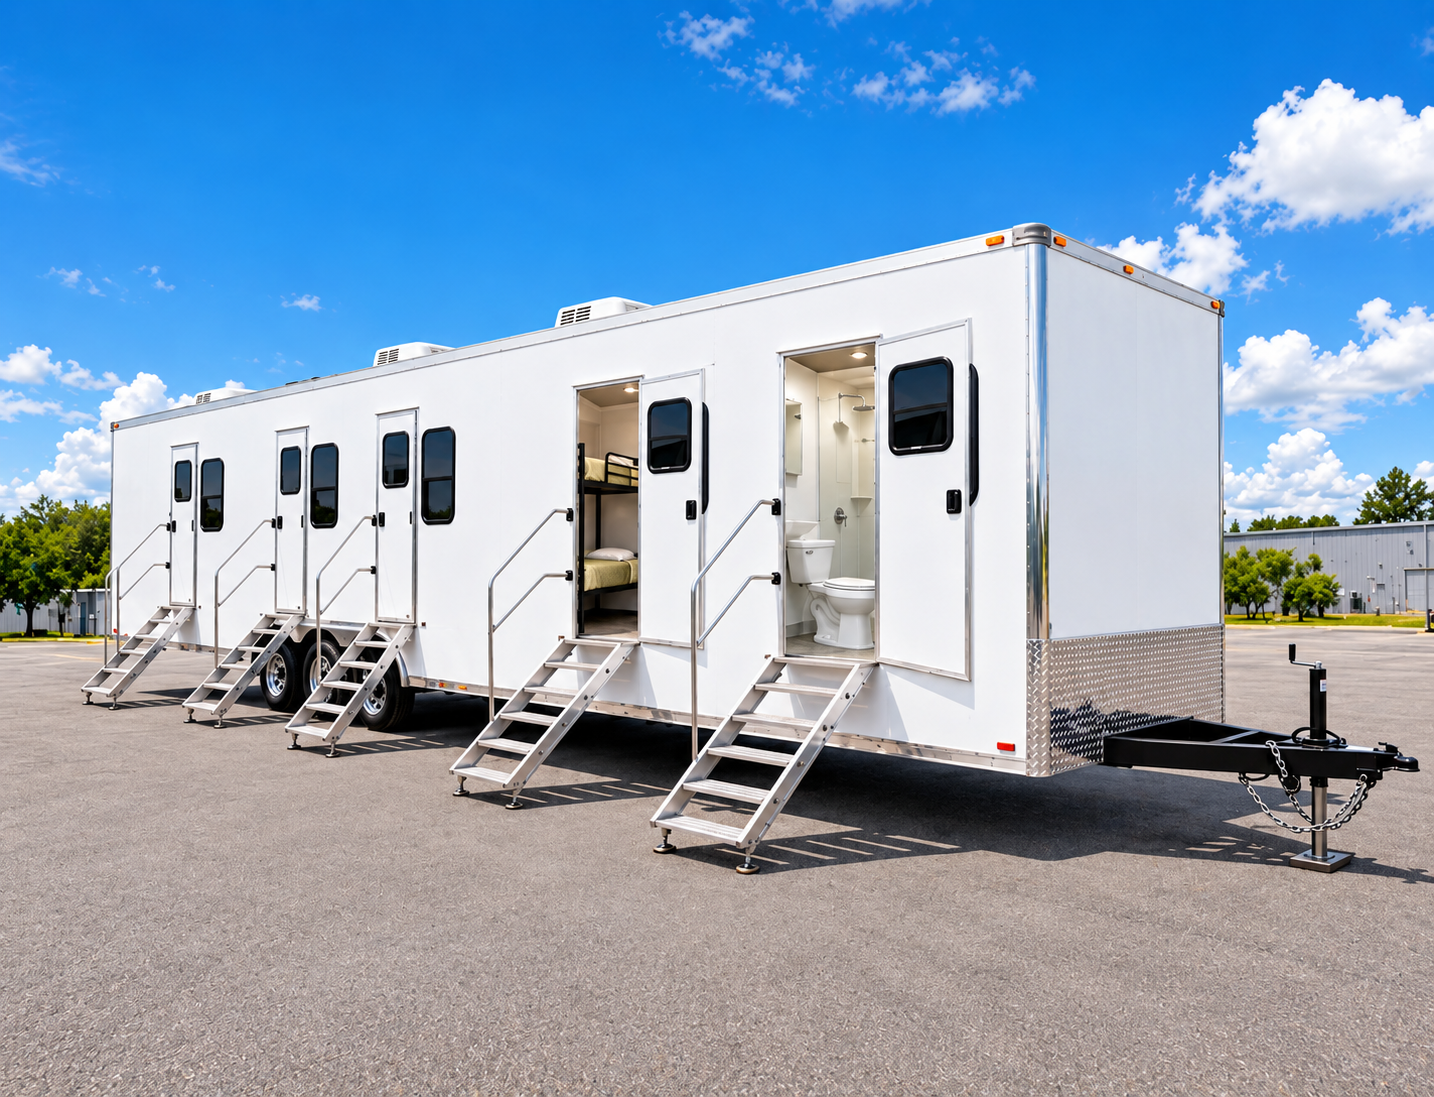
Temporary workforce facility with sleeper rooms, restroom, and shower access

Man Camp Facilities

Plan temporary workforce accommodation around your site, crew size, project timeline, and daily needs. EZE Trailer Rentals coordinates sleeper units with supporting shower, restroom, and laundry facilities as one site plan.

Explore facility ↗
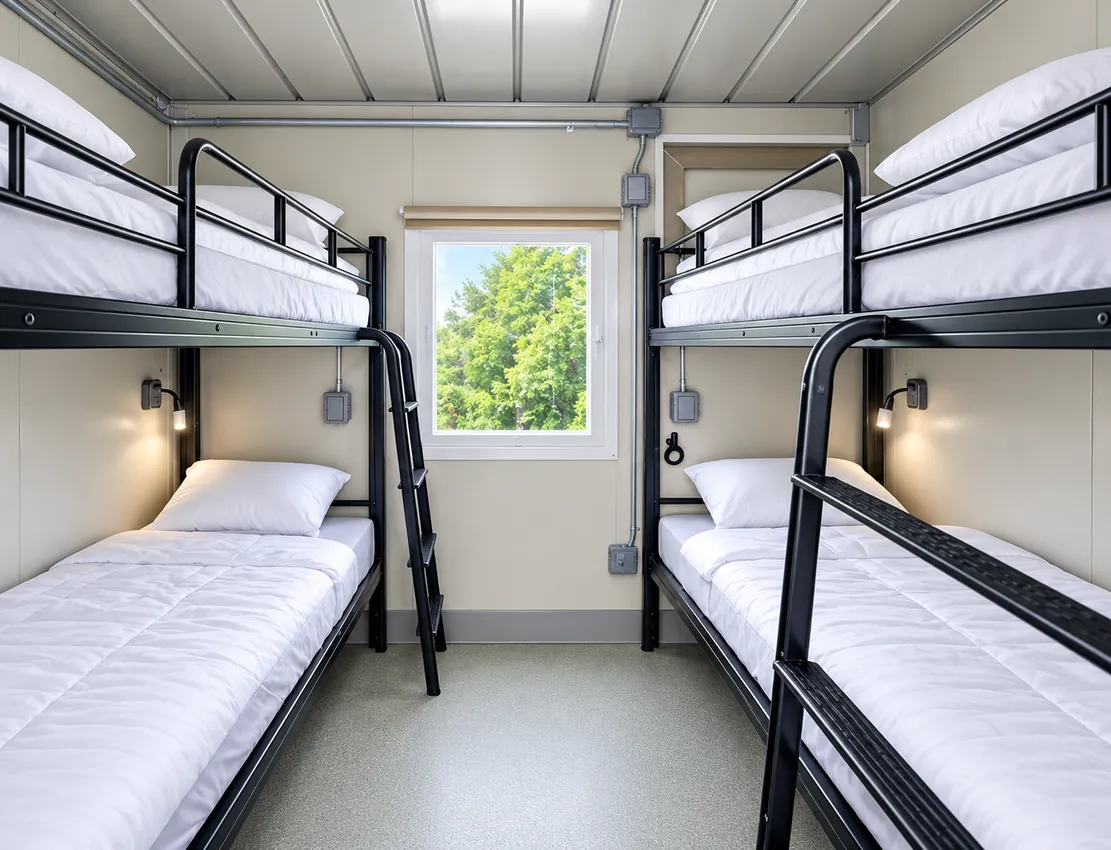
Bunk-style sleeping accommodation inside a temporary sleeper unit

Sleeper Trailers & Units

Explore temporary sleeping accommodation for crews working away from permanent housing. Unit layouts and capacity vary, so planning starts with your crew count, privacy needs, dates, and site conditions.

Explore facility ↗
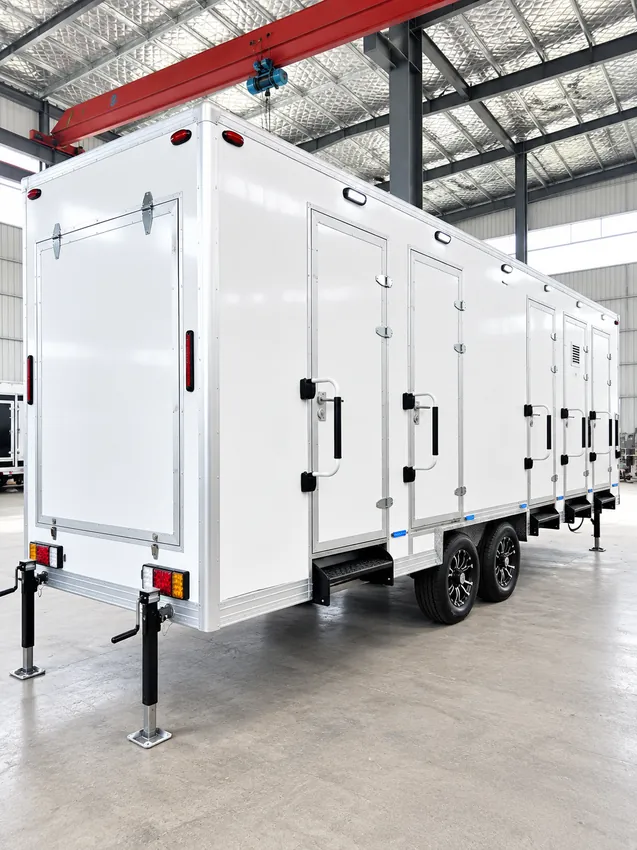
Temporary multi-stall shower trailer at a project site

Shower Trailers

Add temporary shower facilities to a workforce camp or remote project site. We review peak use, layout, water and wastewater connections, delivery access, and the project schedule before confirming a configuration.

Explore facility ↗
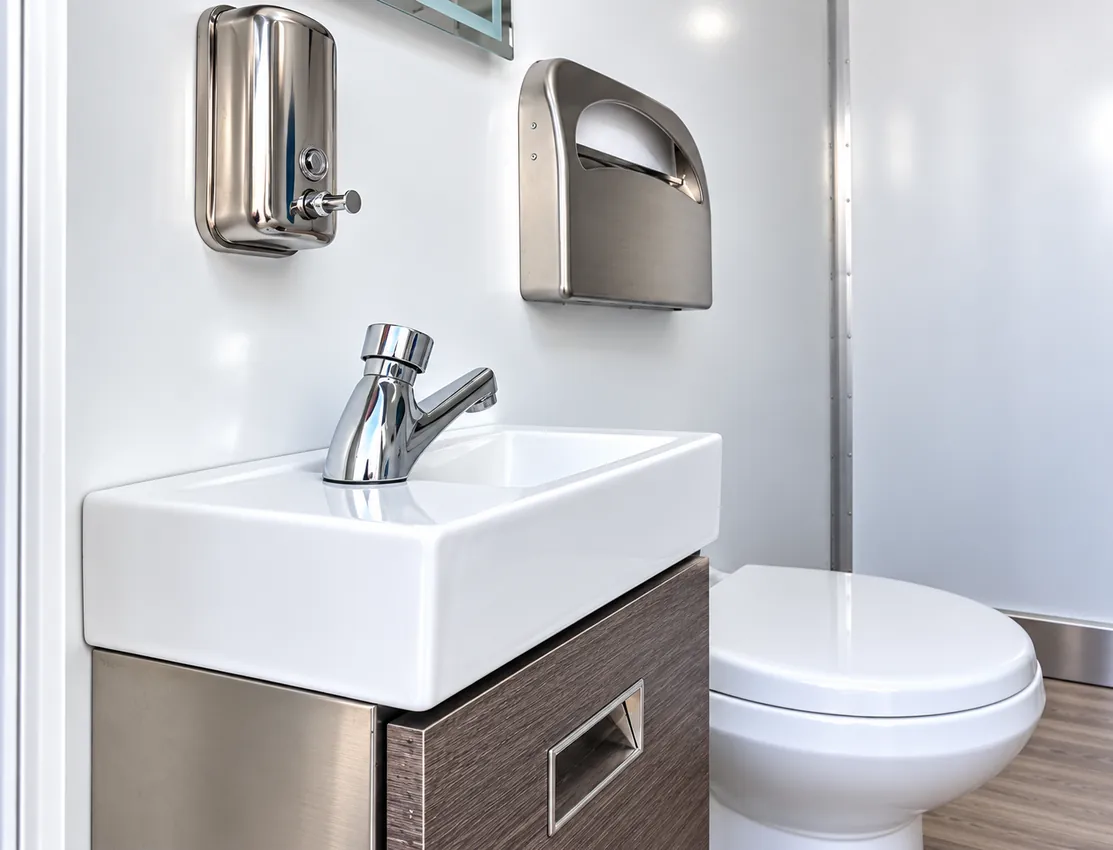
Sink and toilet inside a temporary restroom facility

Restroom & Bathroom Trailers

Plan temporary restroom and bathroom facilities for workforce housing, construction, and remote operations. Fixture mix, accessibility needs, site servicing, utilities, and availability are confirmed for each project.

Explore facility ↗
Temporary shower and restroom combination facility

Restroom & Shower Combination

Temporary combined restroom and shower facilities for projects that need both functions at one site.

Explore facility ↗
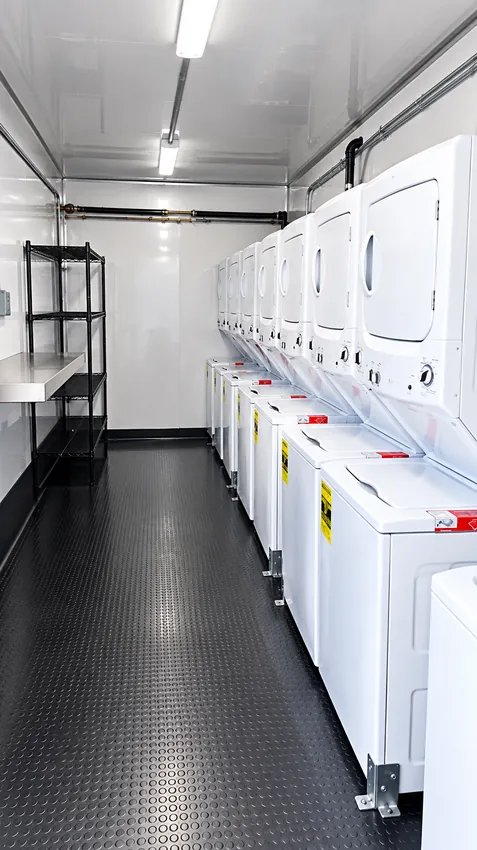
Commercial washer and dryer units inside a temporary laundry facility

Laundry Trailers

Support longer assignments with temporary laundry facilities planned around crew size, expected loads, utilities, servicing, and available space at the site.

Explore facility ↗

A tent beside the library marked the start of RSU’s new science center

Rogers State University held its Robson Center for Science and Technology groundbreaking on March 27, 2026, under a tent south of the Stratton Taylor Library. Students, employees, donors and community members gathered at the Claremore campus for a project that had appeared in the university’s master plan in 2014. Flintco’s account describes a $35 million, 44,000-square-foot building for programs including chemical engineering, cybersecurity, robotics and molecular biology. During construction, a contractor restroom trailer can give the contractor a bathroom inside the site boundary if campus facilities are unavailable to the crew. Positioning it with the work entrance also keeps routine servicing away from student paths. The useful distinction is between the campus that continues operating and the enclosed construction area growing beside it.

Claremore’s meter loan covers thousands of small stops across the city

A citywide meter replacement program has a different footprint from a single fenced building site. If the installation teams use an assembly yard, that yard is the practical place for a temporary restroom trailer; the crews’ individual stops may be brief and scattered across town.

On September 29, 2026, the Oklahoma Water Resources Board approved a $10 million loan for the Claremore Public Works Authority, including $1 million in principal forgiveness. The financed work calls for 8,204 water meters and 12,974 electric meters with cellular technology, plus transmitter upgrades on 41 larger water meters.

The loan defines a citywide program, while installation teams will work route by route. Staffing, equipment deliveries and the length of the yard booking would follow that replacement schedule.

Plan the site

Start with your workforce and location.

Share the crew size, project term, rooming preferences, and service needs. We’ll review practical placement, access, utilities, and delivery considerations for the address.

Discuss your site ↗

Claremore’s treatment-plant expansion moved from structures to equipment

By Claremore’s first-quarter 2026 capital-project report, Phase II of the water treatment plant work was about 80 percent complete. The $28 million project had reached a detailed stage: pressure-filter tanks were set, interior piping was finished, and filter-media installation was underway. Final control wiring remained at the carbon-dioxide building.

The city described improvements for manganese removal and disinfection byproducts, along with larger low-lift pumps. City crews had also finished the decant pipeline, connecting it to an existing discharge pipe at the north end of the backwash ponds.

With several trades working among operating plant systems, a portable bathroom trailer can serve a contractor’s designated break area where existing access is insufficient. Its water, power and wastewater arrangements should be confirmed separately from equipment undergoing installation or commissioning.

Pryer’s expansion adds manufacturing space to its Claremore operation

Pryer Aerospace broke ground on a 60,000-square-foot Claremore expansion on July 14, 2026. Oklahoma Commerce reported that the addition would double the company’s local manufacturing space, supporting structural assembly, precision machining and metal fabrication for aerospace, defense and space customers.

Installing a manufacturing line can bring a different workforce from the people who will eventually run it. For an out-of-town specialist team assigned to an extended installation, sleeper trailers could provide beds at an approved crew base. The rooming plan would follow the installers’ actual assignment and shifts.

Pryer was founded in 1965 and acquired by Argonaut Private Equity in 2025, according to the state announcement. The new building adds capacity to an established Claremore operation, with structural assembly, machining and fabrication sharing the enlarged manufacturing site.

Claremore’s first Tunes & Spoons combined a chili competition with two stages

Chili ingredients need a different kind of space from a concert audience. At a festival combining cooking and live music, a refrigerated trailer can hold perishable supplies when the participating kitchens’ existing storage is insufficient, with deliveries kept out of the tasting line.

The inaugural Tunes & Spoons Chili Fest was advertised for August 22–24, 2025, at the Claremore Expo Center. Visit Claremore’s program paired a chili cook-off with two music stages, a car show and family activities. Diamond Rio and George Thorogood & the Destroyers were among the announced performers.

The three-day event offered free admission and benefited Music Giving Hope. For food vendors, those three days create a practical replenishment question: how much can be held cold nearby, and when can another delivery reach the cooking area without crossing the busiest public spaces?

Dickens on the Boulevard turned downtown blocks into a Victorian streetscape

For the 30th Dickens on the Boulevard, downtown Claremore’s ordinary traffic pattern gave way to carriages, costumed characters and pedestrians. The November 2025 announcement described three blocks of West Will Rogers Boulevard closed to through traffic for the celebration on November 21–22.

That street closure makes placement and servicing part of the event schedule. If a restroom trailer supplements the bathrooms already available downtown, it needs to be in place before the carriage and pedestrian routes fill. A waste-service vehicle should not have to cross an active street dance.

The published program included living-history storefronts, carolers, blacksmithing and tours. Friday activities ran from 6 to 9 p.m.; Saturday had daytime and evening sessions. The break between those sessions offered a different service window from the continuously occupied evening streets.

Project planning questions

Claremore workforce facility FAQs.

Can you help plan a man camp near Claremore?

Send us the address, dates, and number of people staying. Tell us who will share sleeping space and which portable shower, bathroom, and laundry facilities you need. We'll discuss the available layouts with you.

Can I ask for a portable bathroom or shower on its own?

Tell us which facility you need and what is already available at the property. We can review a portable restroom trailer, mobile shower, or combined unit for the job.

How do I choose a portable sleeper layout?

Start with the rooming arrangements. A crew sharing bunk space has different needs from staff who need separate rooms. The model pages show photos and published details to help you compare.

What should I send before discussing delivery?

The address, preferred dates, crew size, and a description of the entrance and available space are useful. Include what you know about power, water, and wastewater connections so we can talk through placement.

The first Stampede Family Fun Day extended from rodeo lessons into the evening

The first Will Rogers Stampede Family Fun Day was scheduled for May 10, 2025, at the Will Rogers Stampede Arena. Its program had several distinct parts: a Rodeo 101 camp from 2 to 4 p.m., free family activities from 4 to 6 p.m., and a sheep-riding qualifier beginning at 6 p.m. Parents were required to remain with children attending the camp. That turns bathroom access into a family consideration as well as a competitor’s need: portable restrooms near the spectator area can supplement existing facilities without sending children through livestock or vehicle routes.

The advertised activities included face painting, a petting zoo and first responders. A facility booking based only on the camp’s finishing time would miss families staying for the later activities and qualifier. The published sequence gives organizers a more useful service window.

A 1938 shovel returned for the Will Rogers Memorial Museum groundbreaking

Jennifer Rogers-Etcheverry used the shovel from the museum’s original 1938 groundbreaking when work on the Will Rogers Memorial Museum expansion was celebrated on August 14, 2026. The renovation plans cover the building, gardens and grounds, with a larger entrance and gift shop and accessibility improvements.

The announced funding combined $7 million from the state with private contributions, and completion was anticipated in spring 2028. A wreath-laying ceremony followed that day’s groundbreaking, illustrating the public activity that the work would need to accommodate. The museum was to remain open during the project. Keeping a construction restroom trailer within the contractor’s boundary would give the building team a break facility without directing work boots and service vehicles through the visitor entrance. Access matters especially where a construction site shares a property with public programs.

EZE Trailer Rentals

Plan your Claremore site.

Tell us about the crew, timeline, and facilities you need for your Oklahoma project.