Grady County · Oklahoma

Emergency Remote Man Camp & Sleeper Trailer Rentals In Chickasha.

Chickasha projects can rent man camp accommodation and sleeper trailers for crews assigned to water-plant work, bypass construction or building renovations. Supporting restrooms, showers and laundry help meet the needs of workers based near the job for several nights. We provide 24/7 availability for emergency deployment when an unexpected repair brings additional overnight personnel or extends a restoration assignment.

Serving Chickasha, Oklahoma · 24/7 emergency deployment and ongoing support. Confirm your unit mix and delivery schedule with our team.
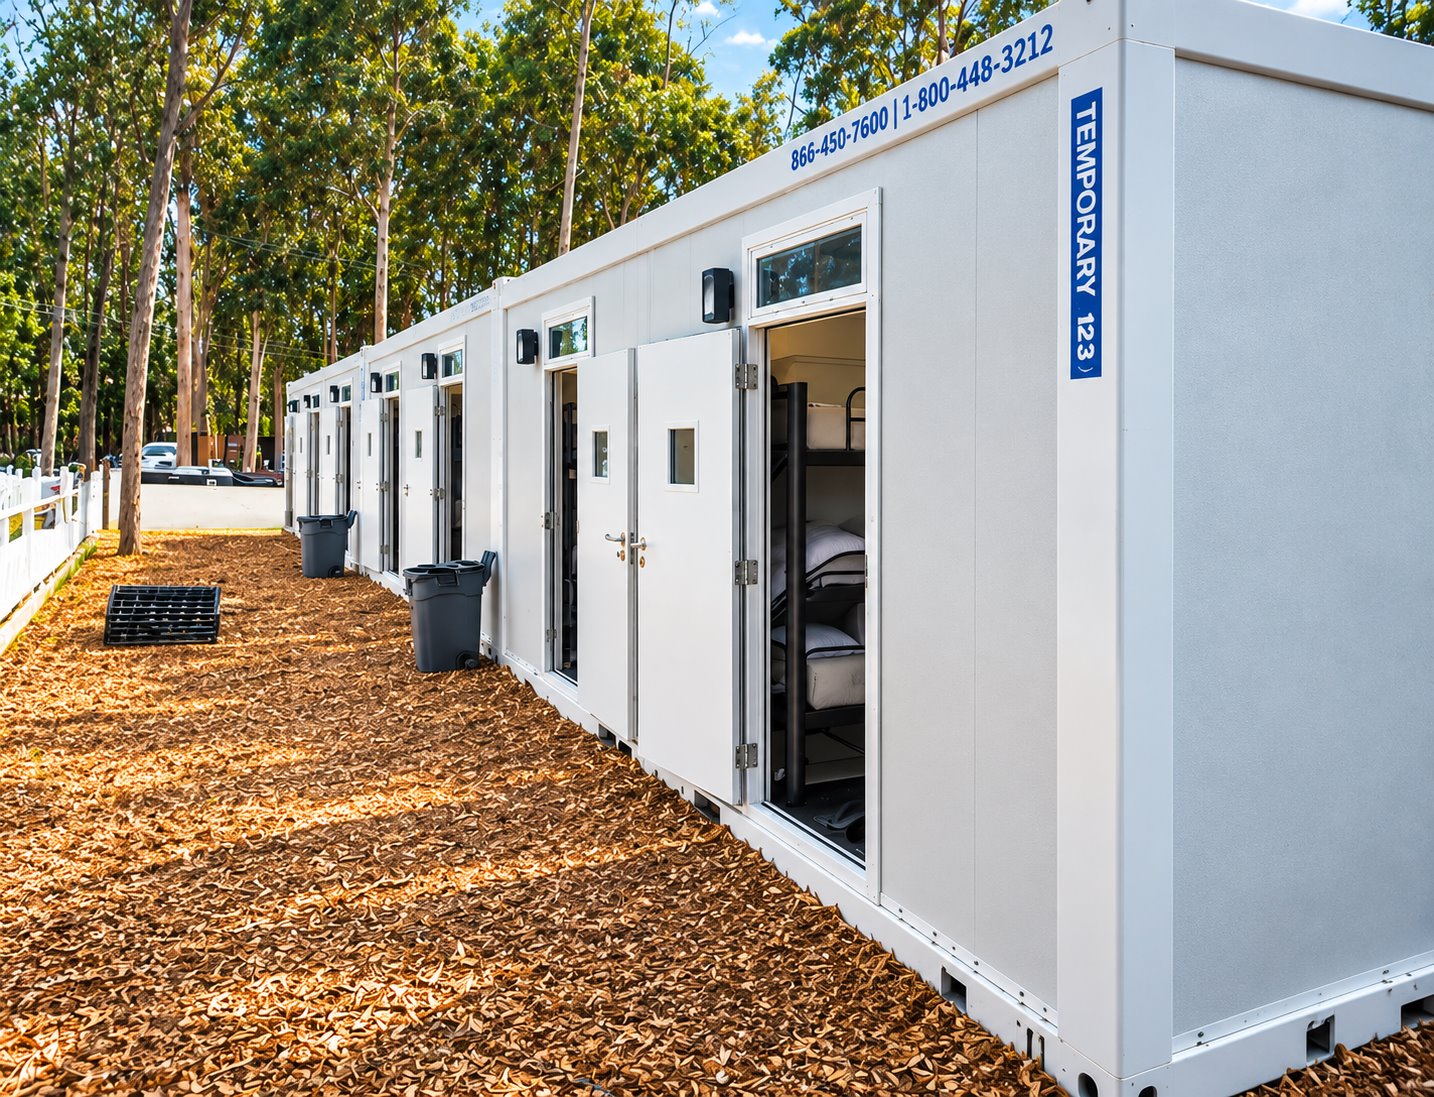
Sleeping & accommodation

Sleeper options for your Chickasha project.

Compare the published sleeper and accommodation models, then open a model page for its full details.
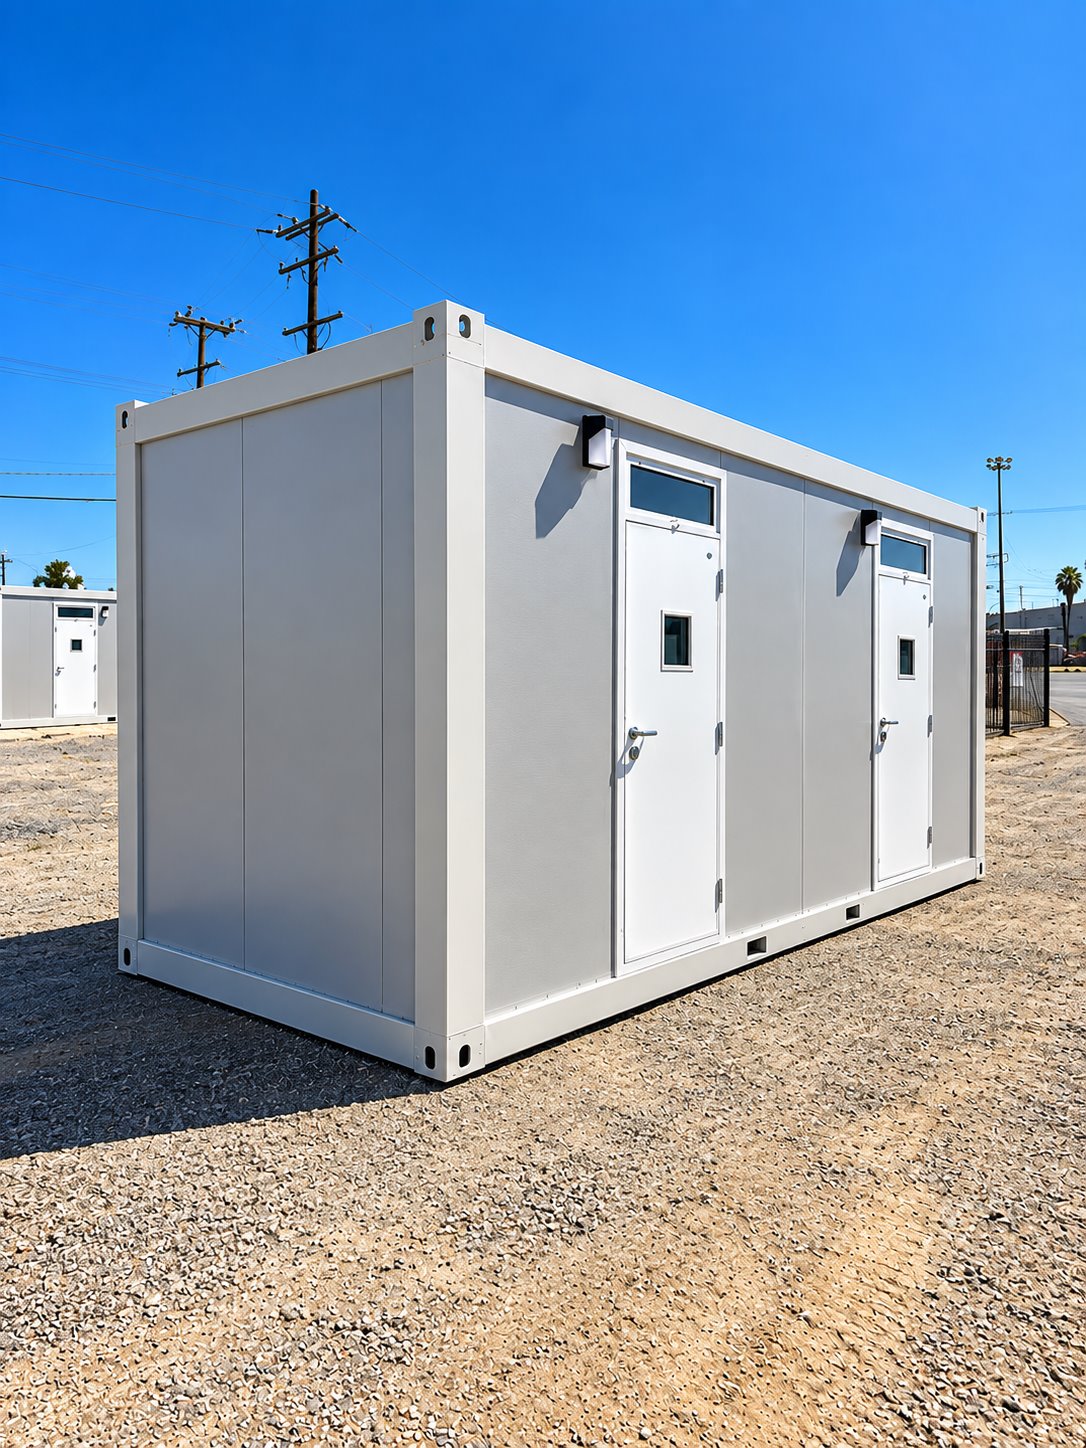
Exterior view of two-stall sleeper trailer
Sleeper accommodation

2-Stall Sleeper Trailer

Plan separate sleeping areas for a small crew or assigned staff. The 2-stall sleeper option can form part of a temporary camp without committing to a large shared sleeping hall.

View model details ↗
Exterior side view of 20ft contractor accommodation unit
Sleeper accommodation

20ft Contractor Sleeper Trailer

The 20ft Contractor Sleeper Trailer is described with individual sleeping areas, heating, air conditioning and storage for personal belongings or work equipment.

View model details ↗
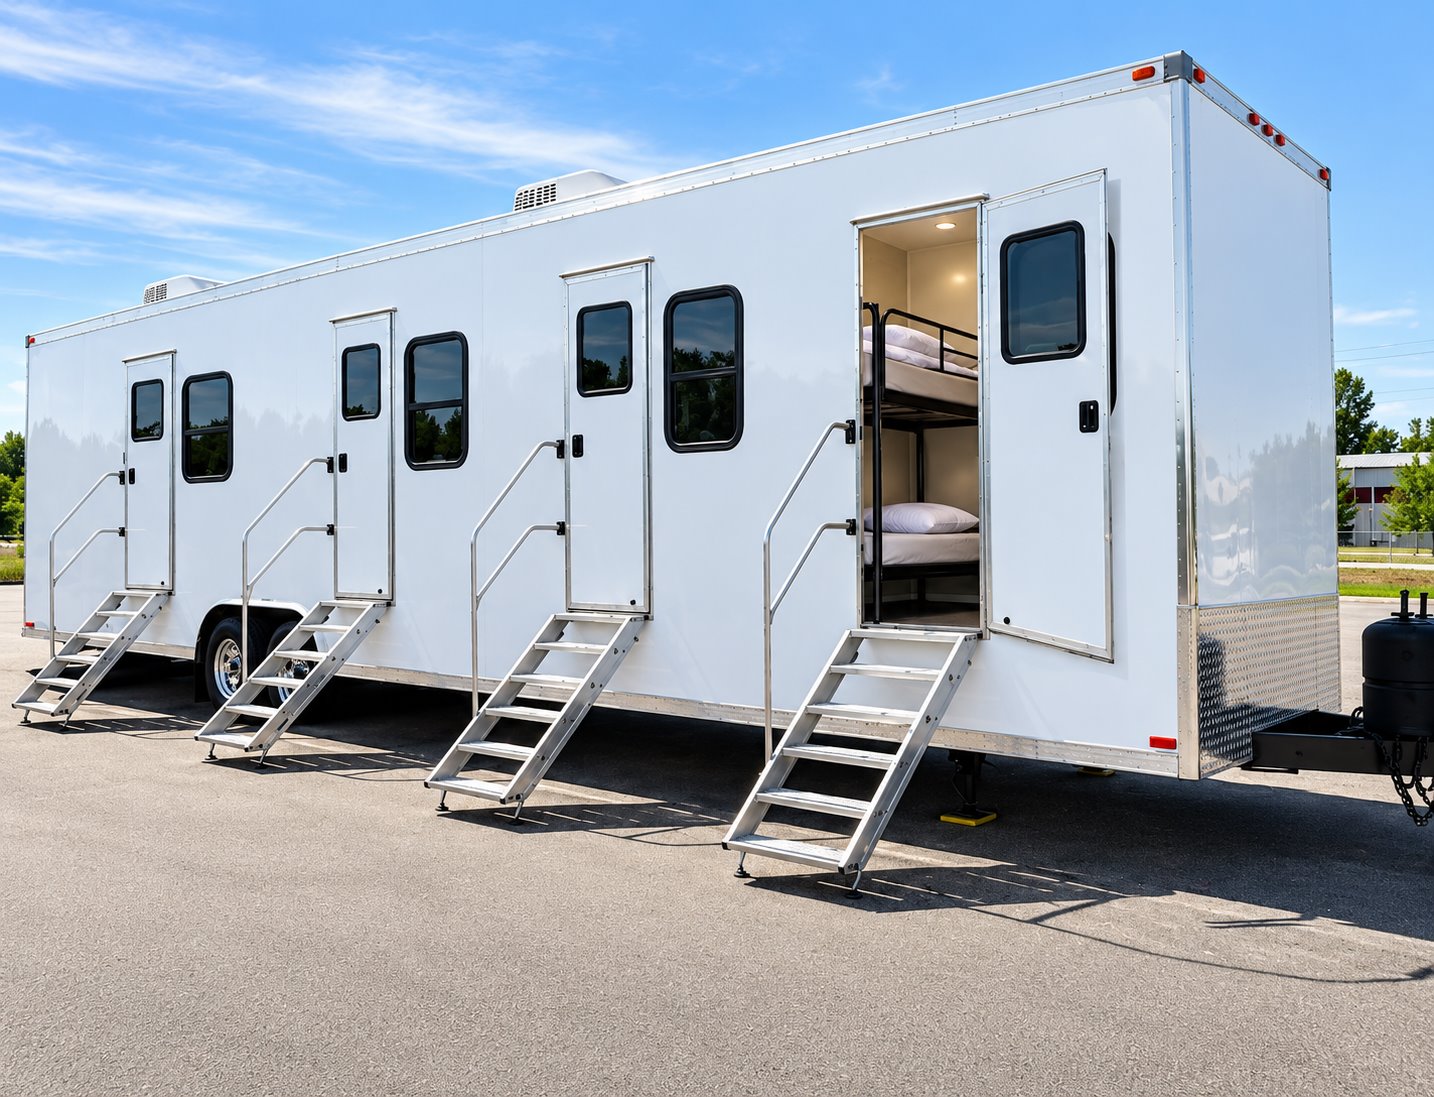
Exterior of 20ft VIP accommodation trailer
Sleeper accommodation

20ft VIP Sleeper Trailer

The 20ft VIP Sleeper Trailer is listed with a private sleeping area, bathroom, kitchenette and space for work or relaxation. Heating and air conditioning support the accommodation.

View model details ↗
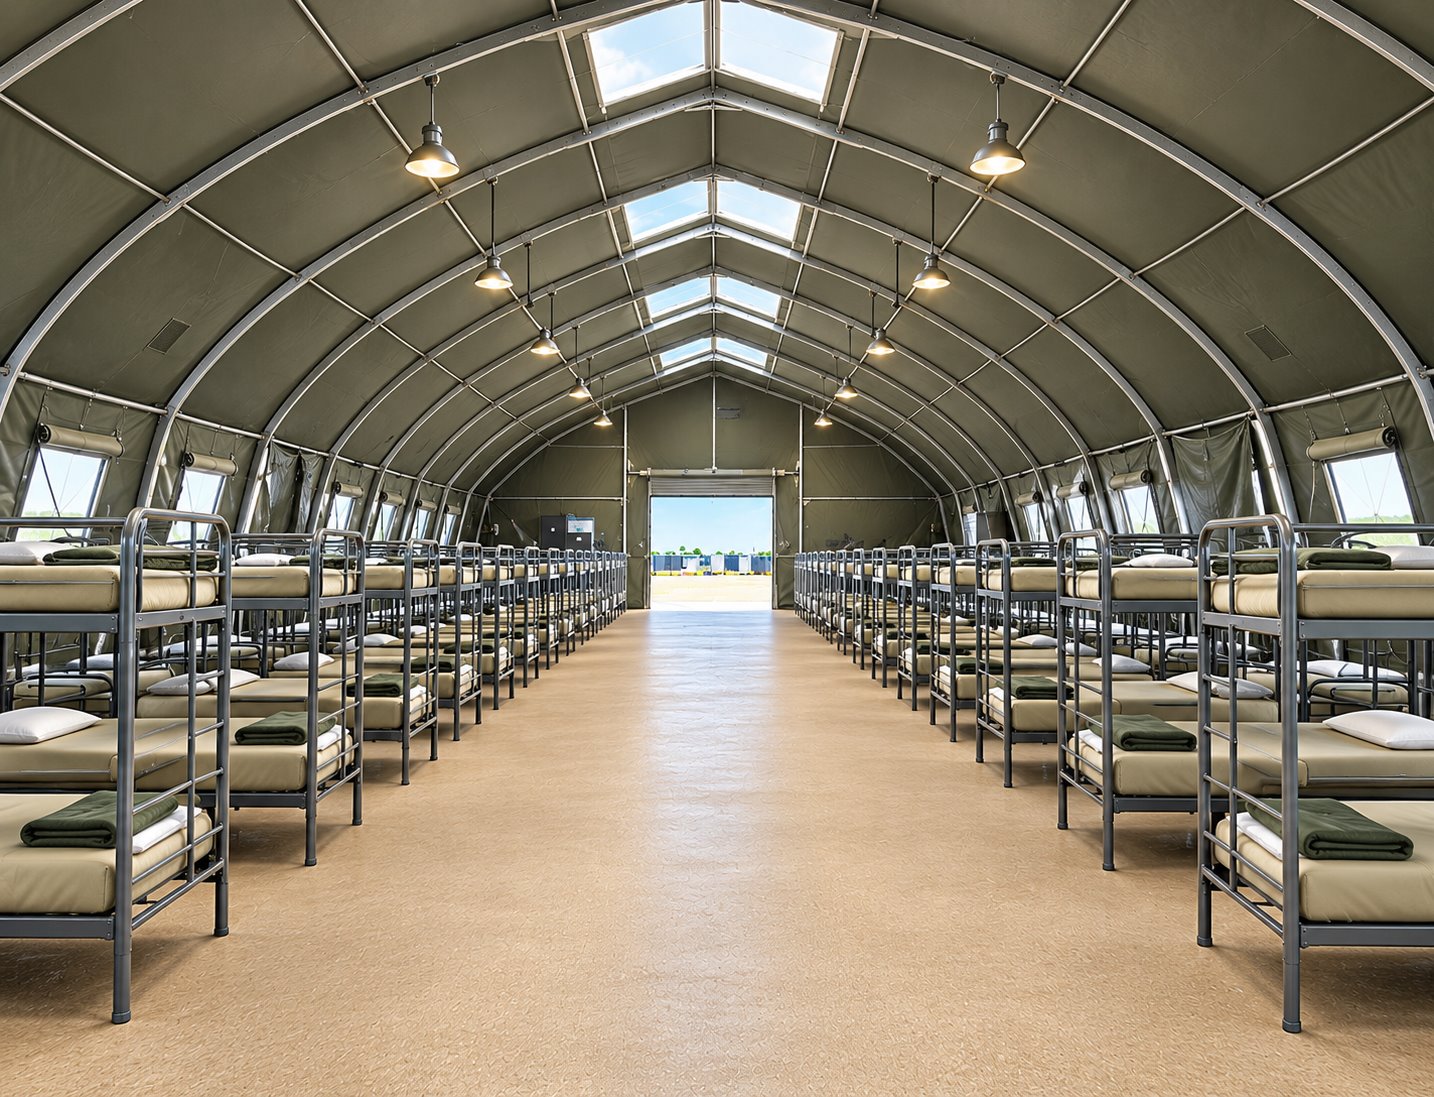
Shared bunkhouse interior with rows of sleeping bunks
Sleeper accommodation

Temporary Sleeping Facilities

Create a shared sleeping area for a larger temporary workforce. Bunkhouse-style sleeping facilities help organize crew accommodation alongside a separate kitchen, dining area, and hygiene facilities.

View model details ↗
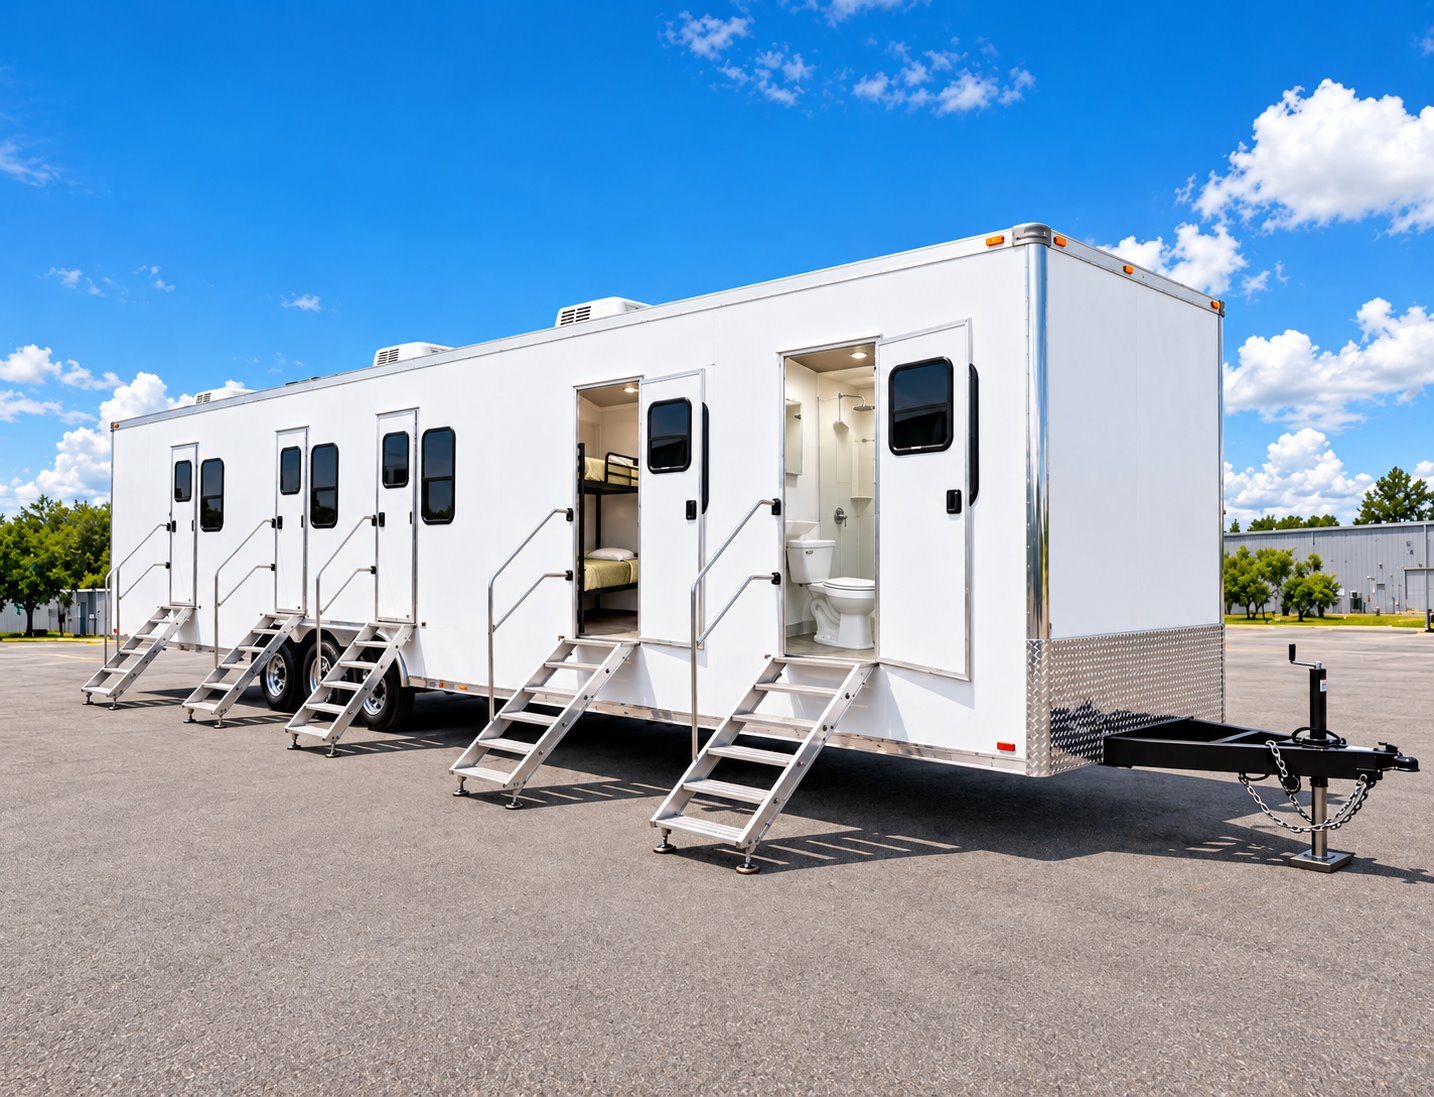
Combination office, sleeper, shower, and restroom trailer
Sleeper accommodation

Office, Sleeper, Shower & Restroom Trailer

Bring working, resting, and personal-care functions into one crew-support location. This combination trailer is an option for projects that need more than a stand-alone office or sleeping unit.

View model details ↗
Configuration at a glance

Compare sleeper specifications.

Published specifications are shown for each model. Confirm the assigned unit and site requirements when requesting availability.

Sleeper and accommodation configurations for Chickasha, Oklahoma
ModelPublished specifications
2-Stall Sleeper Trailer ↗
  • Model2-stall sleeper configuration
  • Sleeping arrangementConfirm room layout and beds for the selected unit
  • Project roleSmaller crew accommodation within a temporary site
  • PlacementDelivery method and final positioning coordinated for the site
20ft Contractor Sleeper Trailer ↗
  • Model class20ft contractor accommodation
  • Sleeping arrangementBunk-room configurations; confirm the selected layout
  • Project roleTemporary crew accommodation
  • Site coordinationDelivery access, placement, electrical supply, and camp facilities
20ft VIP Sleeper Trailer ↗
  • Model class20ft VIP accommodation
  • Planning focusRoom privacy, sleeping arrangement, and furnishings
  • Project roleTemporary accommodation near the assignment
  • Selected layoutRoom and bed arrangement confirmed with the quote
Temporary Sleeping Facilities ↗
  • Facility typeShared bunkhouse-style sleeping area
  • Interior arrangementRows of bunks with a central aisle
  • Layout planningBed arrangement, circulation, and personal storage
  • Camp coordinationDining, showers, restrooms, laundry, and site utilities
Office, Sleeper, Shower & Restroom Trailer ↗
  • Equipment typeCombination crew-support trailer
  • Main functionsOffice, sleeping, shower, and restroom
  • Layout reviewWork areas, beds, shared spaces, and storage
  • Site connectionsConfirm electrical, water, and wastewater arrangements

Configuration and availability depend on the selected unit and project requirements.

Chickasha's light display took a year's volunteer work

Chickasha's Festival of Light runs on work that visitors rarely see: its volunteer board plans throughout the year, and volunteers build displays, greet arrivals, and guide traffic. For the 2025 season, the organizer also advertised a Santa Shuttle from downtown near the depot and leg lamp on the first three December weekends. That spread between downtown arrivals and the park makes the position of a supplemental restroom trailer part of the visitor's route. An additional unit should serve the area where people are actually waiting or walking, with an accessible approach from the event path. The display occupies Shannon Springs Park's 43 acres, bringing the year's planning together as an evening attraction.

Willard Hall’s remodel aimed to bring a long-closed dormitory back to life

Willard Hall opened on October 5, 1920, as the Oklahoma Women’s College’s second dormitory. It closed in 2005, leaving the building out of residential use for twenty years before USAO announced a major remodel in August 2025. For trades bringing a dormant building back into use, a contractor restroom trailer could provide bathroom access before the interior plumbing is ready. Its service point belongs with the contractor’s entrance while the work proceeds. The university scheduled an August 11 demolition ceremony to begin the renovation and aimed to return the building to student housing by January 2027. The planned capacity was 166 students, giving the historic residence hall a new generation of occupants.

Facility options

Support your Chickasha crew.

Plan sleeping accommodation together with the site services that make a longer assignment workable.
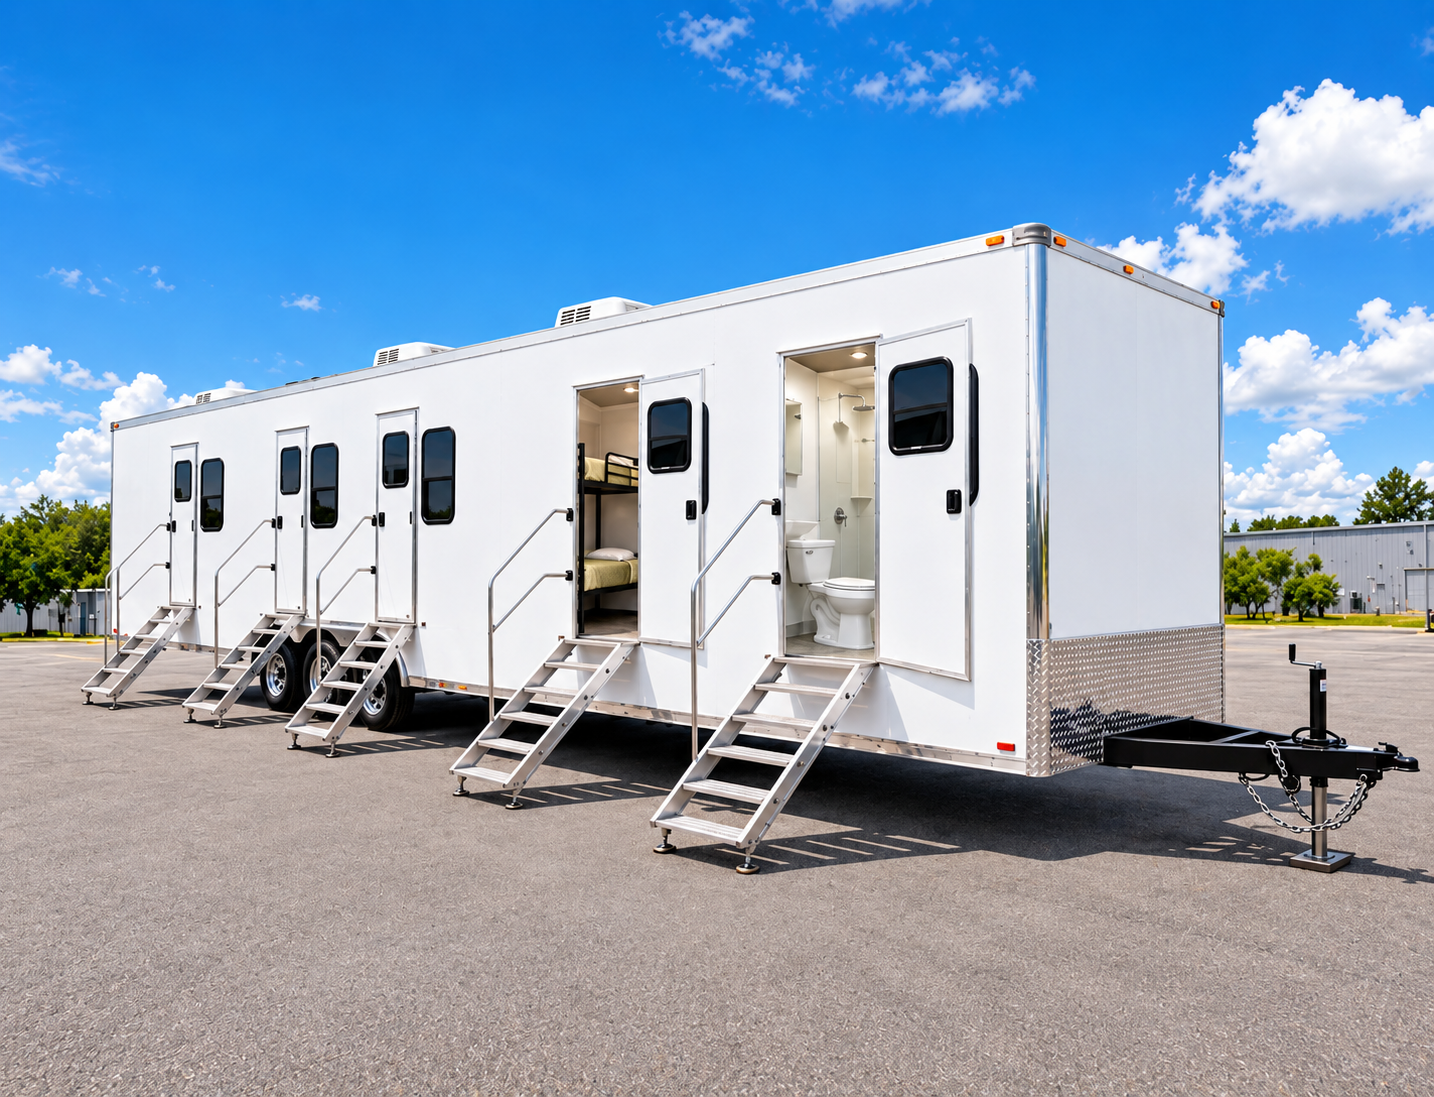
Temporary workforce facility with sleeper rooms, restroom, and shower access

Man Camp Facilities

Plan temporary workforce accommodation around your site, crew size, project timeline, and daily needs. EZE Trailer Rentals coordinates sleeper units with supporting shower, restroom, and laundry facilities as one site plan.

Explore facility ↗
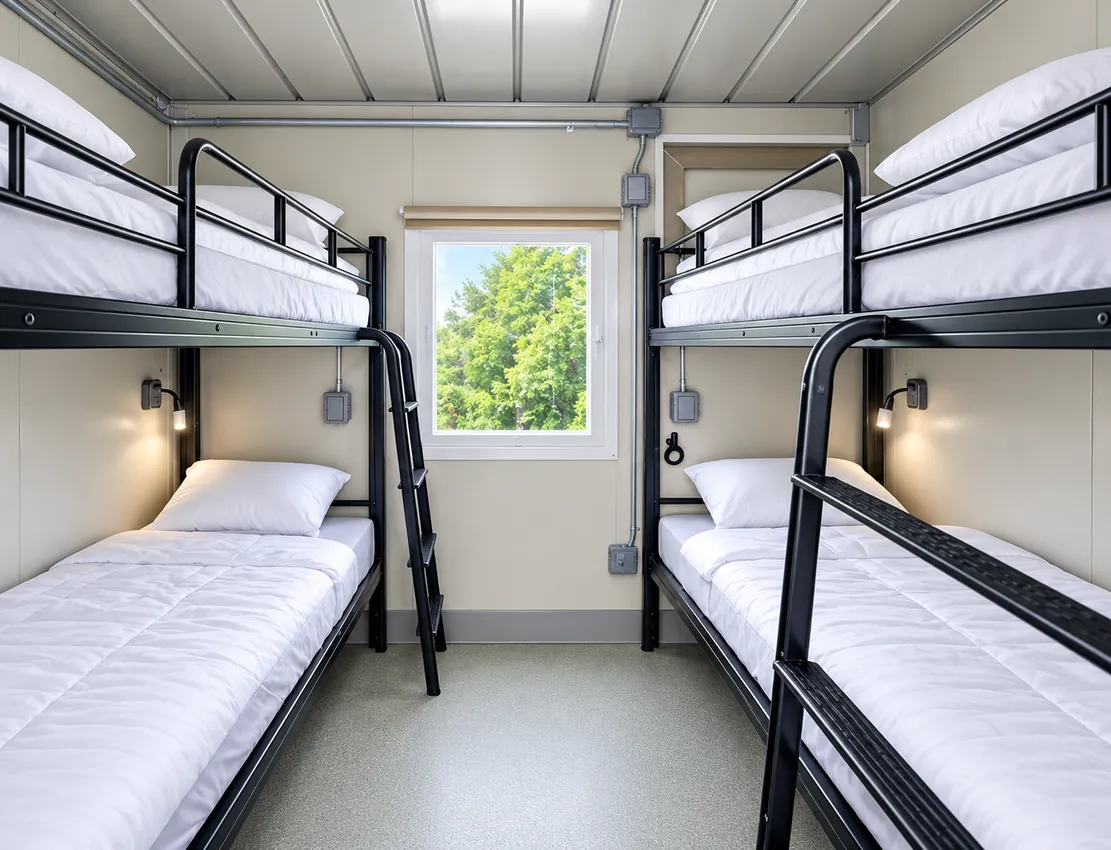
Bunk-style sleeping accommodation inside a temporary sleeper unit

Sleeper Trailers & Units

Explore temporary sleeping accommodation for crews working away from permanent housing. Unit layouts and capacity vary, so planning starts with your crew count, privacy needs, dates, and site conditions.

Explore facility ↗
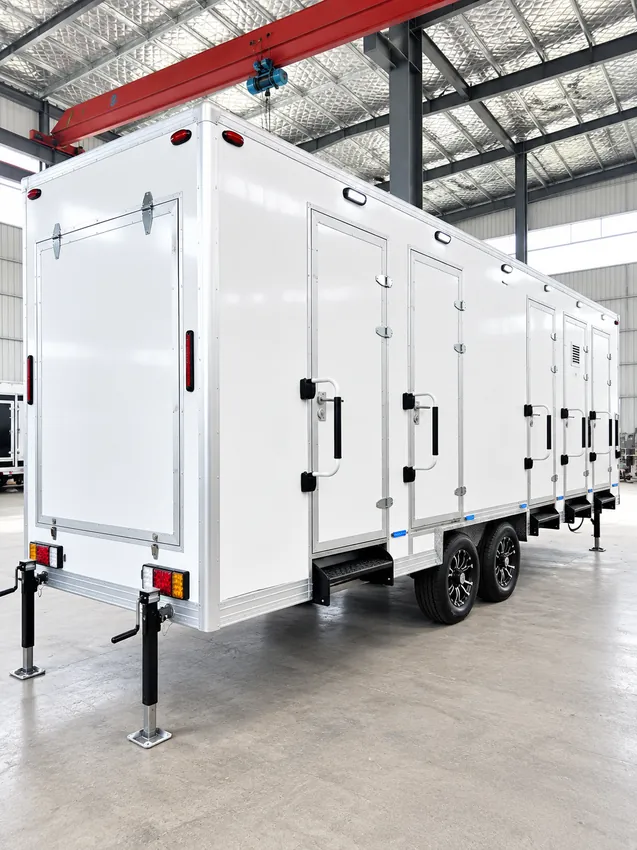
Temporary multi-stall shower trailer at a project site

Shower Trailers

Add temporary shower facilities to a workforce camp or remote project site. We review peak use, layout, water and wastewater connections, delivery access, and the project schedule before confirming a configuration.

Explore facility ↗
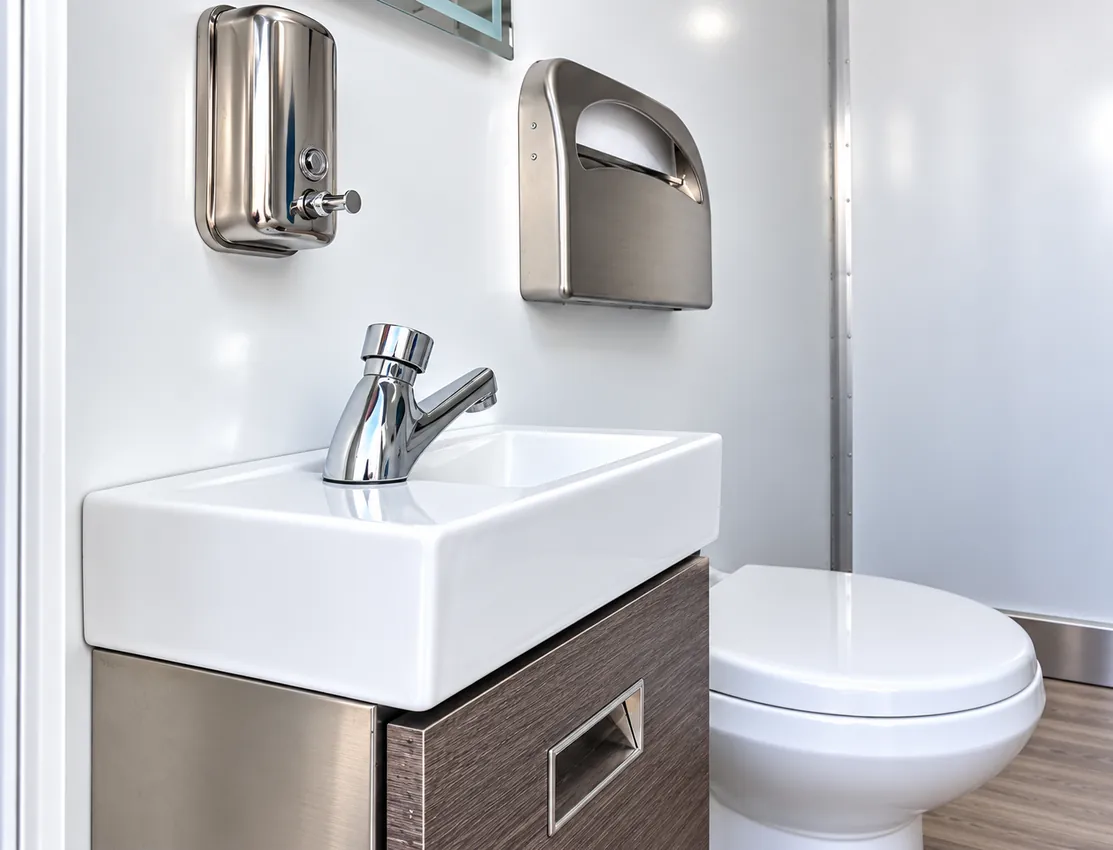
Sink and toilet inside a temporary restroom facility

Restroom & Bathroom Trailers

Plan temporary restroom and bathroom facilities for workforce housing, construction, and remote operations. Fixture mix, accessibility needs, site servicing, utilities, and availability are confirmed for each project.

Explore facility ↗
Temporary shower and restroom combination facility

Restroom & Shower Combination

Temporary combined restroom and shower facilities for projects that need both functions at one site.

Explore facility ↗
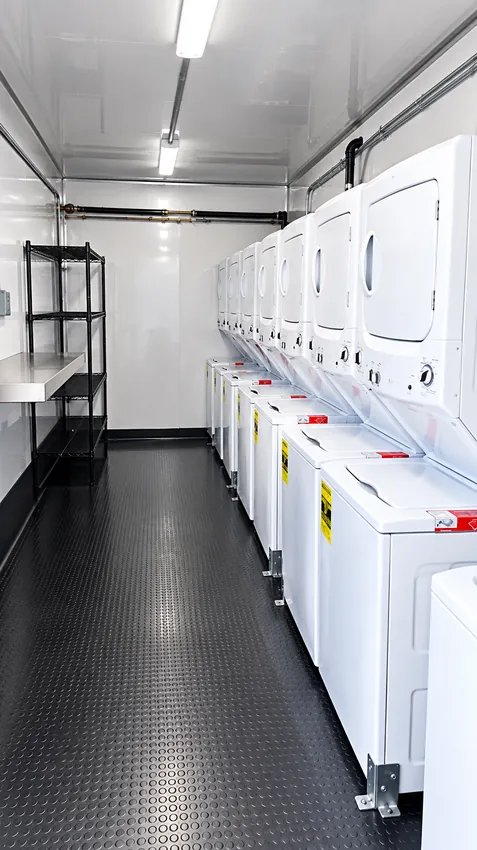
Commercial washer and dryer units inside a temporary laundry facility

Laundry Trailers

Support longer assignments with temporary laundry facilities planned around crew size, expected loads, utilities, servicing, and available space at the site.

Explore facility ↗

Chickasha began building a water plant with expansion built into the design

Chickasha held the groundbreaking for its new water treatment plant on May 7, 2026. Project designer Freese and Nichols described a facility capable of treating six million gallons a day, with expansion to eight million planned into the design. The project replaces a plant that had served the city for decades.

The design combines a two-chamber treated-water tank, transmission pumping, filter and administration space, and residuals handling. While those systems are assembled, a contractor’s temporary restroom trailer would need its own confirmed supply and wastewater arrangement. A new pipe is useful to the bathroom only when the connection is commissioned and available. The designer also described targeted ground improvements that would allow shallow foundations at the new plant.

Nine bridges formed part of Chickasha’s first bypass construction phase

The first phase of Chickasha’s US-81 bypass was approved by the Oklahoma Transportation Commission in December 2025. ODOT described an $85 million, three-year undertaking that would realign the highway, connect US-81 with US-62/SH-9 and build nine bridges. Major earthwork was expected in early 2026. The commission approved this first phase at its December 8 meeting. The bridges and connecting lanes make it a corridor project, extending the work beyond a single interchange.

A crew moving between bridge sites may have the same accommodation address for much longer than it has the same daily work entrance. Sleeper trailers could house visiting workers at an approved base, with transport arranged to the active sections as the highway job advances. The rooming and servicing plan should follow the people staying there and their shifts.

Plan the site

Start with your workforce and location.

Share the crew size, project term, rooming preferences, and service needs. We’ll review practical placement, access, utilities, and delivery considerations for the address.

Discuss your site ↗

Two hangars were included in Chickasha’s 2026 airport investment

The May 2026 Airport Construction Program announcement gave Chickasha Municipal Airport two new storage buildings: a 12,000-square-foot hangar and a 10,000-square-foot hangar. Oklahoma’s aerospace agency put the combined project at nearly $2.9 million and anticipated a summer construction start. The hangars were part of an effort to add revenue-producing aircraft storage. For the building crew, a portable restroom trailer within an approved construction compound could provide bathroom access without routine trips across the airfield to another building. A service vehicle needs the same carefully agreed entrance as other contractor deliveries. The announced financing combined approximately $723,000 from the FAA, nearly $1.3 million from the state agency and a little over $850,000 from the city.

Chickasha’s East Grand retail expansion grouped five stores under one roof

Five retailers were planned for a roughly 73,000-square-foot building near Highway 81 and Interstate 44 when Chickasha announced an East Grand Avenue groundbreaking in December 2025. The city scheduled the ceremony with Aria Development for December 9, south of the existing Interurban, Jimmy’s Egg and Tractor Supply businesses. That arrangement puts construction beside established customer traffic. A construction restroom trailer could serve the trades from the work entrance, keeping its delivery and waste-service vehicle out of restaurant parking and queues. The building’s retail bathrooms would become part of the finished premises; the contractor needs an arrangement during the build.

The announcement named Burlington, Five Below, PetSmart, T.J. Maxx and Ulta, with some openings projected for late 2026. Developer Sassan Moghadam had presented the expansion to the city council in September, before the December ceremony was scheduled.

Chickasha’s industrial-park announcement paired buildings with private power

Chickasha’s June 5, 2025 industrial-development announcement joined two proposals: a new industrial park led by Chet Hitt and a power-generation venture between Citizen Capital and Lightfield Energy. The governor’s release described electricity generated behind the customer’s meter for high-demand uses such as data centers, minerals processing and advanced manufacturing.

If construction brings a traveling workforce for an extended assignment, man camp facilities could bring sleeping and washing facilities together on a property approved for that purpose. The base would be sized from the confirmed contractors and their stays, while generation equipment, industrial deliveries and worker accommodation each need appropriate space. The event also included a ceremonial signing of SB 480, the legislation enabling the private-generation model. The announcement concerned a development program and partnership, with individual building and workforce requirements still to follow.

Wings & Wheels gave Chickasha’s airport several different public entrances

Chickasha’s published Wings & Wheels program for June 6, 2026 began with 8 a.m. registration for children’s Young Eagles flights and the car show, followed by a noon airshow. The eighth annual event offered free admission at Chickasha Municipal Airport, with food trucks and vendor booths throughout the day.

The city specifically separated car-show registration from pedestrian access: vehicles entered from Commander Road, and people on foot were not permitted through that gate. Supplemental restroom trailers would therefore need a place on the public side of that circulation plan, close enough for families to reach without crossing the vehicle entrance. The Young Eagles registration point was north of the north hangars, northwest of the food trucks, adding another gathering point before the flying performances began.

Project planning questions

Chickasha workforce facility FAQs.

Can you help plan a man camp near Chickasha?

Send us the address, dates, and number of people staying. Tell us who will share sleeping space and which portable shower, bathroom, and laundry facilities you need. We'll discuss the available layouts with you.

Can I ask for a portable bathroom or shower on its own?

Tell us which facility you need and what is already available at the property. We can review a portable restroom trailer, mobile shower, or combined unit for the job.

How do I choose a portable sleeper layout?

Start with the rooming arrangements. A crew sharing bunk space has different needs from staff who need separate rooms. The model pages show photos and published details to help you compare.

What should I send before discussing delivery?

The address, preferred dates, crew size, and a description of the entrance and available space are useful. Include what you know about power, water, and wastewater connections so we can talk through placement.

Chickasha’s food-truck competition brought a varied menu to one downtown site

A refrigerated trailer can give a food-truck team somewhere nearby to hold replenishment stock when its onboard fridge cannot carry the full event supply. That question fits the scale of Chickasha’s ninth Oklahoma Food Truck Championship, advertised for October 3, 2026, in the historic downtown district.

The organizer invited more than thirty trucks to compete for $10,000 and described menus ranging from tacos and barbecue to ice cream and smoothie bowls. Each menu brings its own cold-holding requirements; a shared delivery point needs to work for the participating vendors and leave their serving windows clear.

The event began in 2016 with twelve trucks. The organizer’s history records a later partnership with the Chickasha Chamber of Commerce and identifies Uptown Scoops as the 2025 overall champion.

South Chickasha marked the beginning of a long tornado track in 2011

The May 24, 2011 tornado formed on Chickasha’s south side, where the National Weather Service documented destroyed mobile homes, damaged roofs and lost outbuildings. It strengthened as it moved northeast of the city. Where damaged homes cannot provide everyday facilities, combined shower and restroom facilities could support workers at a cleared recovery base, with water and waste service arranged independently of damaged properties. That base needs to follow the usable roads and actual repair assignments. The NWS rated the tornado EF4 along its roughly 33-mile track through Grady, McClain and Cleveland counties. Its official total of one fatality and 48 injuries applies to that full track, rather than to Chickasha alone.

EZE Trailer Rentals

Plan your Chickasha site.

Tell us about the crew, timeline, and facilities you need for your Oklahoma project.