Grady County · Oklahoma

Emergency Remote Man Camp & Sleeper Trailer Rentals In Amber.

Man camp rentals and sleeper trailers are available in Amber when a gas-plant assignment, school build or road project requires overnight workers. Showers, laundry and restroom facilities can accompany the accommodation rather than leaving daily needs to separate arrangements. Contact us 24/7 for emergency deployment if an urgent equipment repair or storm-related assignment creates a new housing requirement.

Serving Amber, Oklahoma · 24/7 emergency deployment and ongoing support. Confirm your unit mix and delivery schedule with our team.
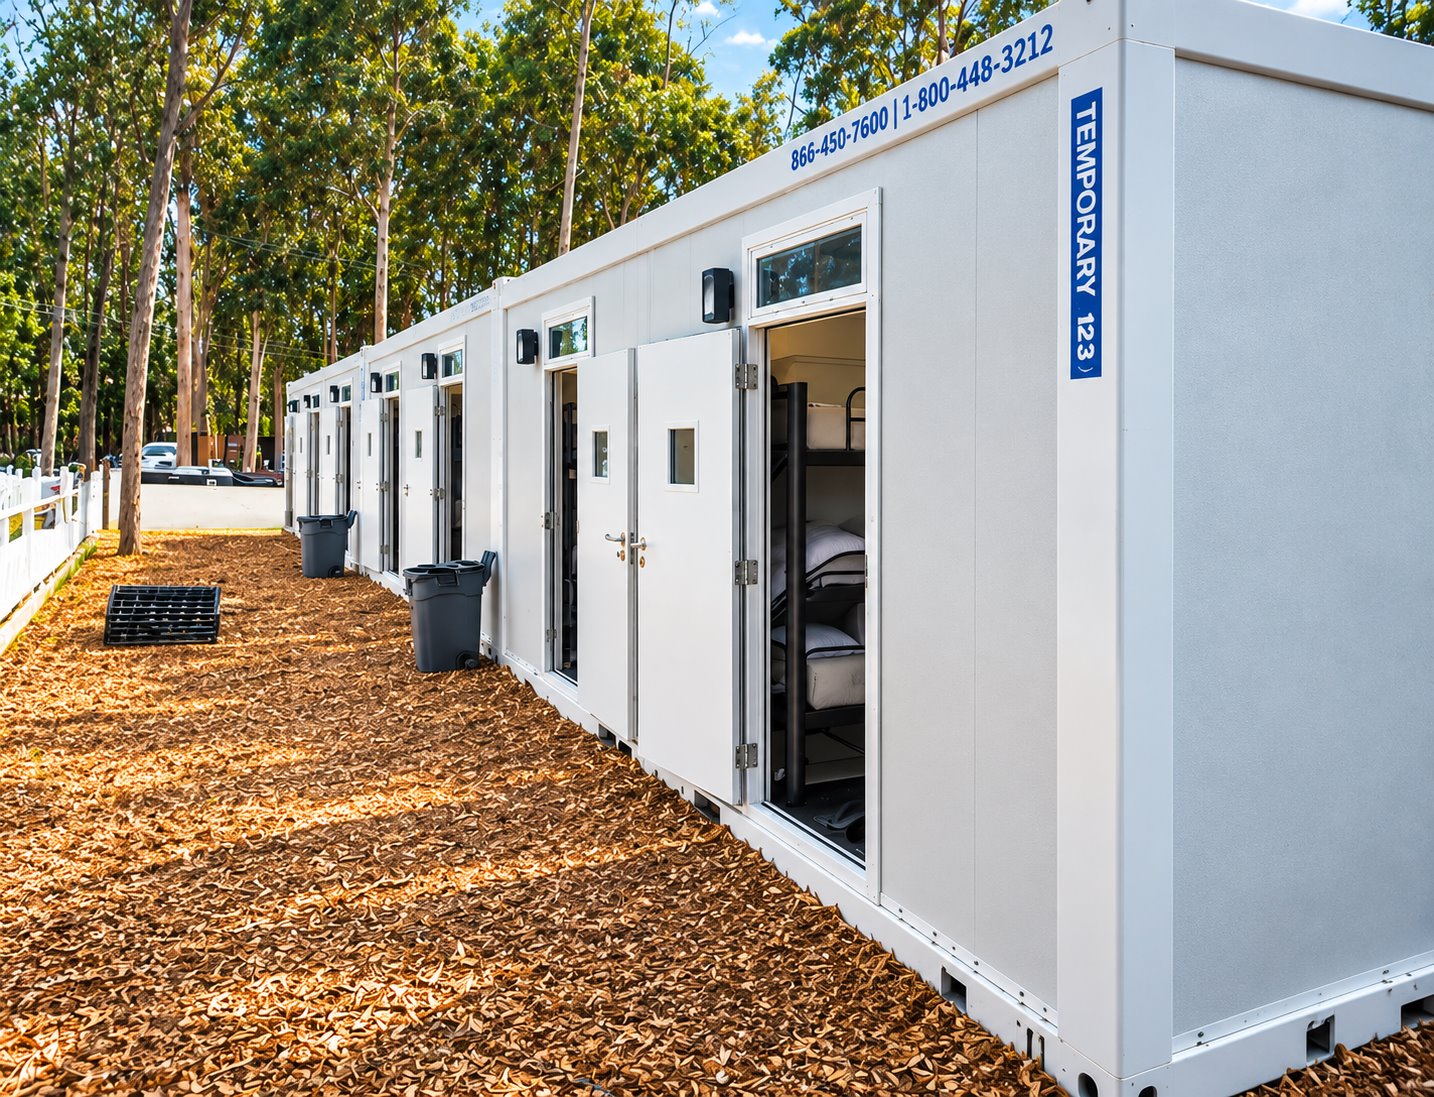
Sleeping & accommodation

Sleeper options for your Amber project.

Compare the published sleeper and accommodation models, then open a model page for its full details.
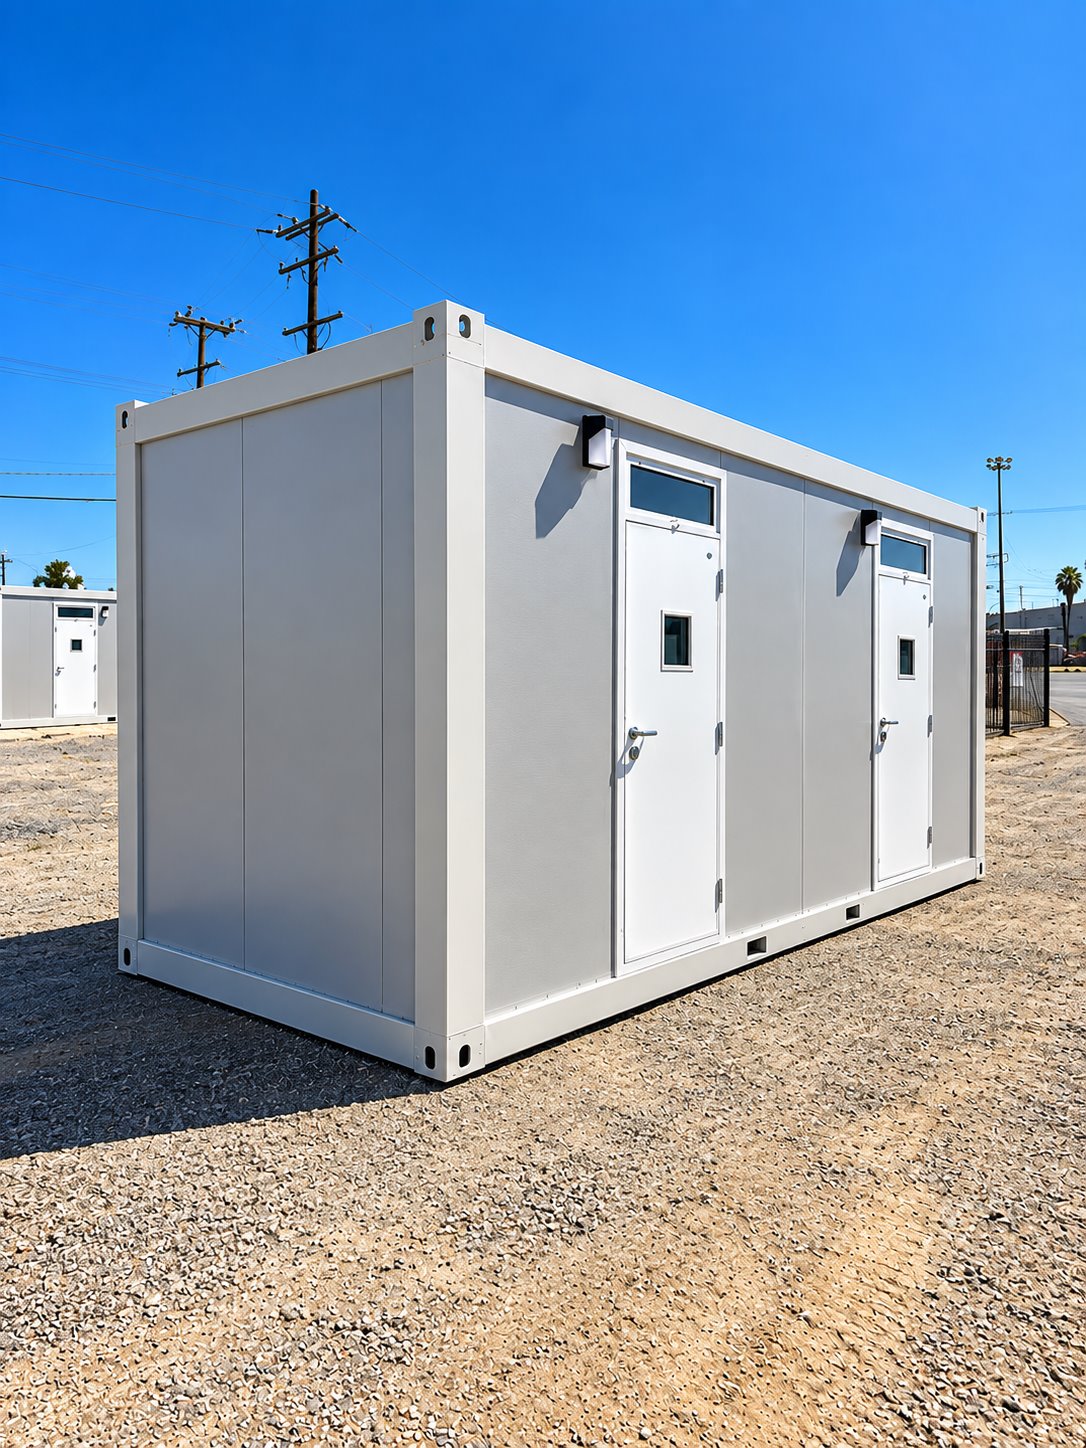
Exterior view of two-stall sleeper trailer
Sleeper accommodation

2-Stall Sleeper Trailer

Plan separate sleeping areas for a small crew or assigned staff. The 2-stall sleeper option can form part of a temporary camp without committing to a large shared sleeping hall.

View model details ↗
Exterior side view of 20ft contractor accommodation unit
Sleeper accommodation

20ft Contractor Sleeper Trailer

The 20ft Contractor Sleeper Trailer is described with individual sleeping areas, heating, air conditioning and storage for personal belongings or work equipment.

View model details ↗
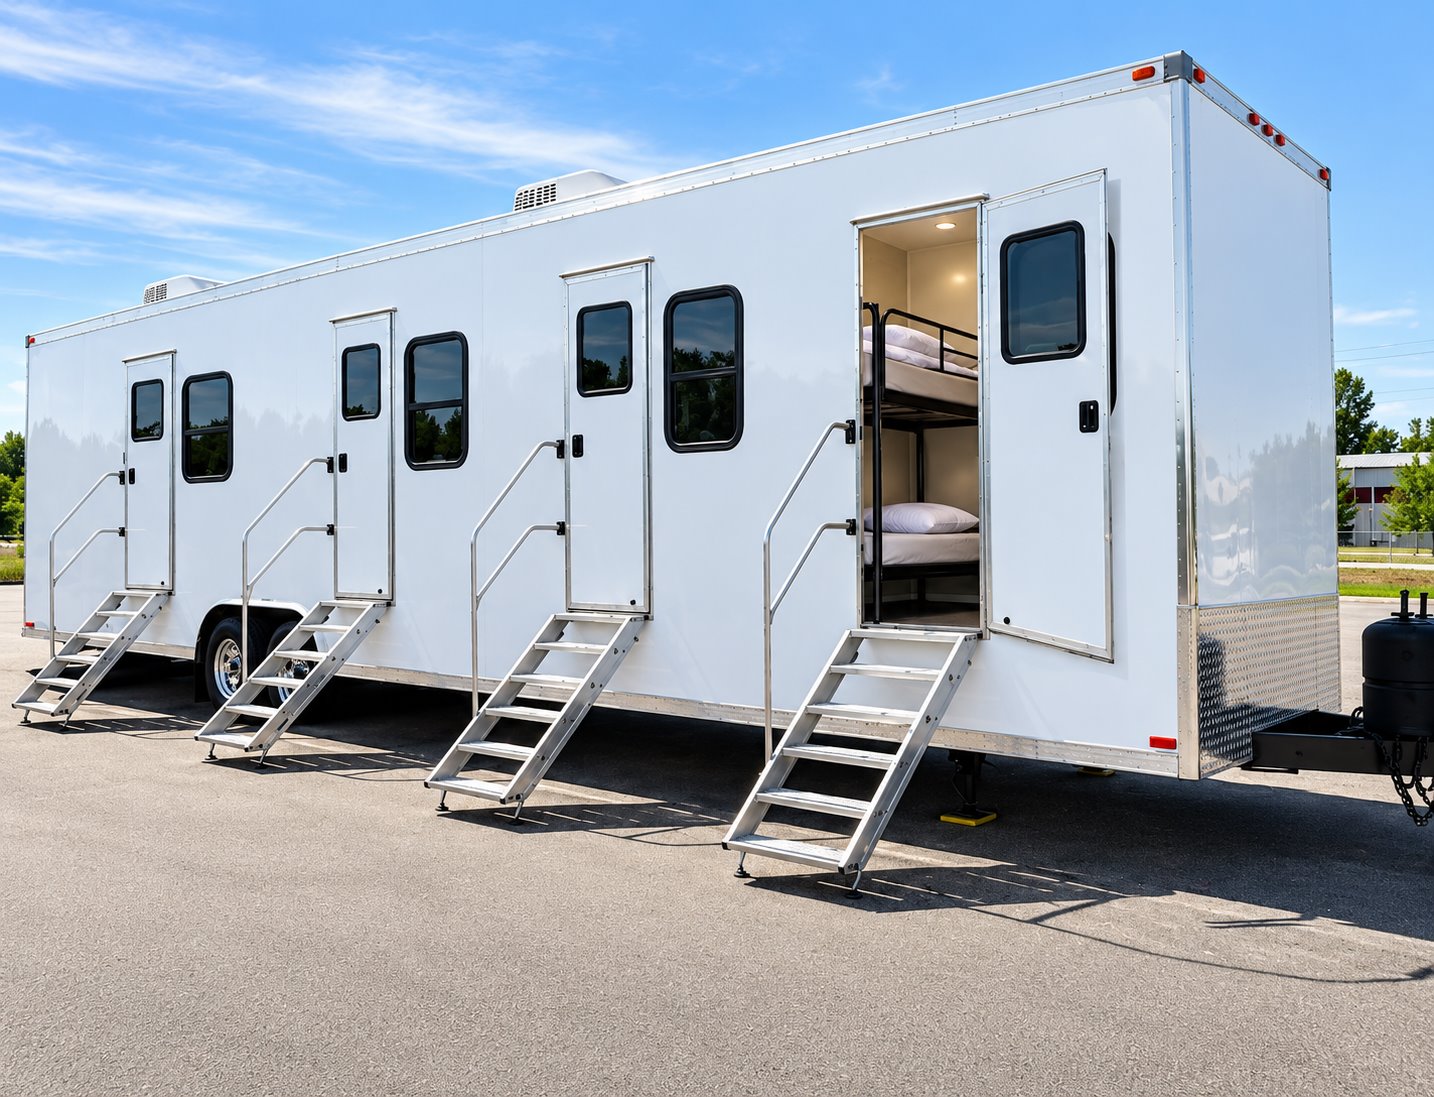
Exterior of 20ft VIP accommodation trailer
Sleeper accommodation

20ft VIP Sleeper Trailer

The 20ft VIP Sleeper Trailer is listed with a private sleeping area, bathroom, kitchenette and space for work or relaxation. Heating and air conditioning support the accommodation.

View model details ↗
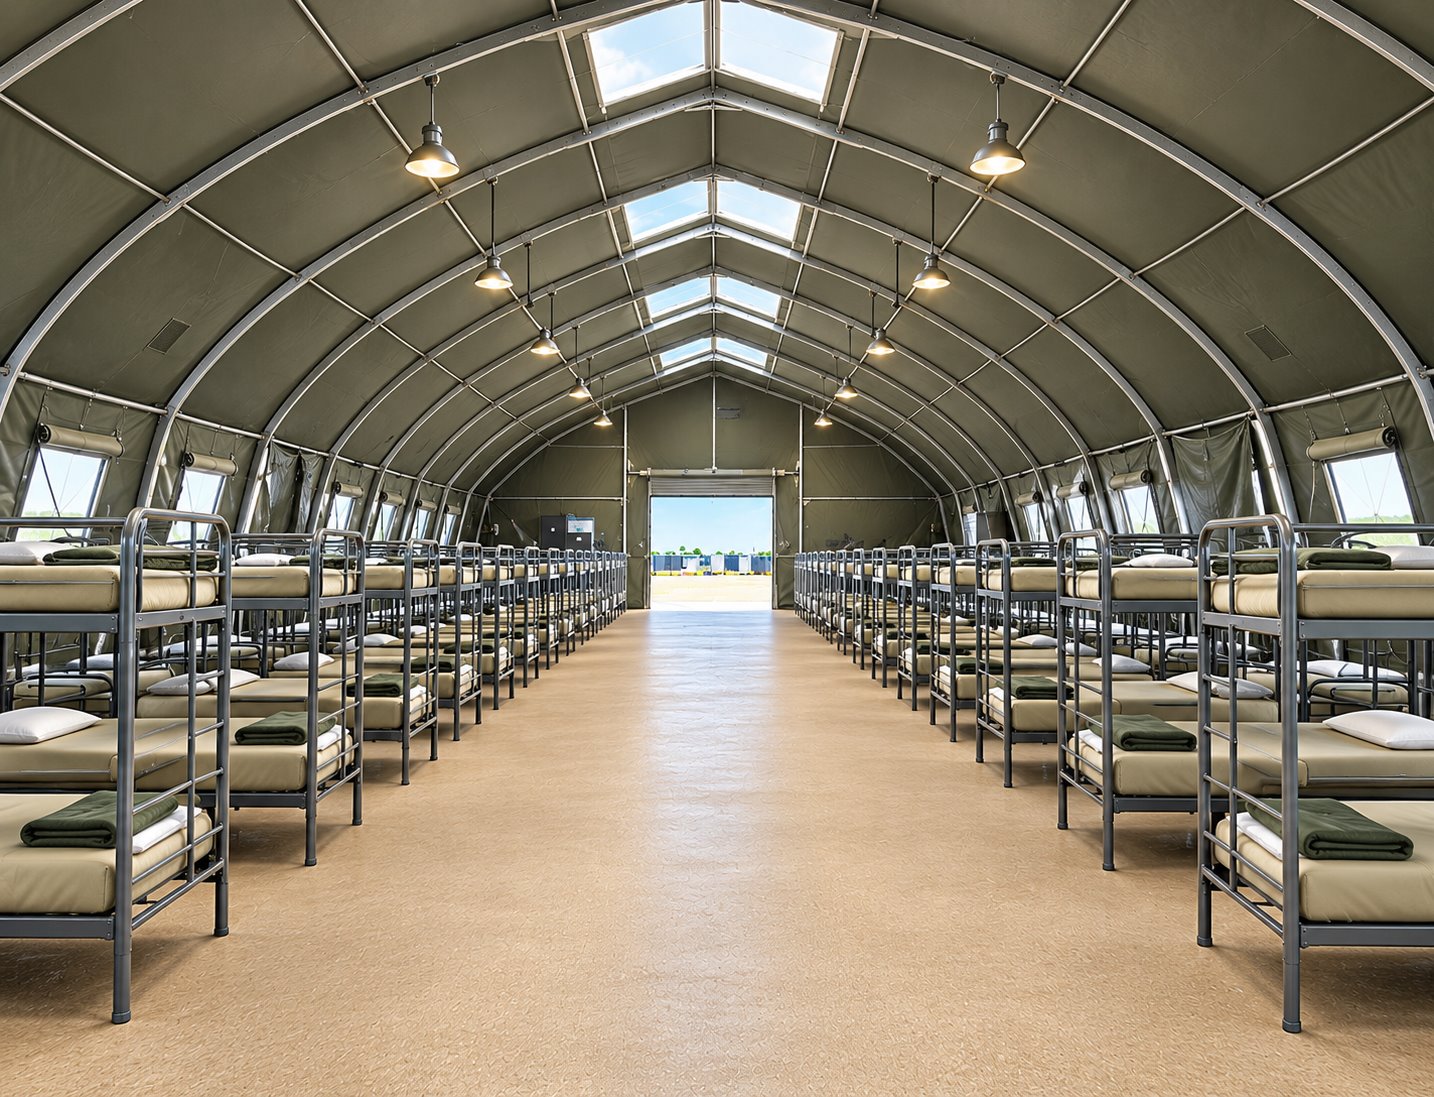
Shared bunkhouse interior with rows of sleeping bunks
Sleeper accommodation

Temporary Sleeping Facilities

Create a shared sleeping area for a larger temporary workforce. Bunkhouse-style sleeping facilities help organize crew accommodation alongside a separate kitchen, dining area, and hygiene facilities.

View model details ↗
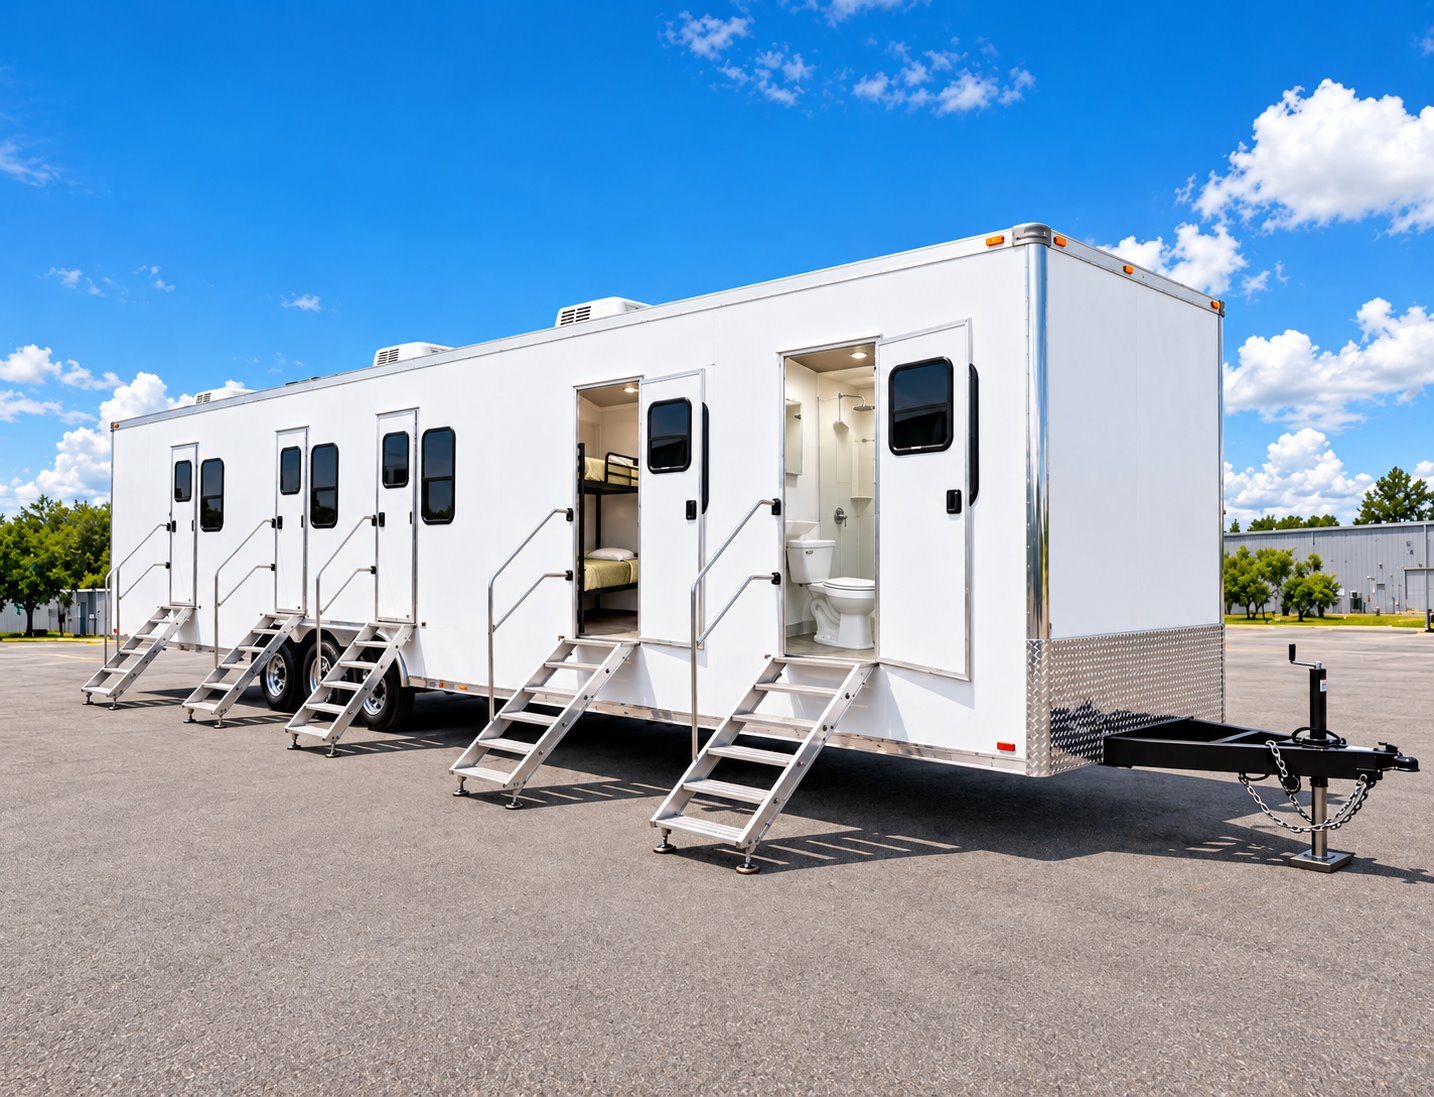
Combination office, sleeper, shower, and restroom trailer
Sleeper accommodation

Office, Sleeper, Shower & Restroom Trailer

Bring working, resting, and personal-care functions into one crew-support location. This combination trailer is an option for projects that need more than a stand-alone office or sleeping unit.

View model details ↗
Configuration at a glance

Compare sleeper specifications.

Published specifications are shown for each model. Confirm the assigned unit and site requirements when requesting availability.

Sleeper and accommodation configurations for Amber, Oklahoma
ModelPublished specifications
2-Stall Sleeper Trailer ↗
  • Model2-stall sleeper configuration
  • Sleeping arrangementConfirm room layout and beds for the selected unit
  • Project roleSmaller crew accommodation within a temporary site
  • PlacementDelivery method and final positioning coordinated for the site
20ft Contractor Sleeper Trailer ↗
  • Model class20ft contractor accommodation
  • Sleeping arrangementBunk-room configurations; confirm the selected layout
  • Project roleTemporary crew accommodation
  • Site coordinationDelivery access, placement, electrical supply, and camp facilities
20ft VIP Sleeper Trailer ↗
  • Model class20ft VIP accommodation
  • Planning focusRoom privacy, sleeping arrangement, and furnishings
  • Project roleTemporary accommodation near the assignment
  • Selected layoutRoom and bed arrangement confirmed with the quote
Temporary Sleeping Facilities ↗
  • Facility typeShared bunkhouse-style sleeping area
  • Interior arrangementRows of bunks with a central aisle
  • Layout planningBed arrangement, circulation, and personal storage
  • Camp coordinationDining, showers, restrooms, laundry, and site utilities
Office, Sleeper, Shower & Restroom Trailer ↗
  • Equipment typeCombination crew-support trailer
  • Main functionsOffice, sleeping, shower, and restroom
  • Layout reviewWork areas, beds, shared spaces, and storage
  • Site connectionsConfirm electrical, water, and wastewater arrangements

Configuration and availability depend on the selected unit and project requirements.

Iron Horse construction became visible on Amber’s roads

By March 2018, Amber-Pocasset school officials were noticing more large trucks and equipment passing through Amber. Cardinal Midstream III had acquired land southwest of the school and was building the Iron Horse natural-gas gathering and processing plant. An extended assignment on a development like that can make a workforce accommodation camp part of the contractor’s accommodation plan, placed separately from heavy delivery routes.

The developer’s February announcement described a first phase spanning Canadian, Grady, Caddo and McClain counties, with more than 100 miles of gathering pipeline and multiple compressor stations. The Grady County processing plant was designed initially for 200 million cubic feet of gas a day. The school’s notice captured how that wider industrial development had become visible in the town’s ordinary traffic.

The 2019 school bond put new classrooms on Amber’s building agenda

Amber-Pocasset voters approved a bond package in February 2019 to build a new high school and junior high and improve district security. Local radio reporting put the vote at 203 to 101 and described plans for 22 classrooms. A building site serving a school is a clear place for contractor bathroom facilities: workers need facilities reached from the contractor entrance, without taking their daily traffic through classrooms.

The distinction between a vote and a finished building matters here. The report said the superintendent hoped construction could begin that fall and expected the classrooms to take a couple of years. Those were expectations at the time of approval.

Facility options

Support your Amber crew.

Plan sleeping accommodation together with the site services that make a longer assignment workable.
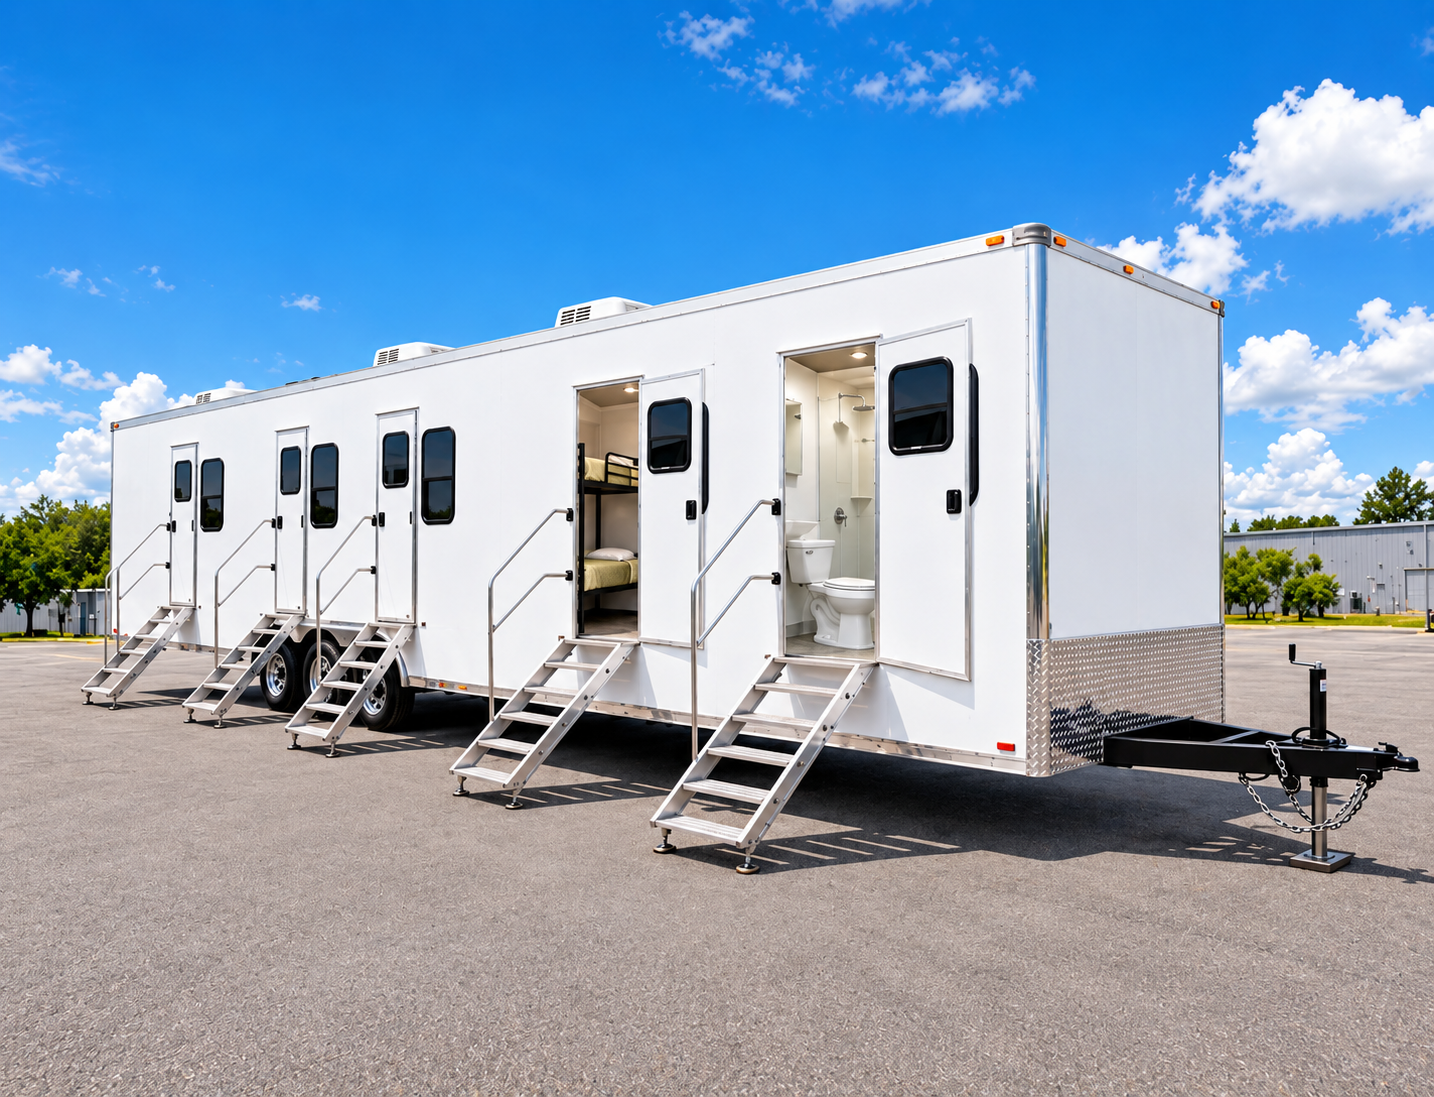
Temporary workforce facility with sleeper rooms, restroom, and shower access

Man Camp Facilities

Plan temporary workforce accommodation around your site, crew size, project timeline, and daily needs. EZE Trailer Rentals coordinates sleeper units with supporting shower, restroom, and laundry facilities as one site plan.

Explore facility ↗
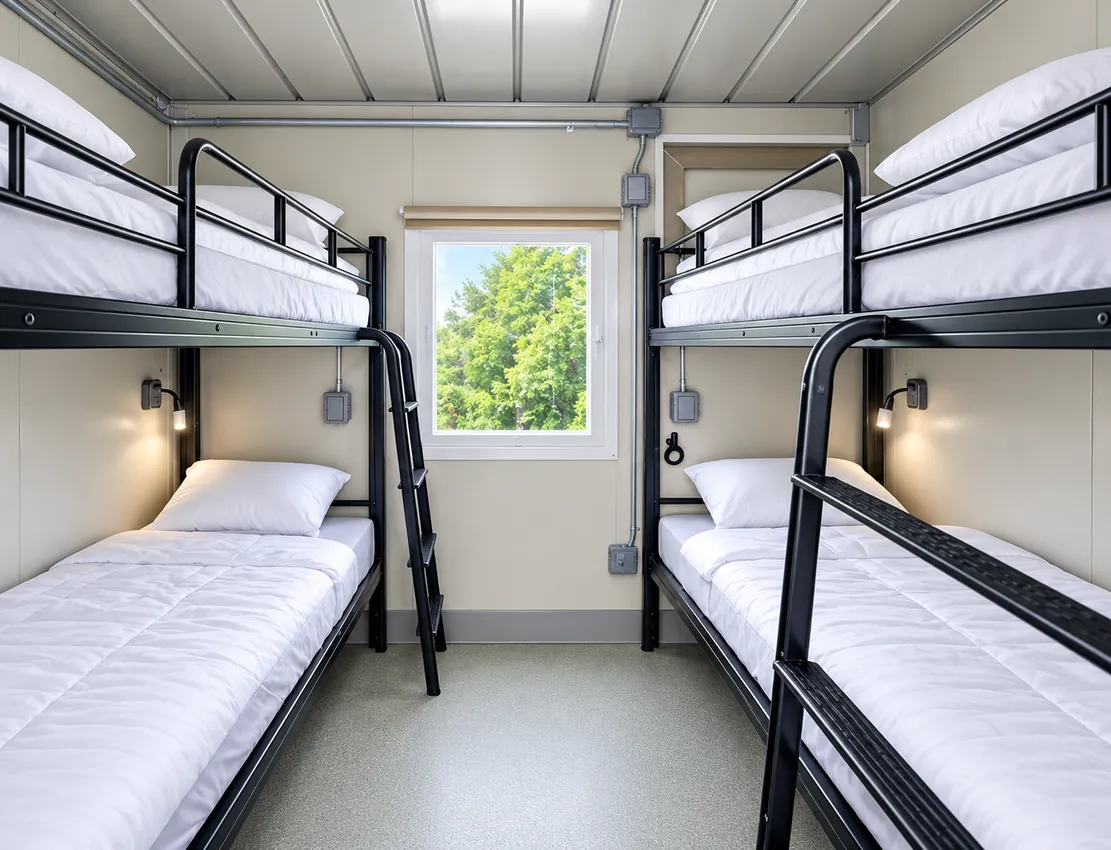
Bunk-style sleeping accommodation inside a temporary sleeper unit

Sleeper Trailers & Units

Explore temporary sleeping accommodation for crews working away from permanent housing. Unit layouts and capacity vary, so planning starts with your crew count, privacy needs, dates, and site conditions.

Explore facility ↗
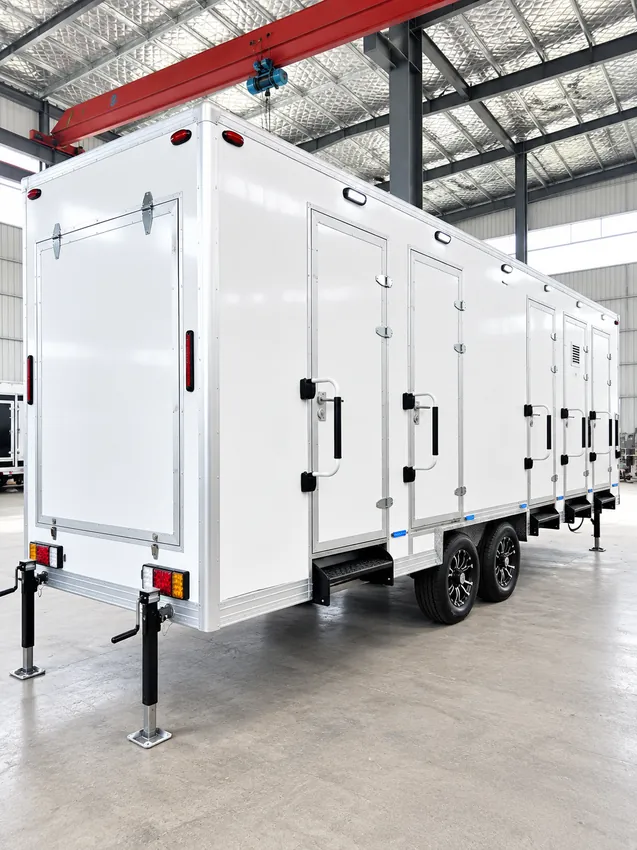
Temporary multi-stall shower trailer at a project site

Shower Trailers

Add temporary shower facilities to a workforce camp or remote project site. We review peak use, layout, water and wastewater connections, delivery access, and the project schedule before confirming a configuration.

Explore facility ↗
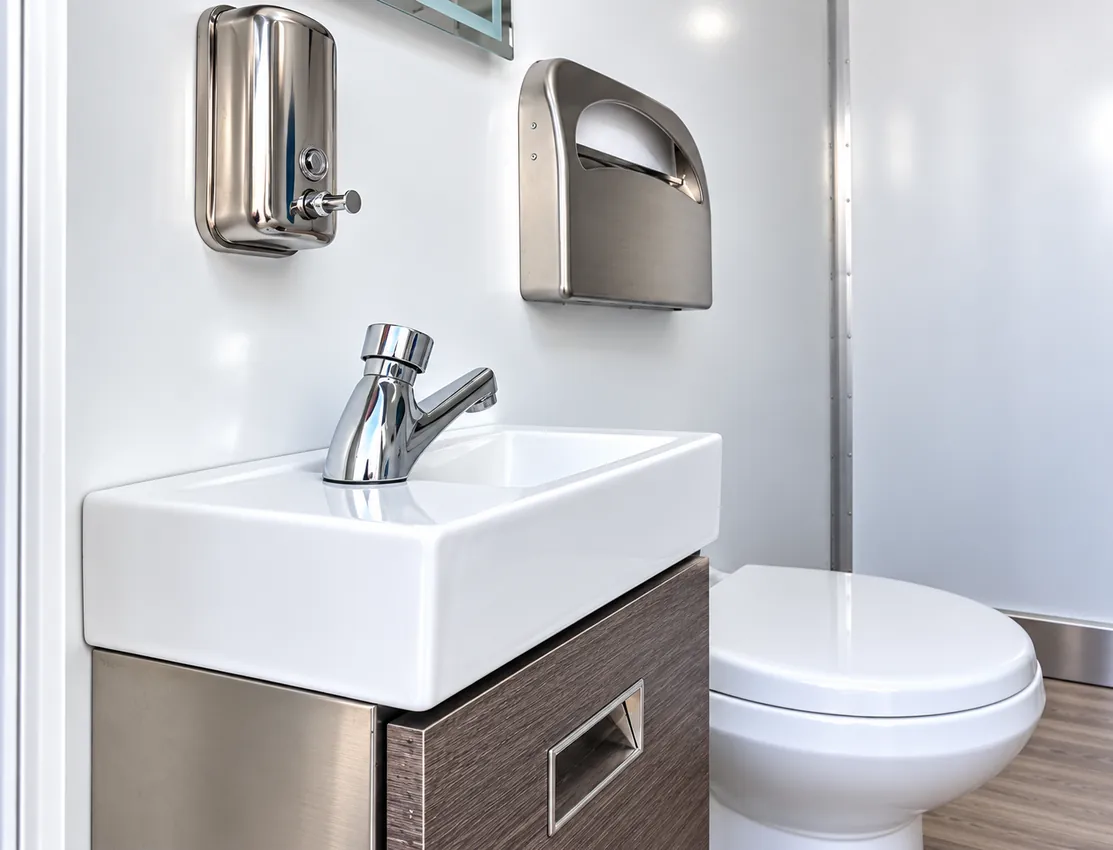
Sink and toilet inside a temporary restroom facility

Restroom & Bathroom Trailers

Plan temporary restroom and bathroom facilities for workforce housing, construction, and remote operations. Fixture mix, accessibility needs, site servicing, utilities, and availability are confirmed for each project.

Explore facility ↗
Temporary shower and restroom combination facility

Restroom & Shower Combination

Temporary combined restroom and shower facilities for projects that need both functions at one site.

Explore facility ↗
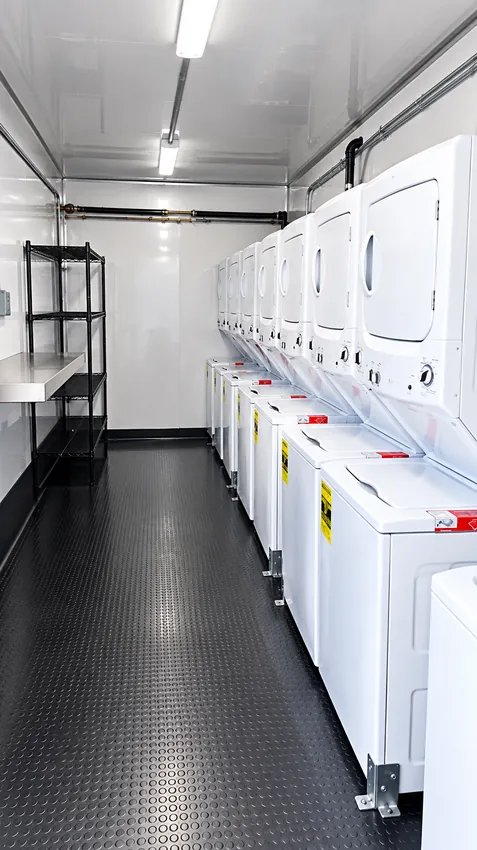
Commercial washer and dryer units inside a temporary laundry facility

Laundry Trailers

Support longer assignments with temporary laundry facilities planned around crew size, expected loads, utilities, servicing, and available space at the site.

Explore facility ↗

A REAP award supported Amber’s fire, police and maintenance garage

Amber’s garage project received a $45,000 award in ASCOG’s fiscal 2021 REAP list, dated December 9, 2020. The approved description covered fire, police and maintenance uses, with a total project budget of $150,000.

A contractor restroom trailer would give the construction crew its own bathroom while the garage is being built, allowing the contractor’s daily movements to stay within the work site. The short funding description identifies a shared municipal building project; it does not describe separate new stations for each department. The award is the documented milestone here, with the building’s eventual opening left to a later record.

The data center debate reached a decisive annexation hearing

On September 22, 2026, Amber’s town council canceled plans to annex land around a proposed Aligned Data Centers development, The Frontier reported. The company had bought roughly 850 acres just outside town in July. Its representatives described a campus that could eventually contain ten buildings, while concrete plans at the time covered one.

A construction workforce of that potential scale would need a plan for workforce camp facilities, meals and daily washing before people arrive. Any such plan must follow an actual construction phase and an approved overnight location; the land purchase supplies neither.

The September report said construction and air-quality permits were still required. It documents a proposal and a local-control dispute, not an operating data center or an established demand for rented accommodation.

Plan the site

Start with your workforce and location.

Share the crew size, project term, rooming preferences, and service needs. We’ll review practical placement, access, utilities, and delivery considerations for the address.

Discuss your site ↗

A regional oilfield fire left Amber firefighters with damaged equipment

Amber Fire Chief Mike Norman reported at least $20,000 in equipment damage after his department joined the response to a Continental Resources site fire on SH-39 in January 2016. A Washington Fire Chiefs article, relaying local reporting, described oil-soaked gear and hose across the responding departments.

Crew washing and damaged protective equipment are separate needs. A portable shower trailer can provide personal washing at a support base; it does not establish that oil-contaminated bunker gear can be cleaned for reuse there. The report said departments would use older equipment while seeking replacements, and that they did not expect their response times to suffer.

The October 2021 wind report identified damage on Amber’s east side

A school and at least one home on Amber’s east side sustained thunderstorm-wind damage on October 10, 2021. For a school repair site where normal bathrooms are within the work zone, temporary bathroom facilities can be reached from the contractor entrance without crossing pupil routes. The National Weather Service’s entry identifies the damage and the part of town, without naming the school or reporting that classes were displaced.

The May 1999 tornado began southwest of Amber

The tornado that later crossed Bridge Creek and Moore formed about two miles south-southwest of Amber on May 3, 1999. The National Weather Service places its beginning at 5:26 p.m. Central Standard Time and describes rapid growth as it moved northeast alongside I-44.

A recovery base in the rural part of a damage corridor may need sleeper accommodation when the assignment requires crews to stay overnight. It needs an approved site beyond the damaged work area, with separate bathroom and washing arrangements.

The eventual F5 rating and the losses farther along this long track should not be presented as damage statistics for Amber. The local fact is its documented starting location near town.

Amber’s drainage award named two connected street sections

East 1st Street between Holly and Victor, and Victor between 1st and 2nd, were the locations identified for Amber’s drainage improvements in ASCOG’s fiscal 2025 REAP list. The December 31, 2024 table recorded a $45,000 award toward a $66,000 project budget. Those short street sections call for a compact construction base: portable bathroom facilities can serve the workers from a suitable adjacent property, with delivery and servicing kept out of the drainage work itself. Placement should follow the contractor’s sequence along the two streets so workers retain a usable route as the work area changes. The table records funding for the improvements rather than a completed drainage system.

Project planning questions

Amber workforce facility FAQs.

What do you need to review an Amber crew rental?

Send the work address, dates, number of people, shift schedule, and available power, water, and wastewater arrangements. Tell us which facilities the crew already has and what needs to be added.

Can a rental include both sleeping and daytime facilities?

Describe the sleeping accommodation, bathrooms, showers, and laundry you need together. We can review the available units and connections for that particular property.

What if the site is on a rural road outside Amber?

Include the actual property entrance and the route you expect delivery vehicles to use. Access, placement, and servicing need to be checked for that address.

Amber Road has a programmed construction phase

The state’s fiscal 2026–2030 county-road plan programs $2.5 million for phase one of Amber Road improvements in fiscal 2027. The grading, drainage, bridge and surfacing package begins at US-81 and extends east.

Before a road crew mobilizes, a restroom trailer at the crew base needs a service route that remains usable as the construction front moves. An off-road staging property can keep that daily access separate from grading and surfacing equipment. The base location should be settled alongside the work sequence, rather than assuming a unit can move freely through the active road site.

Amber’s pavilion bid included the ground around the shelter

A June 2025 construction listing invited bids for a 30-by-40-foot park pavilion in Amber. The specified work went beyond assembling a roof: it included a concrete foundation, underground electrical service and a welded structure. A temporary restroom trailer could serve the trades during that build, positioned clear of foundation deliveries and the electrical trench.

The finish work was also part of the bid. Plans called for underside sheeting to discourage bird nesting, a barbecue grill at each end, and graded topsoil with sod extending at least twenty feet around the pavilion. Those details describe an intended usable picnic area, with the ground around the structure included in the contractor’s scope.

EZE Trailer Rentals

Plan your Amber site.

Tell us about the crew, timeline, and facilities you need for your Oklahoma project.