Caddo County · Oklahoma

Emergency Remote Man Camp & Sleeper Trailer Rentals In Bridgeport.

Remote sleeper trailer and man camp rentals are available in Bridgeport for teams staying near road, crossing or property-repair assignments. Supporting restrooms, shower trailers and laundry can serve workers based at a temporary site for several nights. If an unforeseen repair changes your crew's lodging plan, our team is available 24/7 to discuss emergency deployment in the Bridgeport area.

Serving Bridgeport, Oklahoma · 24/7 emergency deployment and ongoing support. Confirm your unit mix and delivery schedule with our team.
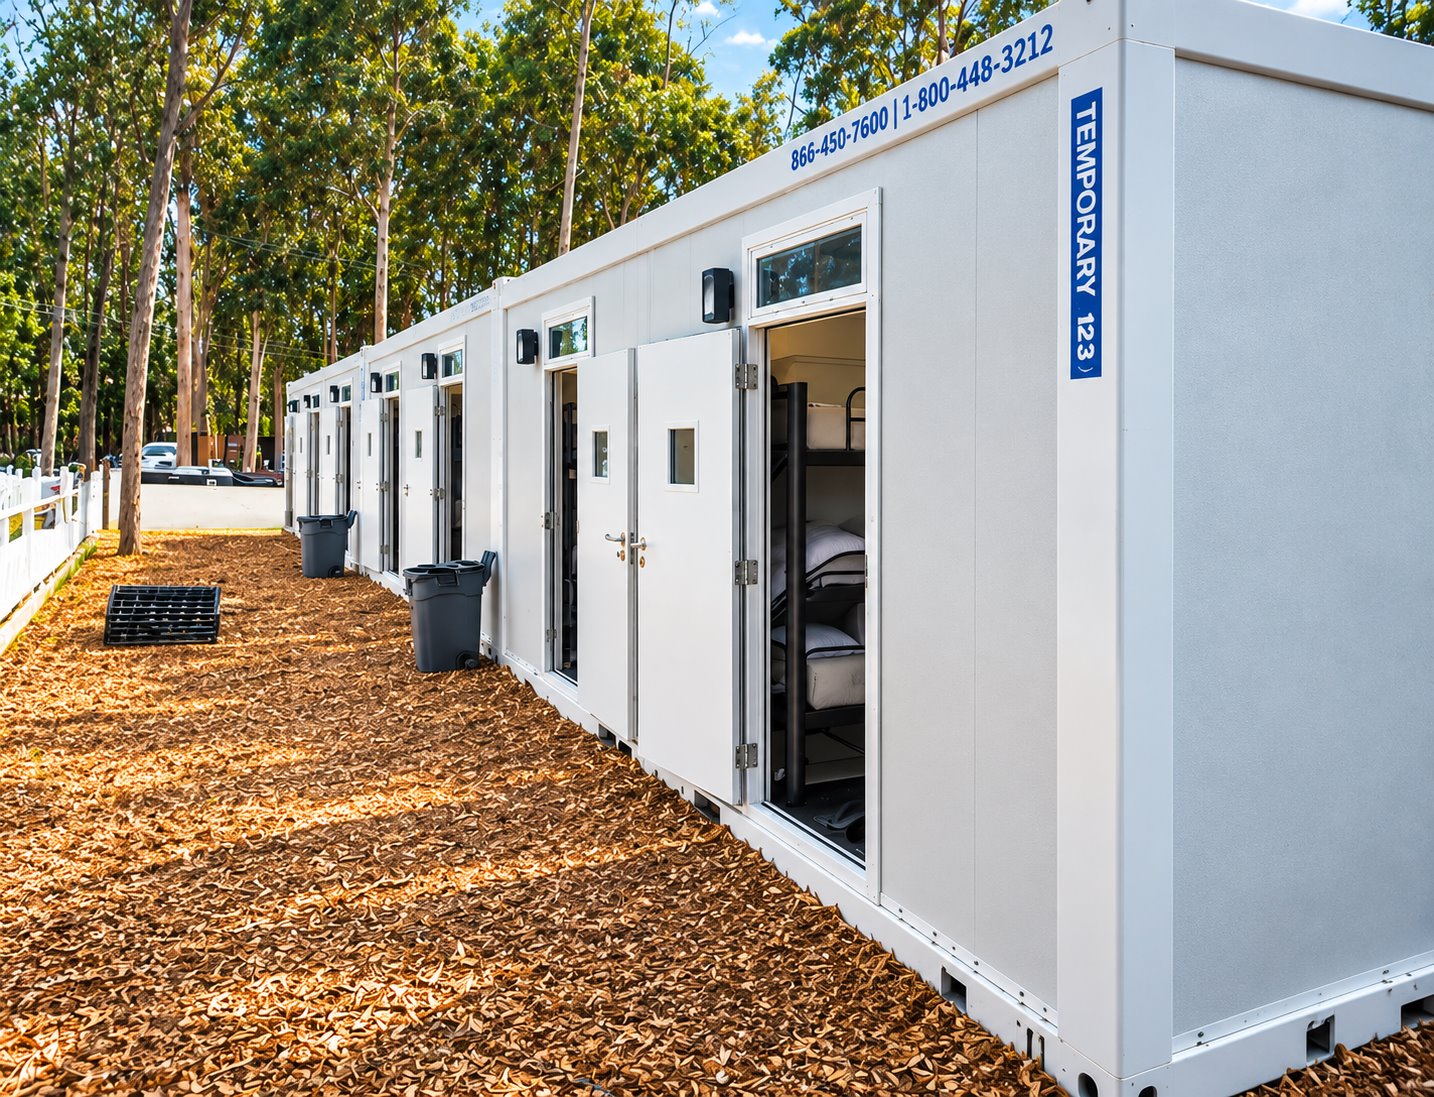
Sleeping & accommodation

Sleeper options for your Bridgeport project.

Compare the published sleeper and accommodation models, then open a model page for its full details.
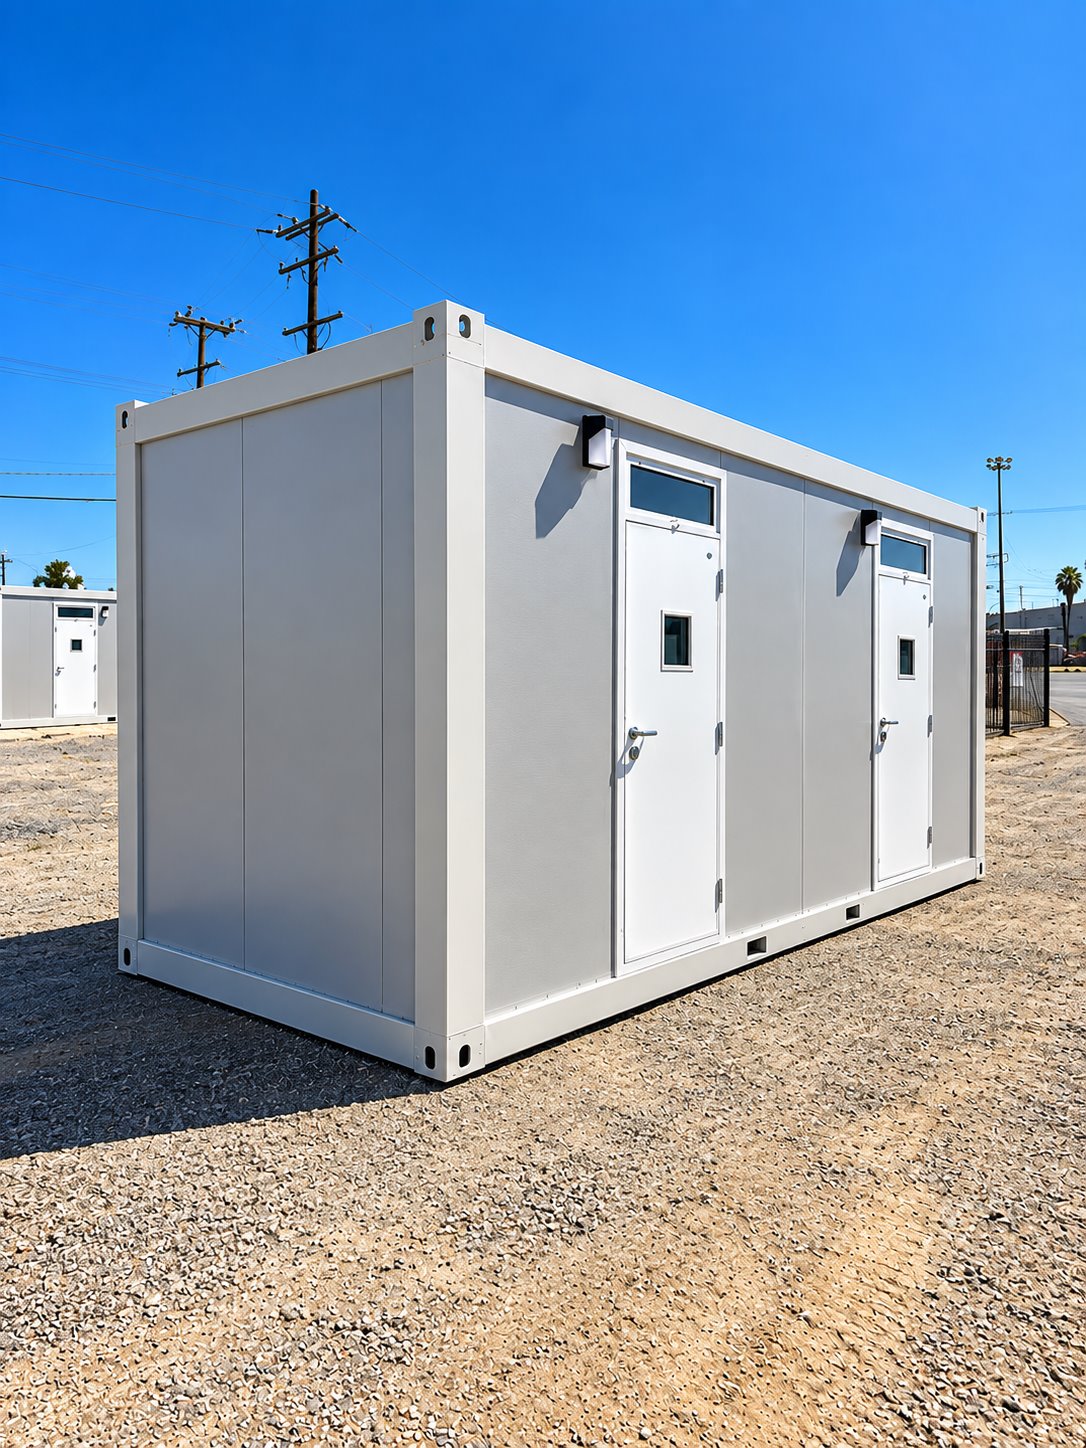
Exterior view of two-stall sleeper trailer
Sleeper accommodation

2-Stall Sleeper Trailer

Plan separate sleeping areas for a small crew or assigned staff. The 2-stall sleeper option can form part of a temporary camp without committing to a large shared sleeping hall.

View model details ↗
Exterior side view of 20ft contractor accommodation unit
Sleeper accommodation

20ft Contractor Sleeper Trailer

The 20ft Contractor Sleeper Trailer is described with individual sleeping areas, heating, air conditioning and storage for personal belongings or work equipment.

View model details ↗
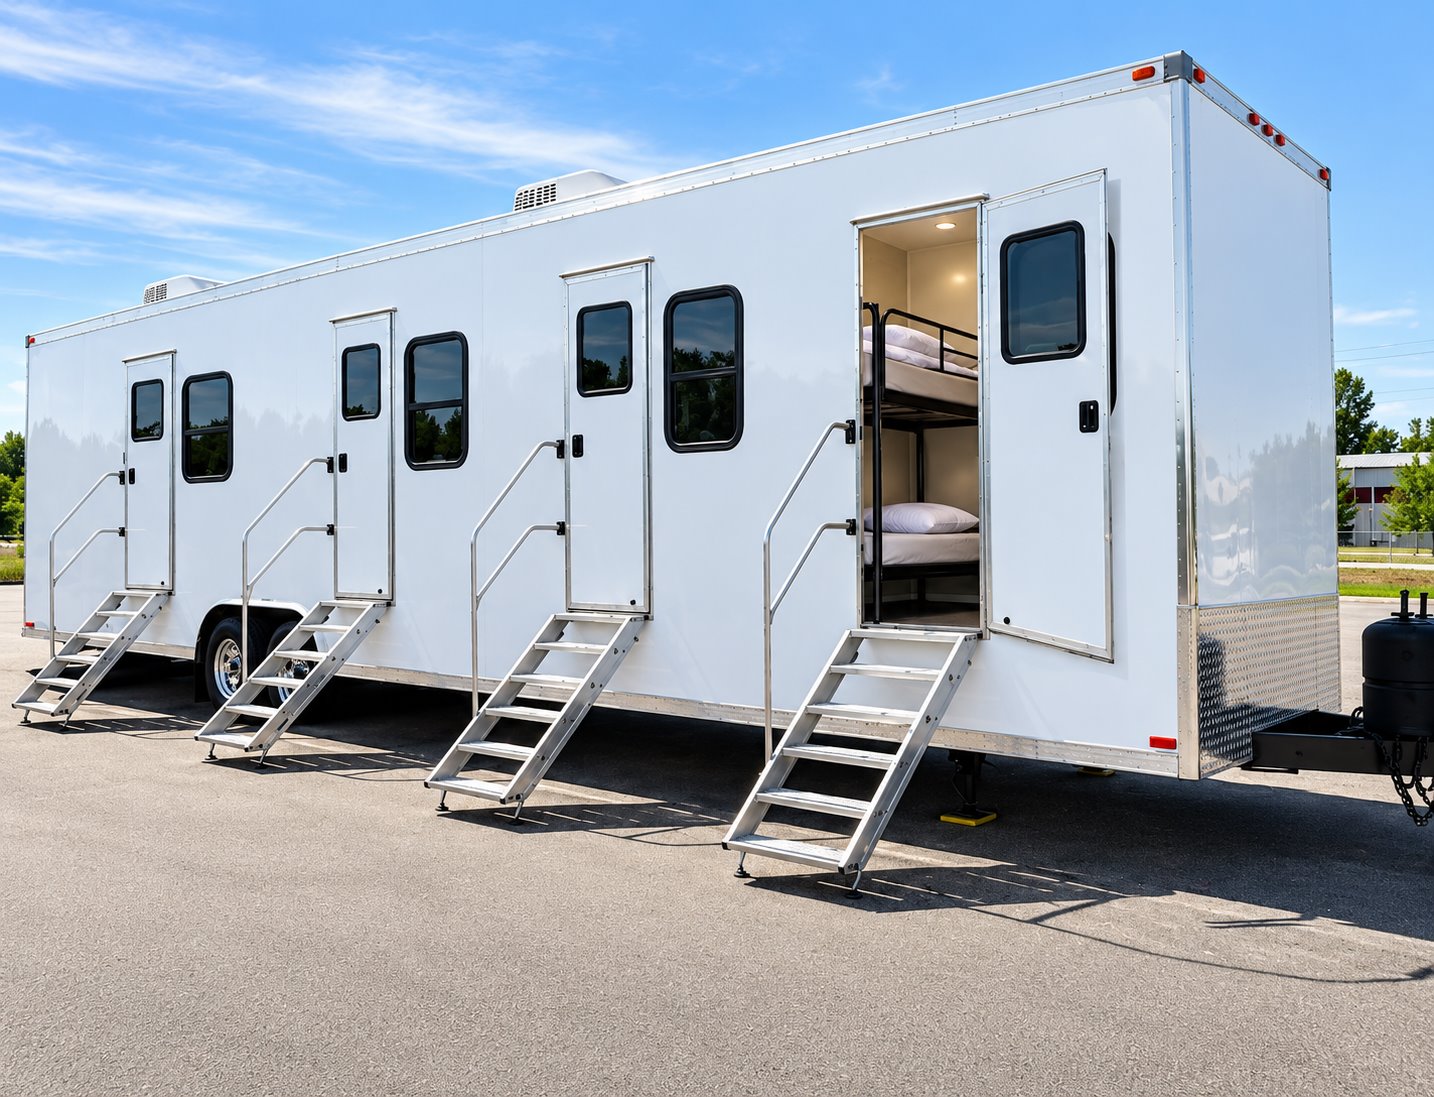
Exterior of 20ft VIP accommodation trailer
Sleeper accommodation

20ft VIP Sleeper Trailer

The 20ft VIP Sleeper Trailer is listed with a private sleeping area, bathroom, kitchenette and space for work or relaxation. Heating and air conditioning support the accommodation.

View model details ↗
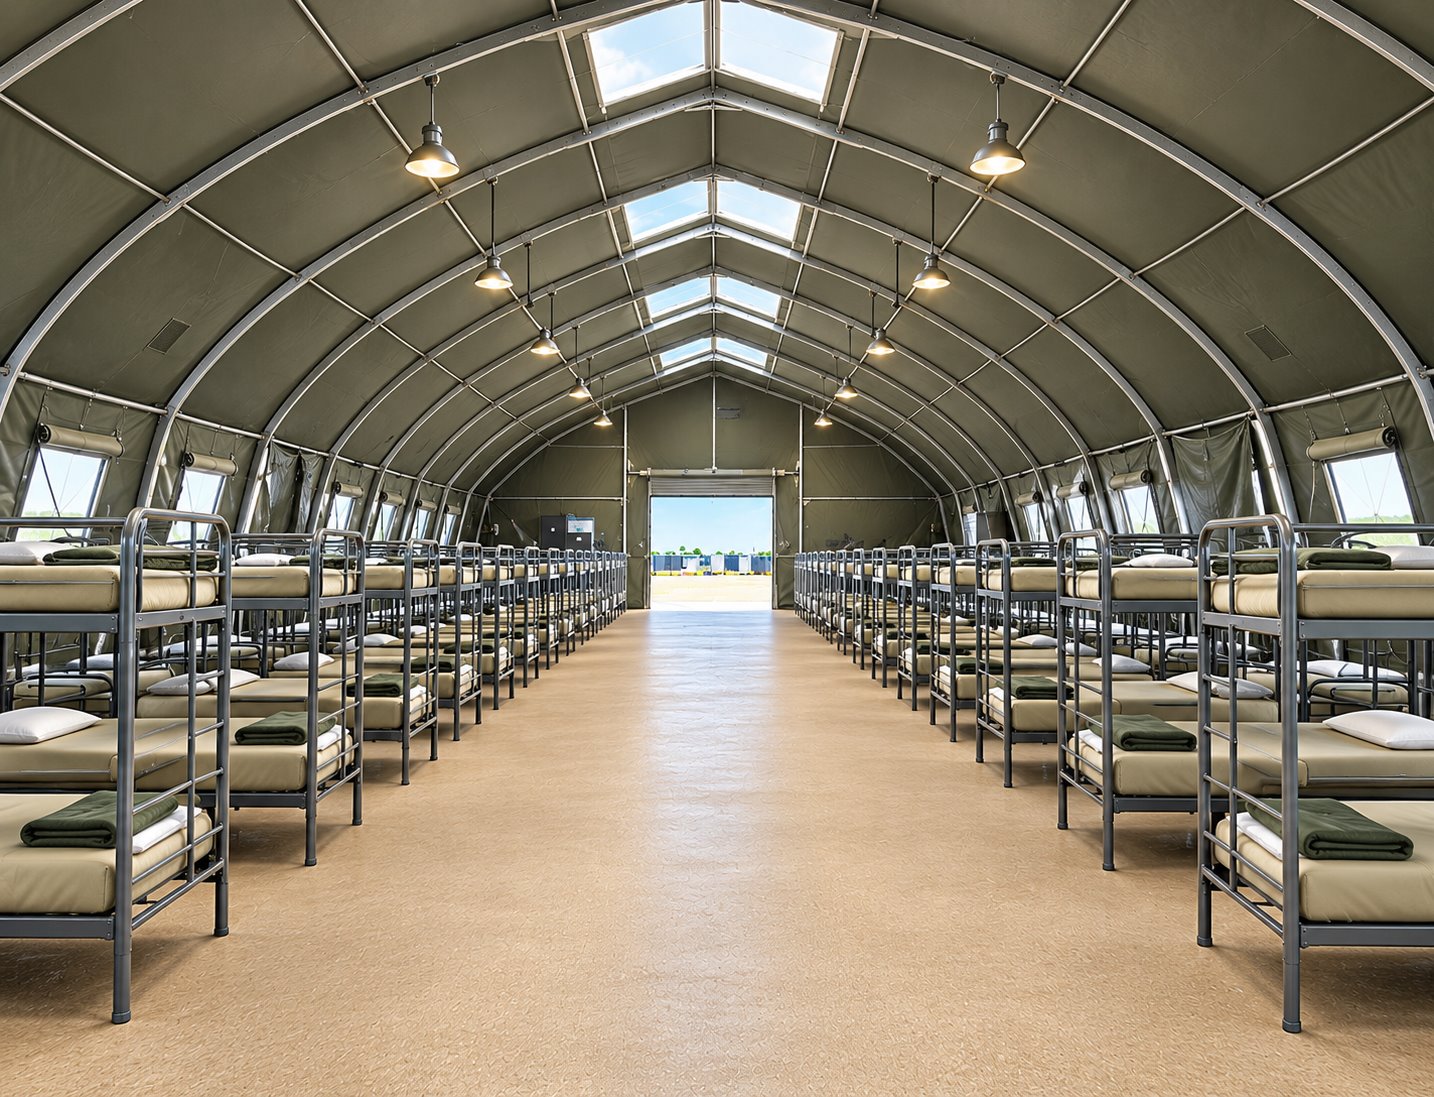
Shared bunkhouse interior with rows of sleeping bunks
Sleeper accommodation

Temporary Sleeping Facilities

Create a shared sleeping area for a larger temporary workforce. Bunkhouse-style sleeping facilities help organize crew accommodation alongside a separate kitchen, dining area, and hygiene facilities.

View model details ↗
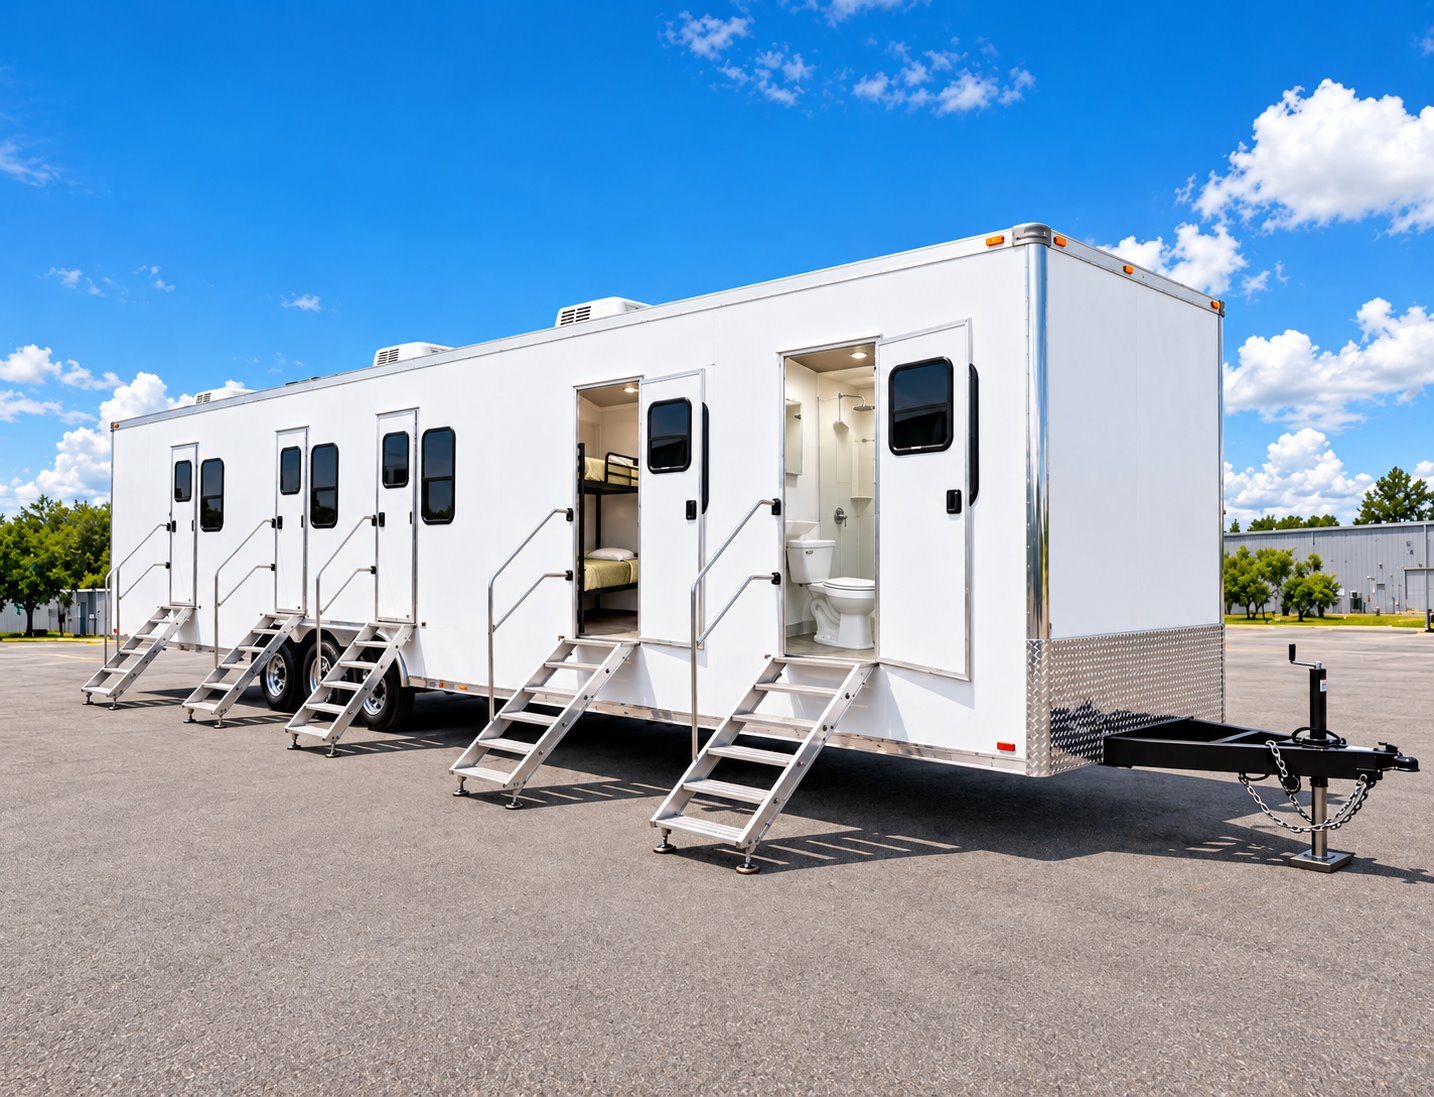
Combination office, sleeper, shower, and restroom trailer
Sleeper accommodation

Office, Sleeper, Shower & Restroom Trailer

Bring working, resting, and personal-care functions into one crew-support location. This combination trailer is an option for projects that need more than a stand-alone office or sleeping unit.

View model details ↗
Configuration at a glance

Compare sleeper specifications.

Published specifications are shown for each model. Confirm the assigned unit and site requirements when requesting availability.

Sleeper and accommodation configurations for Bridgeport, Oklahoma
ModelPublished specifications
2-Stall Sleeper Trailer ↗
  • Model2-stall sleeper configuration
  • Sleeping arrangementConfirm room layout and beds for the selected unit
  • Project roleSmaller crew accommodation within a temporary site
  • PlacementDelivery method and final positioning coordinated for the site
20ft Contractor Sleeper Trailer ↗
  • Model class20ft contractor accommodation
  • Sleeping arrangementBunk-room configurations; confirm the selected layout
  • Project roleTemporary crew accommodation
  • Site coordinationDelivery access, placement, electrical supply, and camp facilities
20ft VIP Sleeper Trailer ↗
  • Model class20ft VIP accommodation
  • Planning focusRoom privacy, sleeping arrangement, and furnishings
  • Project roleTemporary accommodation near the assignment
  • Selected layoutRoom and bed arrangement confirmed with the quote
Temporary Sleeping Facilities ↗
  • Facility typeShared bunkhouse-style sleeping area
  • Interior arrangementRows of bunks with a central aisle
  • Layout planningBed arrangement, circulation, and personal storage
  • Camp coordinationDining, showers, restrooms, laundry, and site utilities
Office, Sleeper, Shower & Restroom Trailer ↗
  • Equipment typeCombination crew-support trailer
  • Main functionsOffice, sleeping, shower, and restroom
  • Layout reviewWork areas, beds, shared spaces, and storage
  • Site connectionsConfirm electrical, water, and wastewater arrangements

Configuration and availability depend on the selected unit and project requirements.

Before Route 66, early travelers followed postal roads near Bridgeport

Oklahoma Historical Society’s roadbed map marks 1916 and 1918 postal routes near Bridgeport, along with an Ozark Trail alignment. The later Route 66 corridor reused a landscape already shaped by local travel routes. If a future preservation crew surveys roadside remnants, sleeper trailer for a future historic-road survey crew could provide a temporary base near its approved field area.

Geary residents built a road toward Bridgeport in 1917

The OHS Route 66 map records a road built by Geary citizens in 1917 and shows it connecting with the older corridor through Bridgeport. That local effort predates federal highway numbering and the town’s later role on Route 66. A future roadbed documentation crew could use handwashing station for a future roadway survey team during a scheduled survey, with no implication of historical use.

Facility options

Support your Bridgeport crew.

Plan sleeping accommodation together with the site services that make a longer assignment workable.
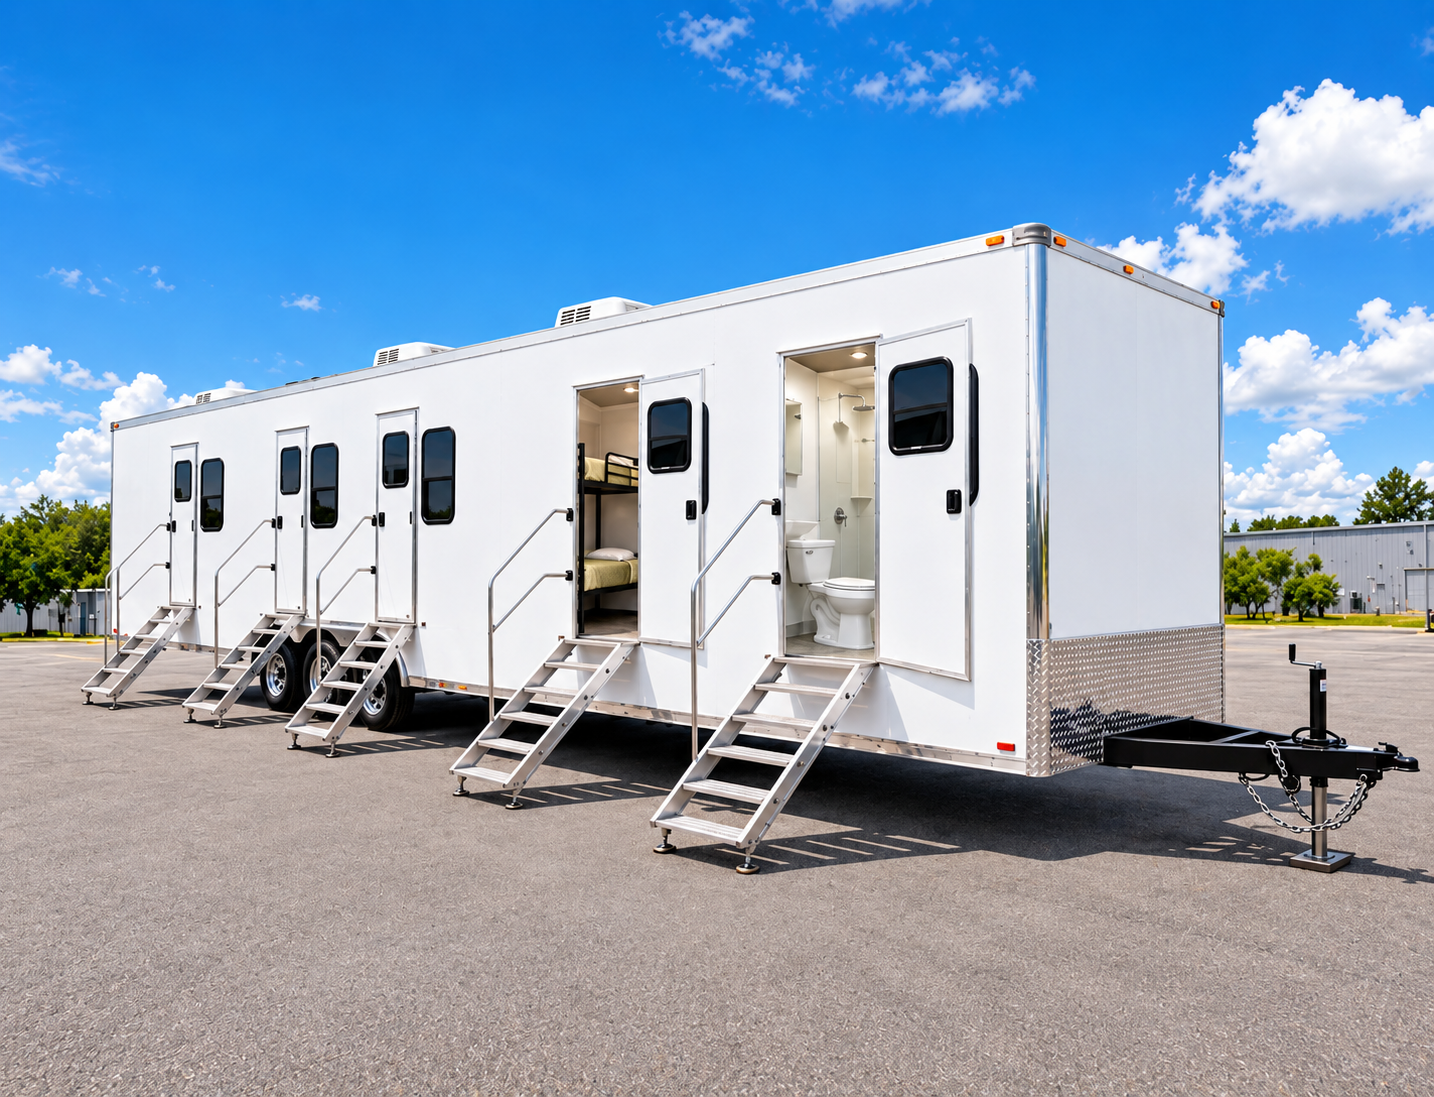
Temporary workforce facility with sleeper rooms, restroom, and shower access

Man Camp Facilities

Plan temporary workforce accommodation around your site, crew size, project timeline, and daily needs. EZE Trailer Rentals coordinates sleeper units with supporting shower, restroom, and laundry facilities as one site plan.

Explore facility ↗
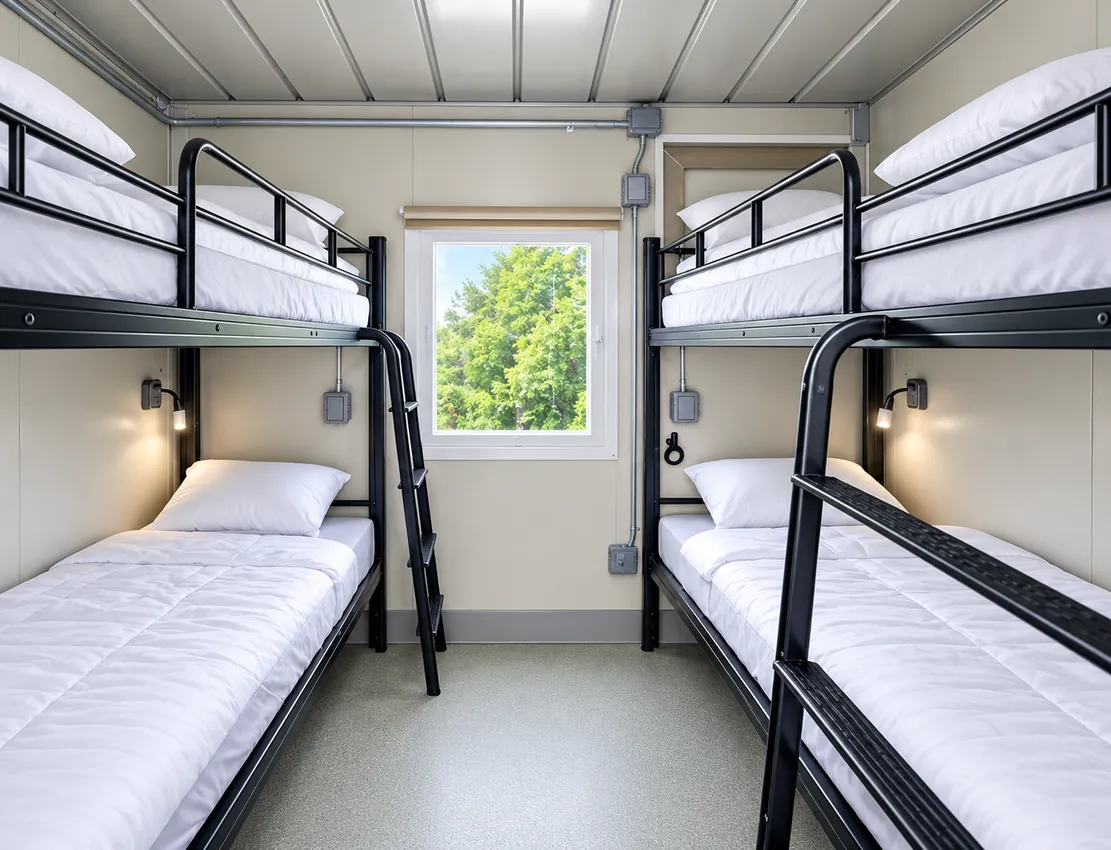
Bunk-style sleeping accommodation inside a temporary sleeper unit

Sleeper Trailers & Units

Explore temporary sleeping accommodation for crews working away from permanent housing. Unit layouts and capacity vary, so planning starts with your crew count, privacy needs, dates, and site conditions.

Explore facility ↗
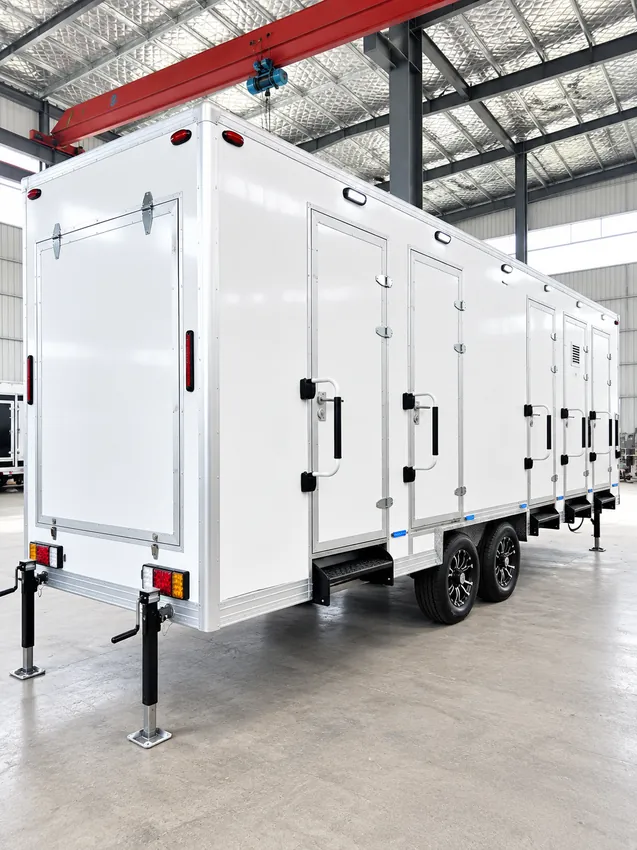
Temporary multi-stall shower trailer at a project site

Shower Trailers

Add temporary shower facilities to a workforce camp or remote project site. We review peak use, layout, water and wastewater connections, delivery access, and the project schedule before confirming a configuration.

Explore facility ↗
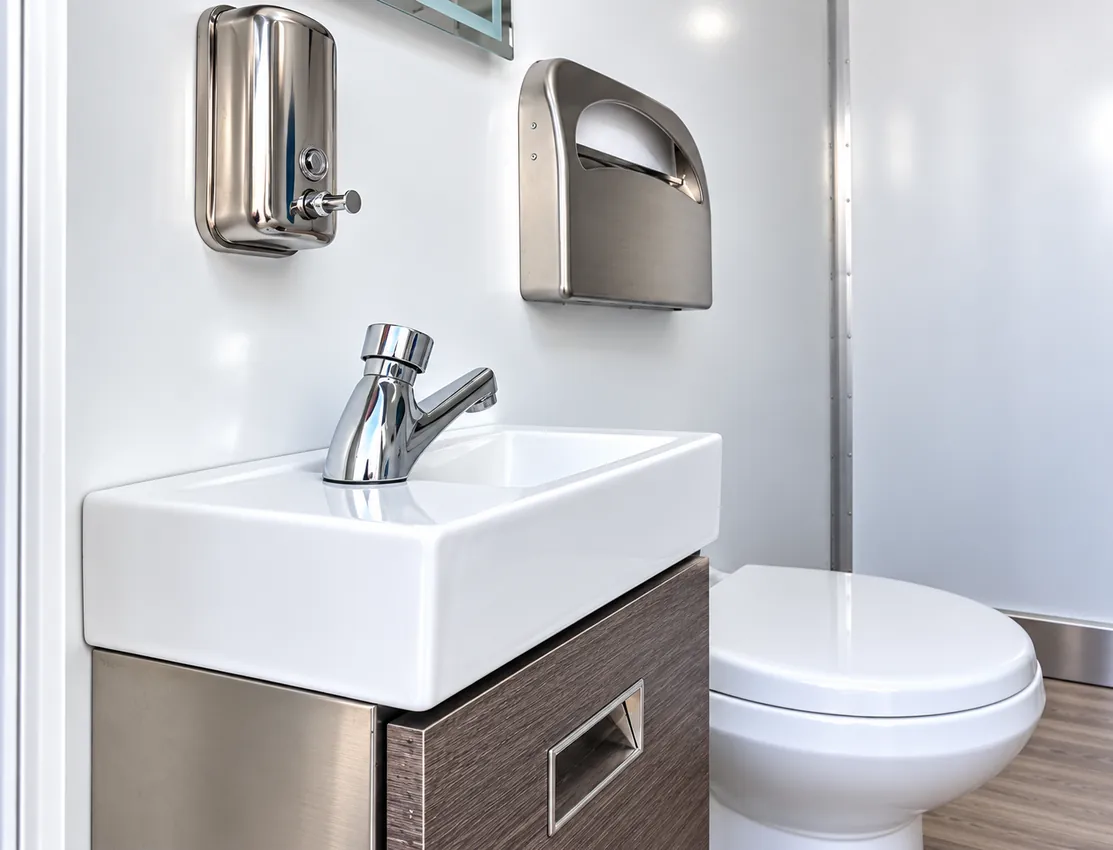
Sink and toilet inside a temporary restroom facility

Restroom & Bathroom Trailers

Plan temporary restroom and bathroom facilities for workforce housing, construction, and remote operations. Fixture mix, accessibility needs, site servicing, utilities, and availability are confirmed for each project.

Explore facility ↗
Temporary shower and restroom combination facility

Restroom & Shower Combination

Temporary combined restroom and shower facilities for projects that need both functions at one site.

Explore facility ↗
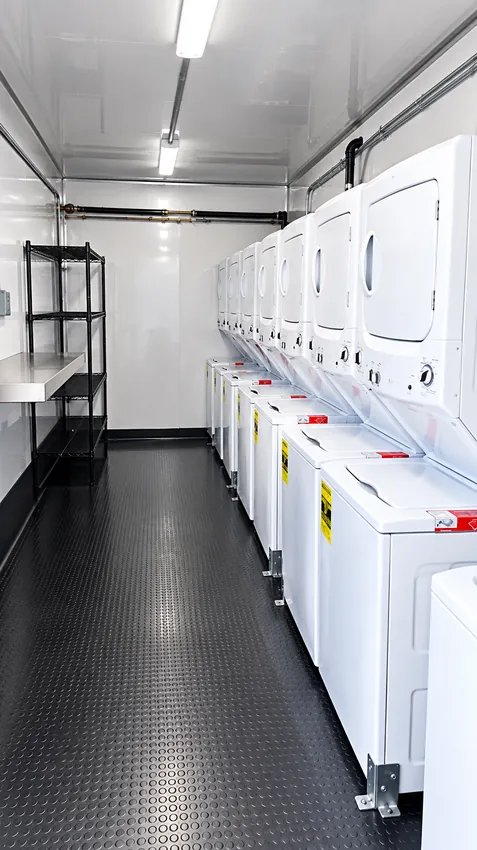
Commercial washer and dryer units inside a temporary laundry facility

Laundry Trailers

Support longer assignments with temporary laundry facilities planned around crew size, expected loads, utilities, servicing, and available space at the site.

Explore facility ↗

Route 66 once ran along Bridgeport’s Main, Broadway, and Market streets

Through Bridgeport, early Route 66 followed Main, Broadway, and Market streets, according to the Oklahoma Historical Society’s detailed roadbed map. The route went through the town before later highway realignments shifted traffic away. If a future downtown project follows the old alignment, restroom trailer for a future historic-district contractor could keep a contractor’s restroom near the work without blocking the street.

A toll crossing called Key Bridge carried travelers over the Canadian River

The Key Bridge crossed the South Canadian River near Bridgeport before the state built the William H. Murray bridge. The National Park Service describes the 1930s rerouting project as replacing a private toll crossing with a public bridge on the straighter highway. For future work near the river, restroom trailer for a future river-crossing maintenance crew belongs at a contractor-approved staging area, not on the bridge deck.

Plan the site

Start with your workforce and location.

Share the crew size, project term, rooming preferences, and service needs. We’ll review practical placement, access, utilities, and delivery considerations for the address.

Discuss your site ↗

The 1934 Route 66 alignment bypassed Bridgeport

When the El Reno–Hydro cutoff opened in 1934, Route 66 no longer jogged north through Bridgeport. The new alignment was shorter and paved; NPS records that the bypass hurt the towns it left off the main road. A future preservation or road-repair project along the old alignment could use sleeper accommodation for a future Route 66 repair team at an approved nearby base.

The William H. Murray Bridge became a landmark river crossing

ODOT’s preservation record describes the William H. Murray Bridge as an approximately 3,900-foot-long structure built in 1933 with 38 camelback pony-truss spans. It became a major physical feature of the Route 66 landscape over the South Canadian River. office and sleeper trailer for a future bridge inspection crew could support a future inspection or maintenance crew once the responsible agency approves its staging site.

The bridge anchors a 17.7-mile historic Route 66 district

ODOT identifies the Bridgeport bridge as a contributing resource in the National Register-listed 17.7-mile Bridgeport Hill–Hydro Route 66 segment. The bridge is also individually eligible for the Register, linking a single crossing to a much longer preserved roadway landscape. A future interpretation project along the segment could use office trailer for a future Route 66 interpretation project for a temporary field office near the approved work area.

A narrow bridge once carried a posted nine-ton limit

Before rehabilitation, the 24-foot-wide Murray Bridge was load-posted at nine tons and ODOT described its structural rating as deficient. The agency said heavy trucks using it as a shortcut from I-40 to U.S. 281 placed stress on the historic structure. On a later bridge project, shower trailer for a future bridge rehabilitation crew could support the contractor’s crew away from the active crossing.

Project planning questions

Bridgeport workforce facility FAQs.

Can you help plan a man camp near Bridgeport?

Share the project address, workforce count, schedule, and the services your crew needs. EZE Trailer Rentals will review sleeper and supporting facility options for the location.

Which supporting facilities can be planned?

The focus is sleeper accommodation with supporting shower, restroom or bathroom, and laundry facilities. The mix depends on your workforce and site requirements.

Can the facilities be coordinated as one site plan?

Yes. Share how the units need to work together, along with placement, utility, delivery access, and servicing requirements. Final configuration and availability are confirmed for the project.

What information helps plan a project in Caddo County?

A project address, crew size, rooming needs, dates, access and placement details, available utilities, and the supporting services you want to include.

ODOT paired Bridgeport Bridge preservation with modernization

ODOT’s cultural-resources project page documents the bridge rehabilitation effort as a response to structural and safety needs while preserving its historic character. National transportation awards describe the completed modernization as a roughly $35 million project backed by a 2020 BUILD grant and federal highway funds. portable restroom for a future transportation contractor is an option only for an unrelated future contract, not a claim about the finished work.

A later Route 66 alignment again shifted traffic away from Bridgeport

The National Park Service says the Bridgeport Hill–Hydro segment flourished until a newer alignment was built farther north in 1962. The town’s road history therefore includes two distinct traffic shifts: the 1934 cutoff and the later highway realignment. If a future survey documents both periods, sleeper trailer for a future highway-history field team could keep researchers close to the route for several days.

EZE Trailer Rentals

Plan your Bridgeport site.

Tell us about the crew, timeline, and facilities you need for your Oklahoma project.