Jackson County · Oklahoma

Emergency Remote Man Camp & Sleeper Trailer Rentals In Altus.

Sleeper trailer and man camp rentals are available in Altus for cotton-handling projects, canal work or contractor assignments around the air base. Overnight crews can add restrooms, shower trailers and laundry to the accommodation plan. With 24/7 availability for emergency deployment, we also help arrange a temporary base when a sudden repair or recovery operation brings extra personnel.

Serving Altus, Oklahoma · 24/7 emergency deployment and ongoing support. Confirm your unit mix and delivery schedule with our team.
Sleeping & accommodation

Sleeper options for your Altus project.

Compare the published sleeper and accommodation models, then open a model page for its full details.
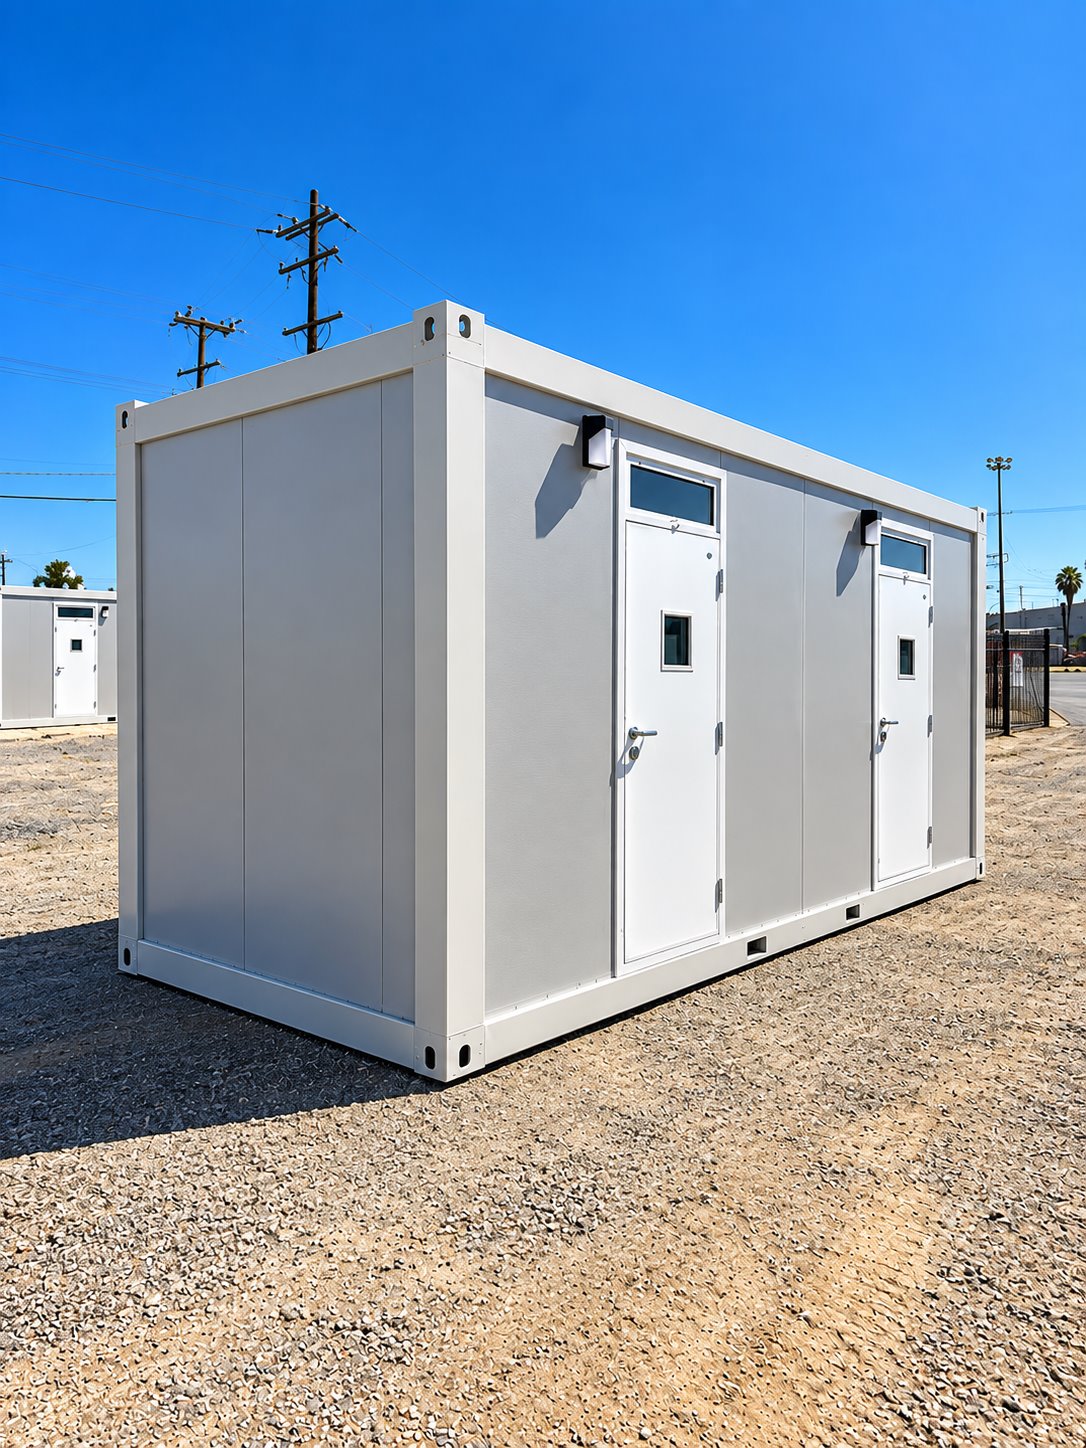
Exterior view of two-stall sleeper trailer
Sleeper accommodation

2-Stall Sleeper Trailer

Plan separate sleeping areas for a small crew or assigned staff. The 2-stall sleeper option can form part of a temporary camp without committing to a large shared sleeping hall.

View model details ↗
Exterior side view of 20ft contractor accommodation unit
Sleeper accommodation

20ft Contractor Sleeper Trailer

The 20ft Contractor Sleeper Trailer is described with individual sleeping areas, heating, air conditioning and storage for personal belongings or work equipment.

View model details ↗
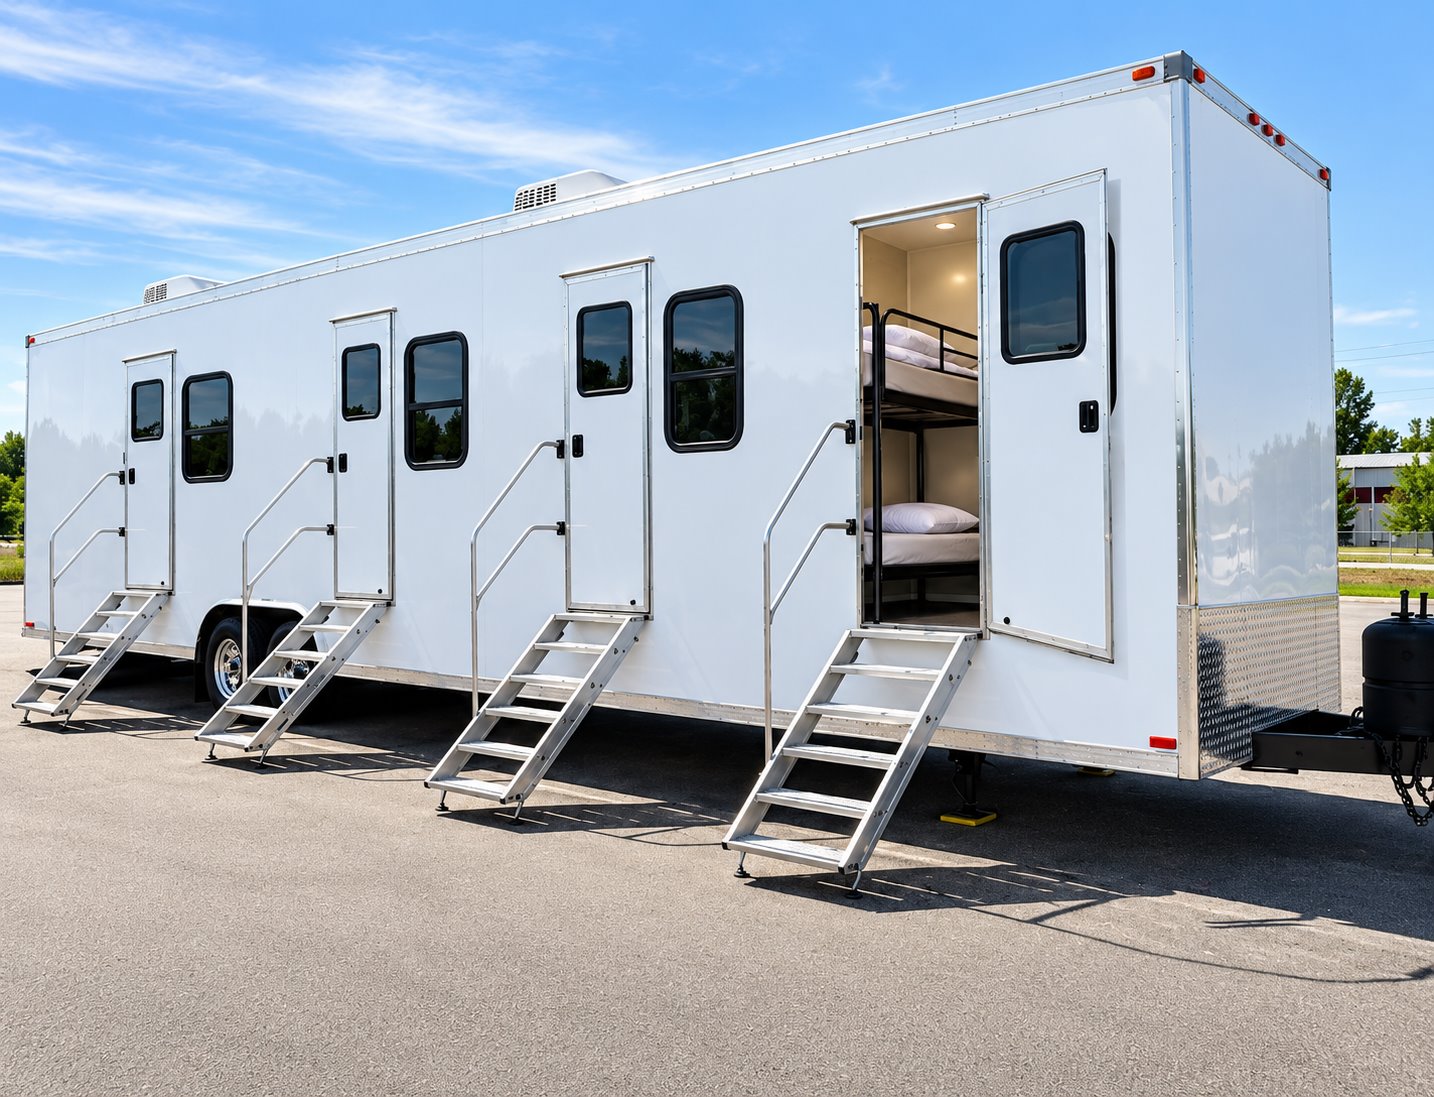
Exterior of 20ft VIP accommodation trailer
Sleeper accommodation

20ft VIP Sleeper Trailer

The 20ft VIP Sleeper Trailer is listed with a private sleeping area, bathroom, kitchenette and space for work or relaxation. Heating and air conditioning support the accommodation.

View model details ↗
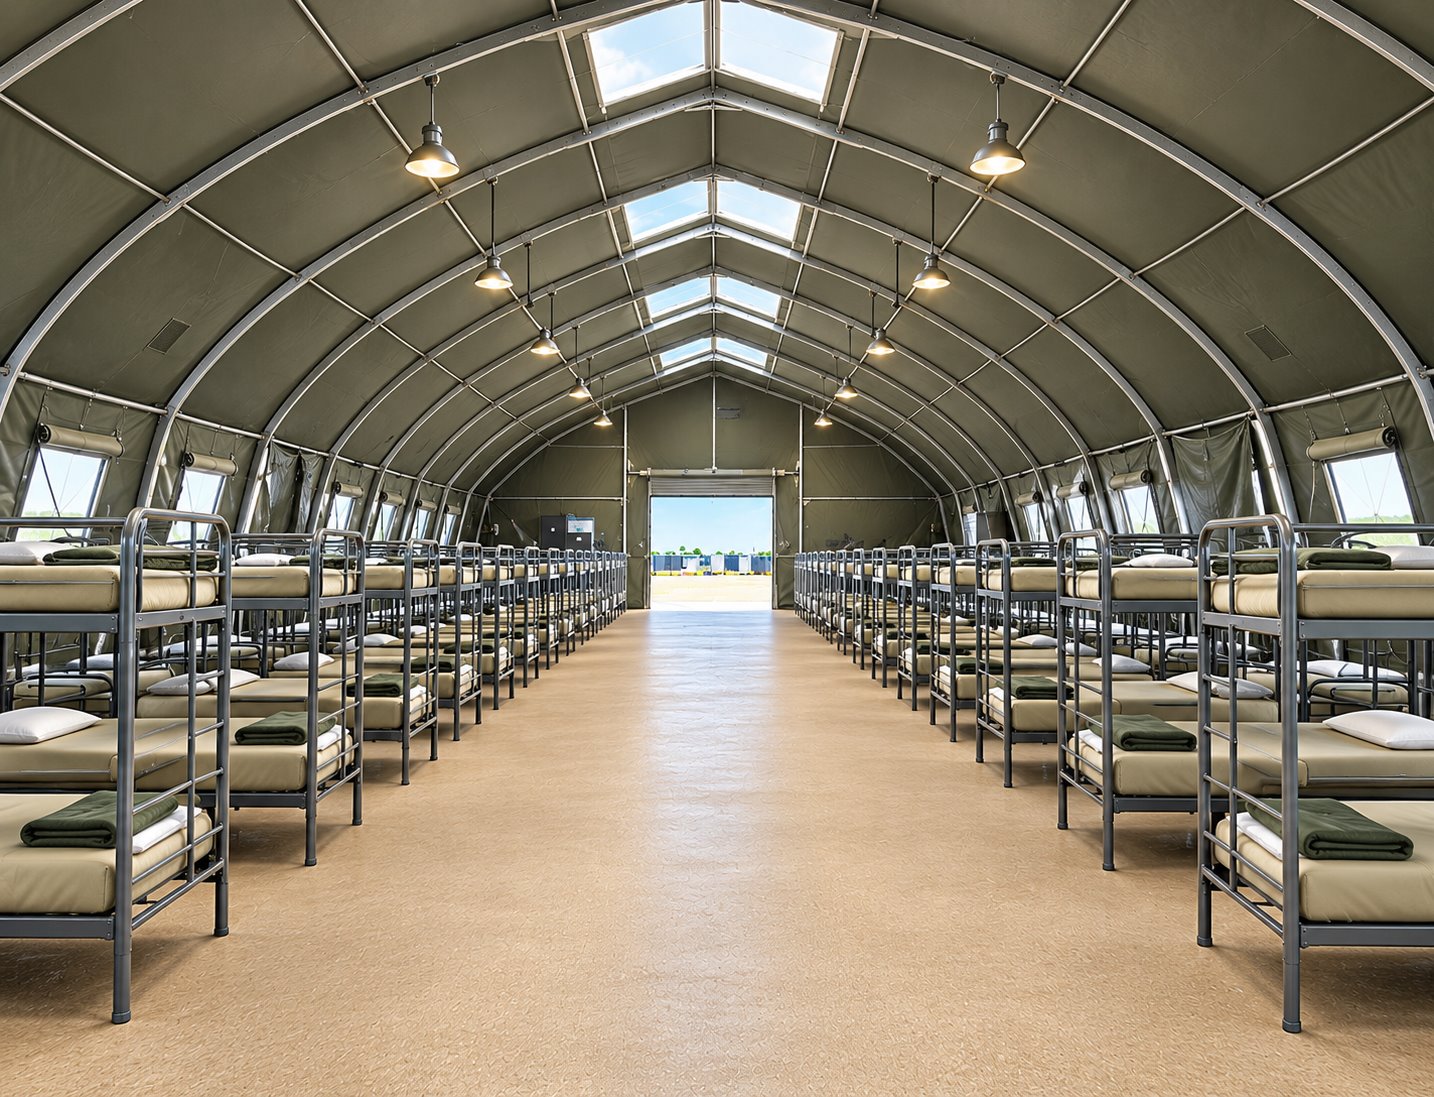
Shared bunkhouse interior with rows of sleeping bunks
Sleeper accommodation

Temporary Sleeping Facilities

Create a shared sleeping area for a larger temporary workforce. Bunkhouse-style sleeping facilities help organize crew accommodation alongside a separate kitchen, dining area, and hygiene facilities.

View model details ↗
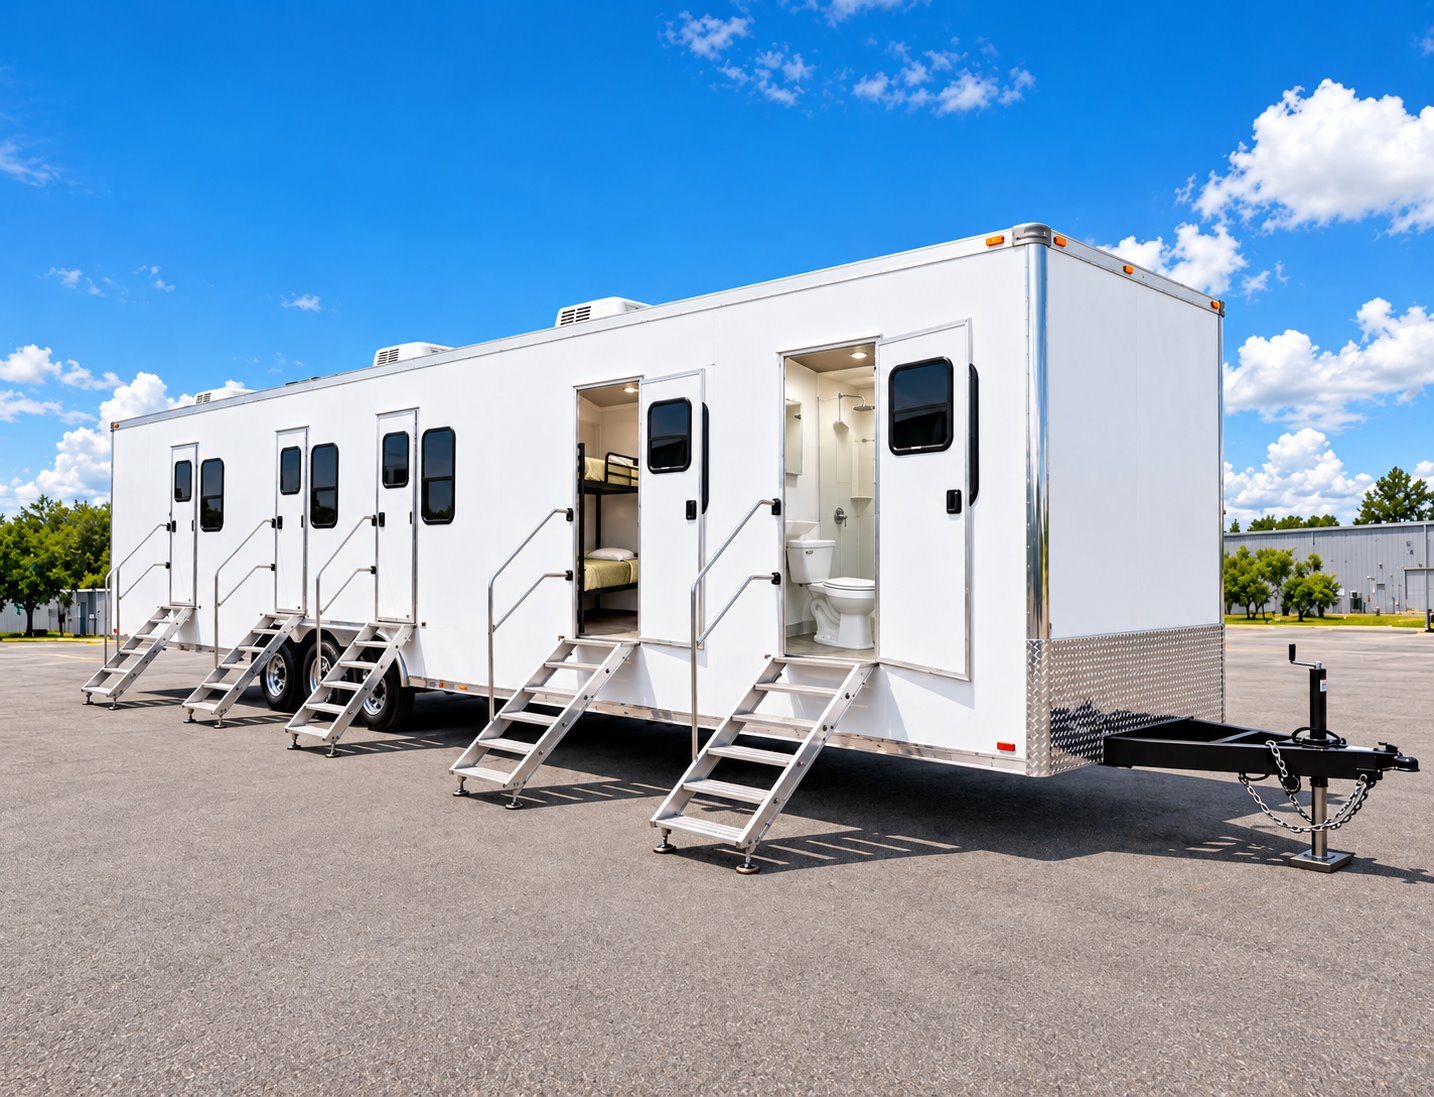
Combination office, sleeper, shower, and restroom trailer
Sleeper accommodation

Office, Sleeper, Shower & Restroom Trailer

Bring working, resting, and personal-care functions into one crew-support location. This combination trailer is an option for projects that need more than a stand-alone office or sleeping unit.

View model details ↗
Configuration at a glance

Compare sleeper specifications.

Published specifications are shown for each model. Confirm the assigned unit and site requirements when requesting availability.

Sleeper and accommodation configurations for Altus, Oklahoma
ModelPublished specifications
2-Stall Sleeper Trailer ↗
  • Model2-stall sleeper configuration
  • Sleeping arrangementConfirm room layout and beds for the selected unit
  • Project roleSmaller crew accommodation within a temporary site
  • PlacementDelivery method and final positioning coordinated for the site
20ft Contractor Sleeper Trailer ↗
  • Model class20ft contractor accommodation
  • Sleeping arrangementBunk-room configurations; confirm the selected layout
  • Project roleTemporary crew accommodation
  • Site coordinationDelivery access, placement, electrical supply, and camp facilities
20ft VIP Sleeper Trailer ↗
  • Model class20ft VIP accommodation
  • Planning focusRoom privacy, sleeping arrangement, and furnishings
  • Project roleTemporary accommodation near the assignment
  • Selected layoutRoom and bed arrangement confirmed with the quote
Temporary Sleeping Facilities ↗
  • Facility typeShared bunkhouse-style sleeping area
  • Interior arrangementRows of bunks with a central aisle
  • Layout planningBed arrangement, circulation, and personal storage
  • Camp coordinationDining, showers, restrooms, laundry, and site utilities
Office, Sleeper, Shower & Restroom Trailer ↗
  • Equipment typeCombination crew-support trailer
  • Main functionsOffice, sleeping, shower, and restroom
  • Layout reviewWork areas, beds, shared spaces, and storage
  • Site connectionsConfirm electrical, water, and wastewater arrangements

Configuration and availability depend on the selected unit and project requirements.

Two days on the flight line at Altus Airpower Stampede

More than 40,000 spectators attended the Altus Airpower Stampede on April 12–13, 2025, the base’s first two-day air show in 24 years. At a gathering spread across a flight line, event restroom trailers belong in the visitor layout alongside the routes to aircraft and family activities, subject to the base’s access requirements.

The Air Force’s account describes more than 20 aircraft performing and over 15 static displays. The lineup ranged from current fighters to the B-29 Superfortress Doc and a P-51 Mustang. Hands-on STEM exhibits gave visitors something to explore between flying displays. That mixture of aircraft viewing and activities on the ground made the site more than a place to watch the sky.

A fourth water tower was rising on Altus’s north side

Altus reported construction progress on a new north-side water tower in April 2026. The city described a 500,000-gallon elevated tank, intended to become its fourth tower and support the community’s water system, including Altus Air Force Base.

For a tower contractor’s ground crew, a work-site restroom trailer would sit within the established construction compound, clear of the crane’s work area and delivery approach. Keeping that ordinary facility in the staging plan matters while access around a partially built structure is changing.

The city said American Rescue Plan Act funding covered part of the project. Its update connected the added storage with pressure, reliability and growth. The accompanying construction photograph showed a crane beside the unfinished tank: a progress milestone for water infrastructure still being built at the time.

Facility options

Support your Altus crew.

Plan sleeping accommodation together with the site services that make a longer assignment workable.
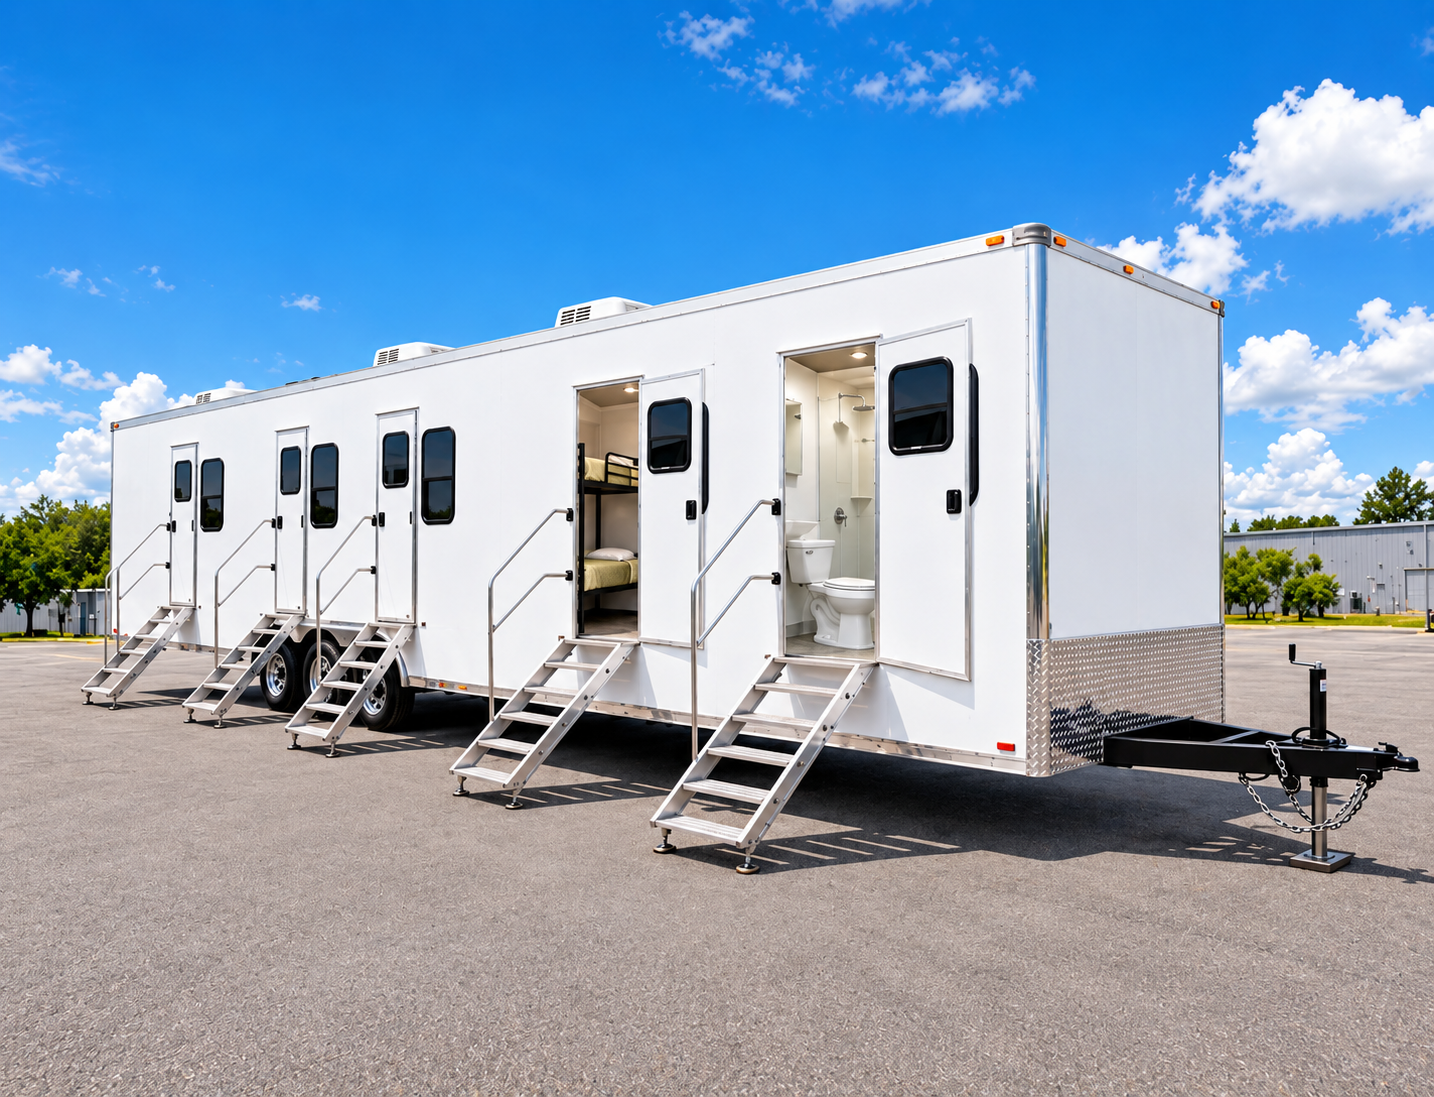
Temporary workforce facility with sleeper rooms, restroom, and shower access

Man Camp Facilities

Plan temporary workforce accommodation around your site, crew size, project timeline, and daily needs. EZE Trailer Rentals coordinates sleeper units with supporting shower, restroom, and laundry facilities as one site plan.

Explore facility ↗
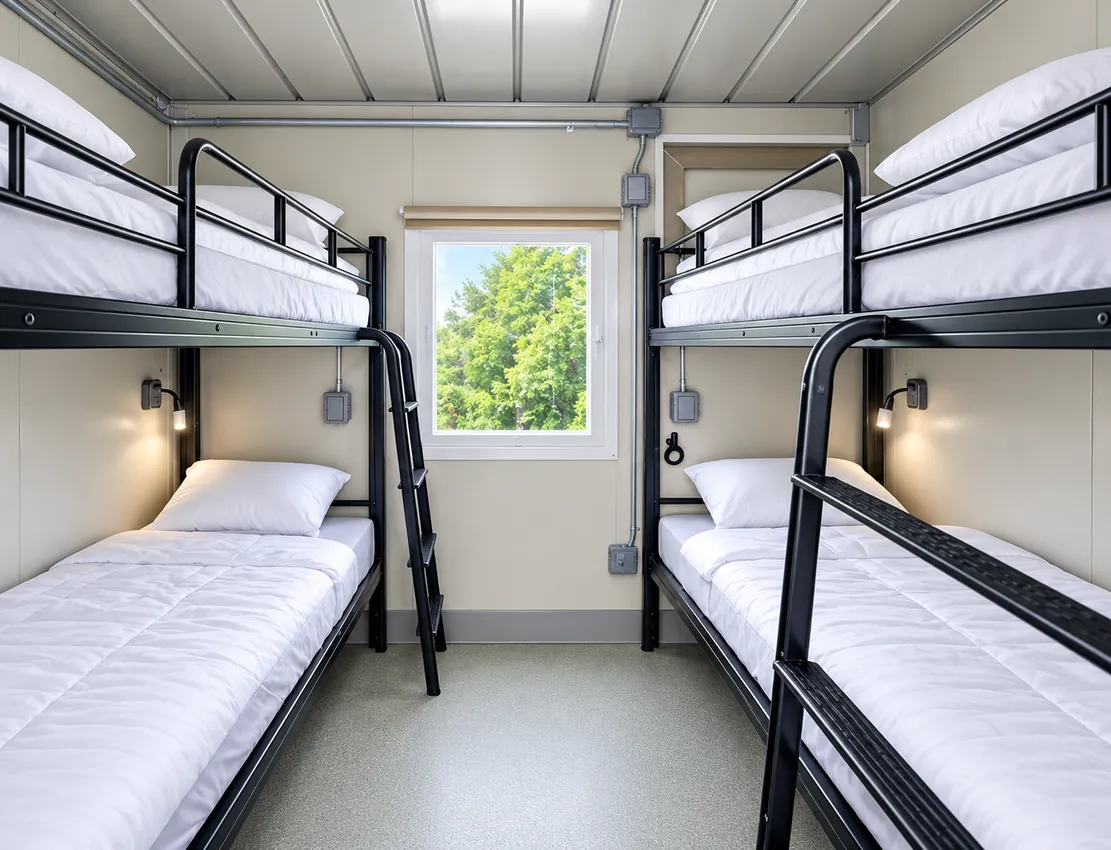
Bunk-style sleeping accommodation inside a temporary sleeper unit

Sleeper Trailers & Units

Explore temporary sleeping accommodation for crews working away from permanent housing. Unit layouts and capacity vary, so planning starts with your crew count, privacy needs, dates, and site conditions.

Explore facility ↗
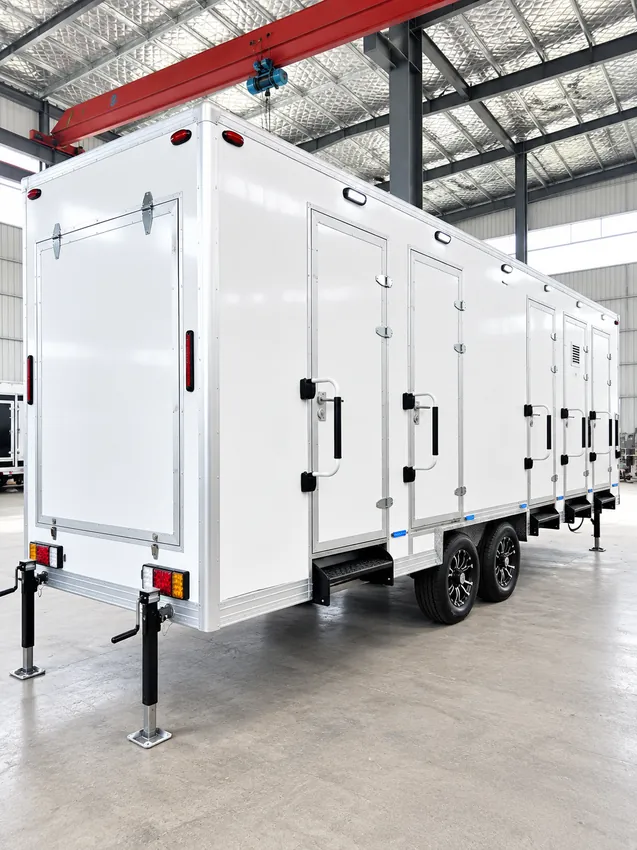
Temporary multi-stall shower trailer at a project site

Shower Trailers

Add temporary shower facilities to a workforce camp or remote project site. We review peak use, layout, water and wastewater connections, delivery access, and the project schedule before confirming a configuration.

Explore facility ↗
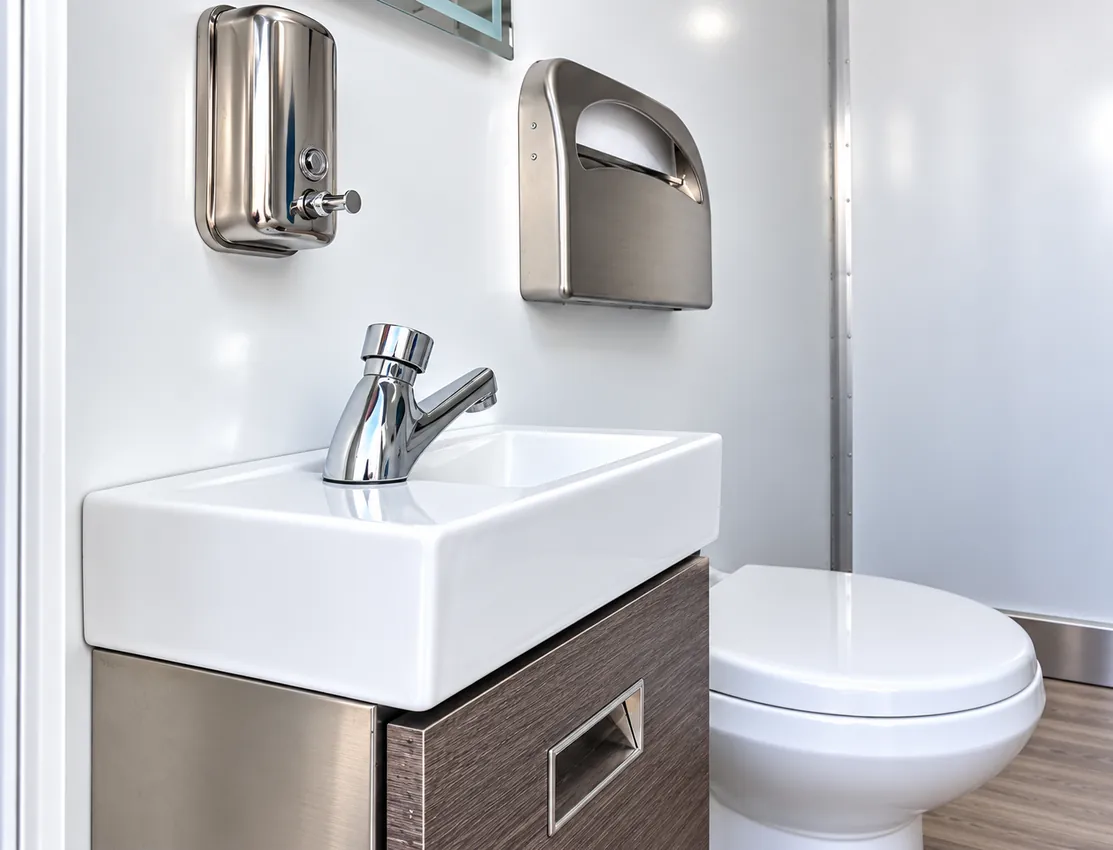
Sink and toilet inside a temporary restroom facility

Restroom & Bathroom Trailers

Plan temporary restroom and bathroom facilities for workforce housing, construction, and remote operations. Fixture mix, accessibility needs, site servicing, utilities, and availability are confirmed for each project.

Explore facility ↗
Temporary shower and restroom combination facility

Restroom & Shower Combination

Temporary combined restroom and shower facilities for projects that need both functions at one site.

Explore facility ↗
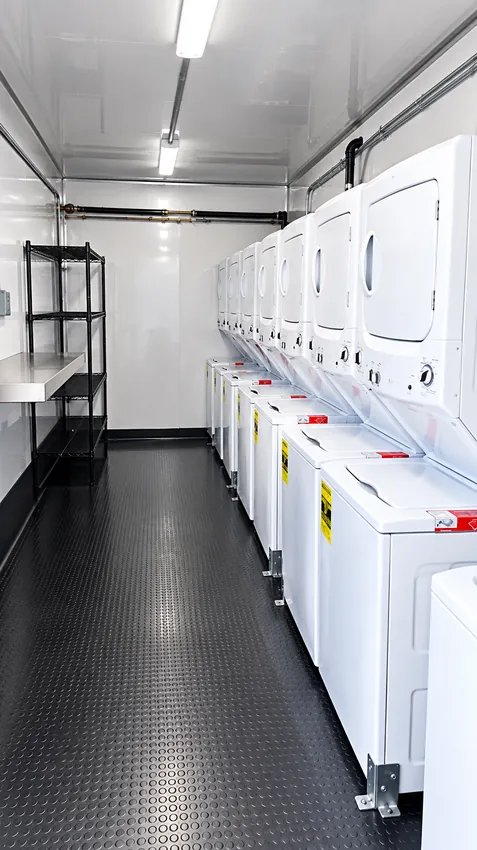
Commercial washer and dryer units inside a temporary laundry facility

Laundry Trailers

Support longer assignments with temporary laundry facilities planned around crew size, expected loads, utilities, servicing, and available space at the site.

Explore facility ↗

Bar-S’s Altus build joined processing with cold storage

Stellar’s project record dates completion of the Bar-S Foods facility in Altus to 2008. The 140,000-square-foot build combined meat processing and distribution, including smokehouses, cookers, freezers, wastewater pretreatment and staff areas.

A later industrial expansion bringing an outside building crew could use a construction restroom trailer in the contractor compound, with its entrance separate from food-handling spaces. That arrangement would be planned with the plant so routine breaks do not send construction traffic through production.

The builder describes backup generation serving a process organized around two ten-hour shifts. It also records a subsequent 19,300-square-foot freezer addition after process and packaging areas expanded. The sequence shows how the Altus facility’s construction story extended from the original plant to additional storage capacity.

Cardboard boats shared Altus’s reservoir festival with live music

The shoreline at Hoyt Shadid Park became a spectator area for the Cardboard Boat Regatta during Altus’s June 27–28, 2025 Spirit Festival. The city’s recap describes a two-day program that moved from sandcastle building and a foam party on Friday to boat racing, eating contests and music on Saturday. A festival restroom trailer added to another reservoir festival would need an entrance people can find from both the shoreline and stage, with servicing arranged before the evening crowd fills those routes. Stetson Myers and Friends and Downtown Fever performed on the second night. The city recorded fireworks at about 10:15 p.m., giving the event a long progression from afternoon arrivals to people gathering beside the water after dark.

Plan the site

Start with your workforce and location.

Share the crew size, project term, rooming preferences, and service needs. We’ll review practical placement, access, utilities, and delivery considerations for the address.

Discuss your site ↗

KC-46 preparation meant several construction sites at Altus

A contractor restroom trailer serving a contractor at an operating air base has to fit the assigned construction zone. Altus’s March 2015 KC-46 preparation report gives a particular example of that coordination: engineers were managing new training buildings and changes inside existing offices and hangars while preserving the base’s critical routes.

At that reporting date, both the flight training center and fuselage trainer were forty percent complete. Building 87 renovations had reached sixty-nine percent, while other packages remained in design or procurement. The Army Corps of Engineers representative described coordinating parking closures with base organizations and keeping work within its zones. The new fuselage facility was planned around classrooms, simulation and cargo training. Progress varied by package, making a single blanket completion date a poor description of the construction program.

Cotton left Altus on a new direct rail route in April 2021

PCCA’s first shipment from its new Altus rail-loading facility departed on April 5, 2021, headed for Southeast Asia. Its account describes a change from trucking cotton to Dallas before loading a train to loading directly beside the Altus warehouses. In a further rail-yard construction campaign, a crew bathroom trailer would be placed outside the loading and switching space, where a crew can reach it without crossing the active freight movement. The original project received BNSF approval after construction. PCCA said removing the Dallas trucking leg would save more than 80,000 road miles each year, an estimate attributed to the cooperative. A business plan prepared in early 2020 had become an operating connection between southwest Oklahoma cotton and West Coast ports a year later.

Two Altus shelters remained open during the 2010 ice outage

At 9 p.m. on January 30, 2010, Oklahoma Emergency Management reported 9,300 Altus customers without electricity. Its winter-storm update listed two local shelters still open: First Baptist Church on North Main and the community center on Falcon Road.

In a prolonged shelter operation, a temporary shower trailer can supplement the selected building when coordinators establish that guests need washing facilities and confirm utilities and waste collection. The location should follow the shelter operation, rather than the largest reported outage count. The two Altus addresses in the state’s dated update show how an emergency response used identifiable community buildings. Their inclusion establishes shelter availability that night; the number of people staying and the condition of each building’s bathrooms would need their own assessment before extra facilities were chosen.

Altus Dam’s workforce preparations included restoring an old camp

Before the enlarged Altus Dam took shape, a former Civilian Conservation Corps camp was transferred to the Bureau of Reclamation in September 1940. A WPA crew repaired it for incoming project workers. A modern workforce camp answers the same practical accommodation question on another extended regional construction job, with sleeping, washing and laundry space planned around the people who will actually stay.

The Bureau’s project history places the dam about eighteen miles north of Altus. It records a large difference between early staffing expectations and the workforce ultimately employed: projections allowed for as many as a thousand openings, but the peak hired workforce was 365 in 1941–42. The historic camp belongs to the dam project’s own story, including preparations made before its final labor requirements were known.

Project planning questions

Altus workforce facility FAQs.

What details do you need for an Altus crew rental?

Send the work address, dates, headcount, shift pattern, and available water, wastewater, and power connections. Say whether the crew needs daytime bathrooms or overnight accommodation as well.

Can I request facilities for an air-base contractor assignment?

Include the designated delivery entrance, site contact, access requirements, and contractor-compound location. Availability and delivery arrangements need to be reviewed for that specific assignment.

Can the rental include showers and laundry?

Ask for the bathroom, shower, laundry, and sleeping facilities your crew needs together. The available units and connection arrangements will determine the proposed setup.

Roof debris closed the east side of US-62 in June 2008

The June 5, 2008 windstorm left Altus with damaged roofs, fallen poles and a closed stretch of US-62 on the east side of town. The National Weather Service records debris on the highway and collapsed or missing roofs on several East Broadway buildings.

A visiting repair crew’s sleeper trailers would need a cleared property with confirmed power and access before anyone moved in. A support location cannot be chosen only for its distance to a damaged roof when the connecting road is blocked.

The survey counted 170 poles blown down and said sixty percent of the town lost power at one point. It also noted damage to 179 homes and part of the junior-high roof caving in. Those separate effects made the storm a transportation and utility problem as well as a building-repair assignment.

Altus’s dormitory proposal included turning laundry space into a shelter

A September 2025 construction notice described a broad renovation of Dormitory 331 at Altus Air Force Base, from roof waterproofing to heating and cooling, communications and site drainage. One item had a direct everyday consequence: a shared laundry facility was to become a tornado shelter. Where a renovation removes washing capacity before a replacement is usable, a mobile laundry trailer can be considered against the residents’ relocation plan and the other laundry rooms available. That decision belongs with the dormitory work sequence, alongside the building systems being renewed. The published scope also included repair of structural deterioration and optional furniture and equipment. It documents what contractors were being asked to price, without establishing that residents stayed in the building during the work.

EZE Trailer Rentals

Plan your Altus site.

Tell us about the crew, timeline, and facilities you need for your Oklahoma project.