Jackson County · Oklahoma

Emergency Remote Man Camp & Sleeper Trailer Rentals In Headrick.

Available sleeper trailers and man camp accommodation serve Headrick teams needing to stay near a Jackson County project. If sewer repairs require visiting specialists over successive days, plan lodging and support facilities around the actual work compound. Restroom, shower and laundry rentals can be included, and our 24/7 team can organize emergency deployment when an unexpected repair extends the stay.

Serving Headrick, Oklahoma · 24/7 emergency deployment and ongoing support. Confirm your unit mix and delivery schedule with our team.
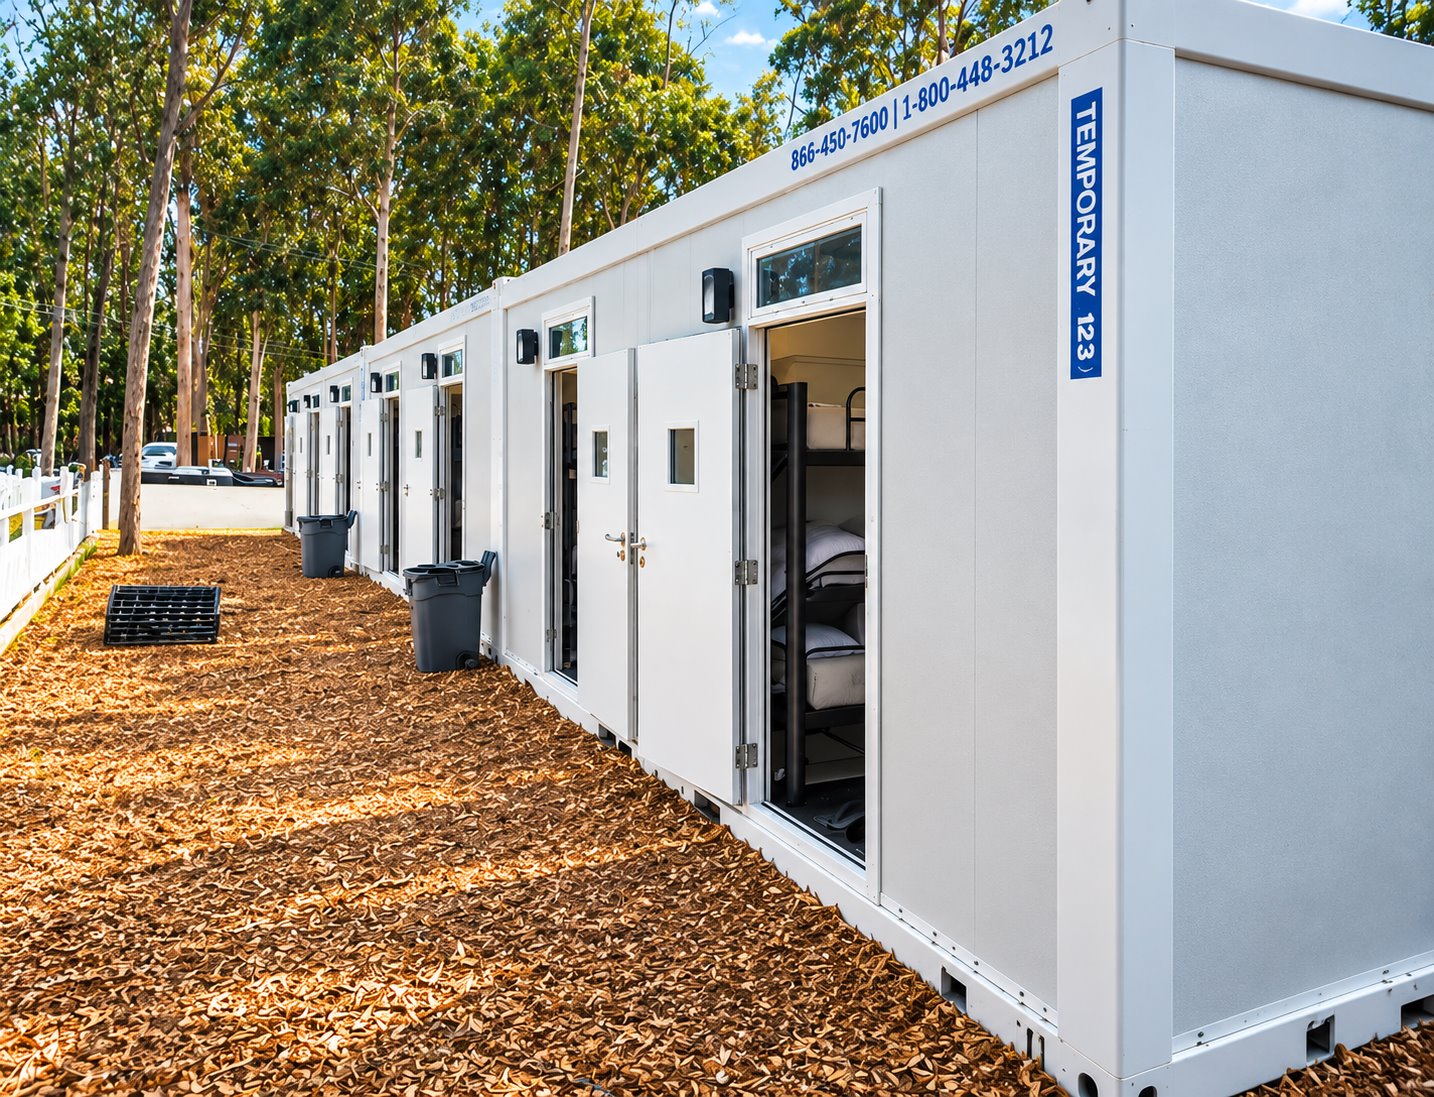
Sleeping & accommodation

Sleeper options for your Headrick project.

Compare the published sleeper and accommodation models, then open a model page for its full details.
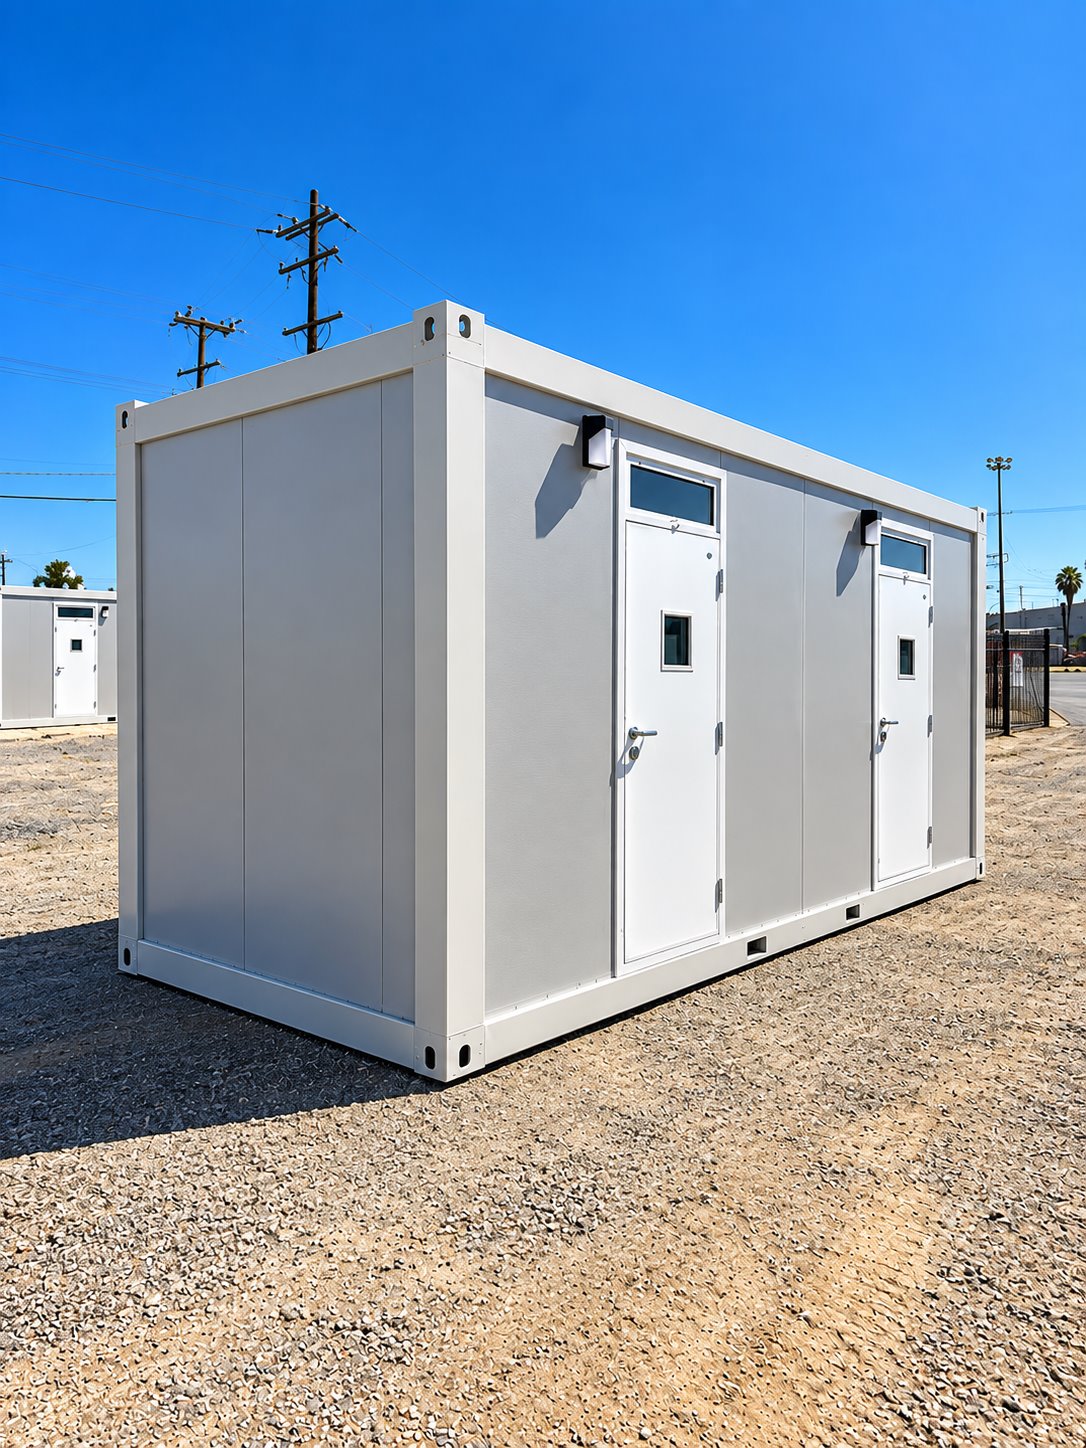
Exterior view of two-stall sleeper trailer
Sleeper accommodation

2-Stall Sleeper Trailer

Plan separate sleeping areas for a small crew or assigned staff. The 2-stall sleeper option can form part of a temporary camp without committing to a large shared sleeping hall.

View model details ↗
Exterior side view of 20ft contractor accommodation unit
Sleeper accommodation

20ft Contractor Sleeper Trailer

The 20ft Contractor Sleeper Trailer is described with individual sleeping areas, heating, air conditioning and storage for personal belongings or work equipment.

View model details ↗
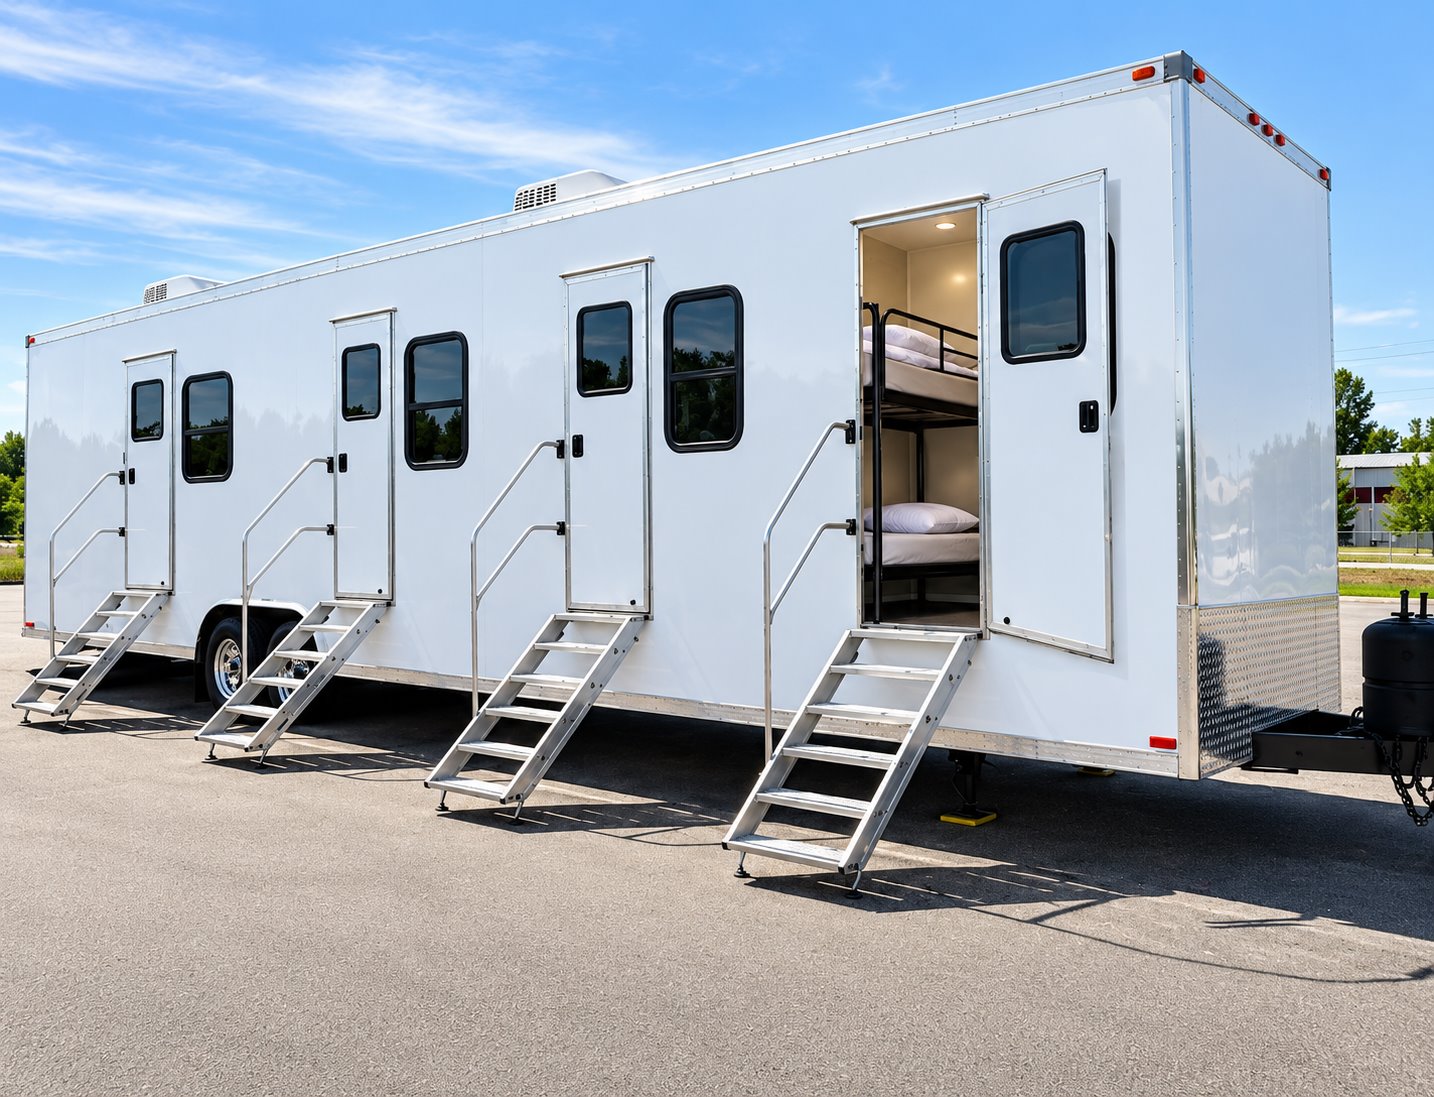
Exterior of 20ft VIP accommodation trailer
Sleeper accommodation

20ft VIP Sleeper Trailer

The 20ft VIP Sleeper Trailer is listed with a private sleeping area, bathroom, kitchenette and space for work or relaxation. Heating and air conditioning support the accommodation.

View model details ↗
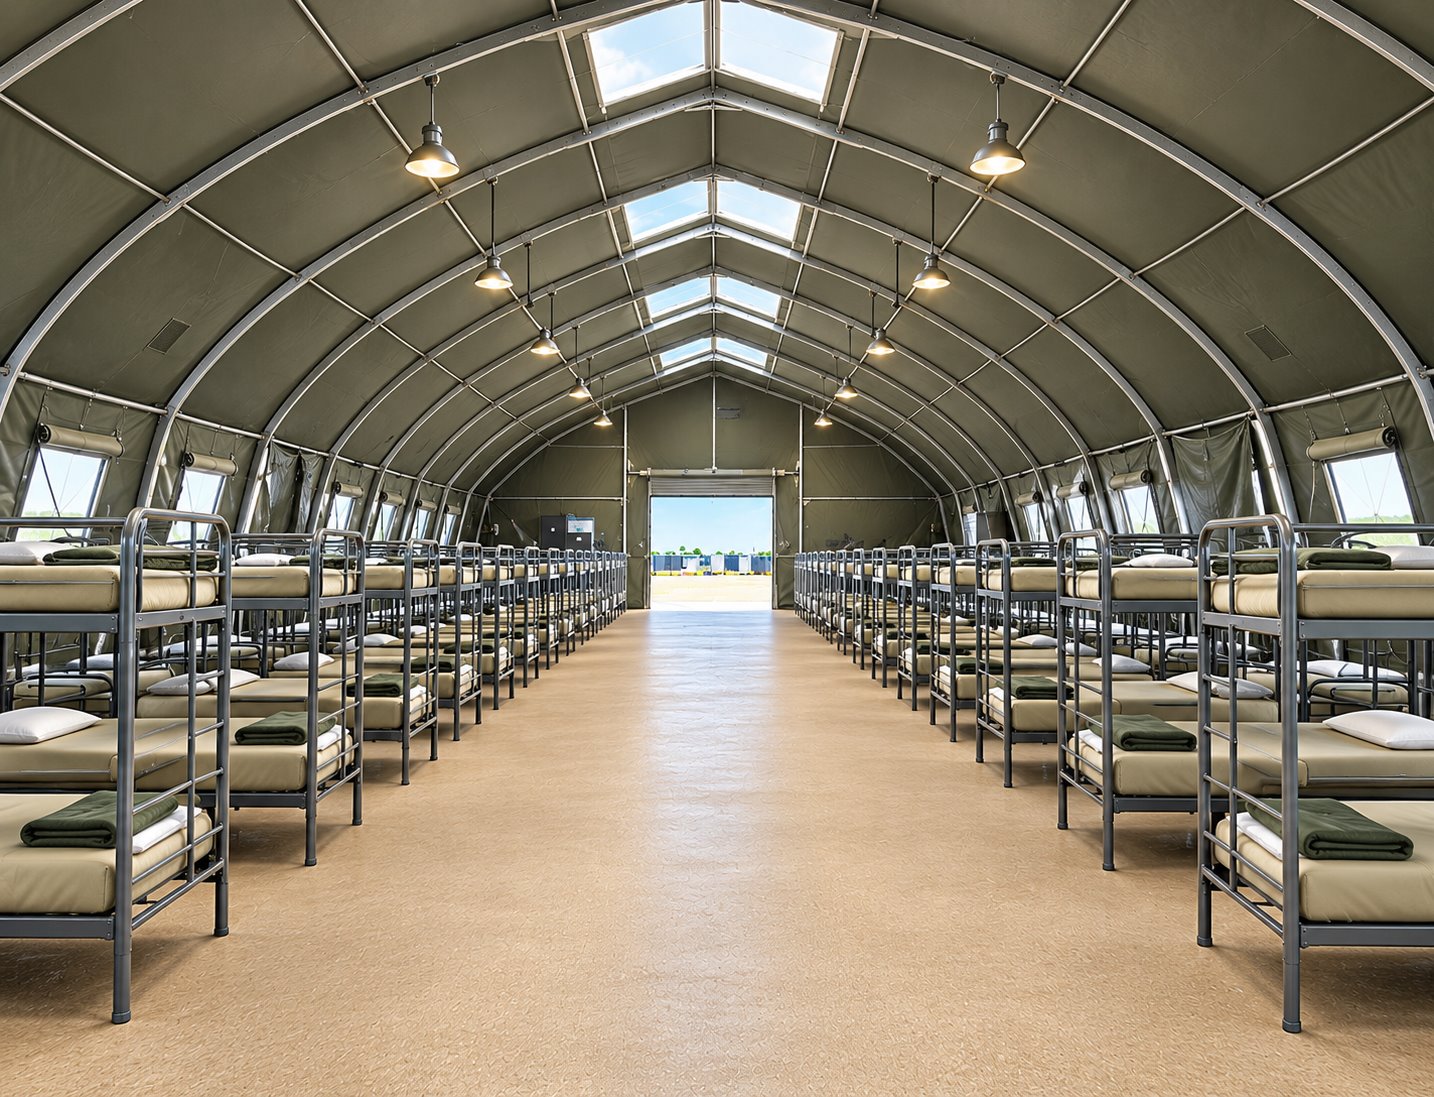
Shared bunkhouse interior with rows of sleeping bunks
Sleeper accommodation

Temporary Sleeping Facilities

Create a shared sleeping area for a larger temporary workforce. Bunkhouse-style sleeping facilities help organize crew accommodation alongside a separate kitchen, dining area, and hygiene facilities.

View model details ↗
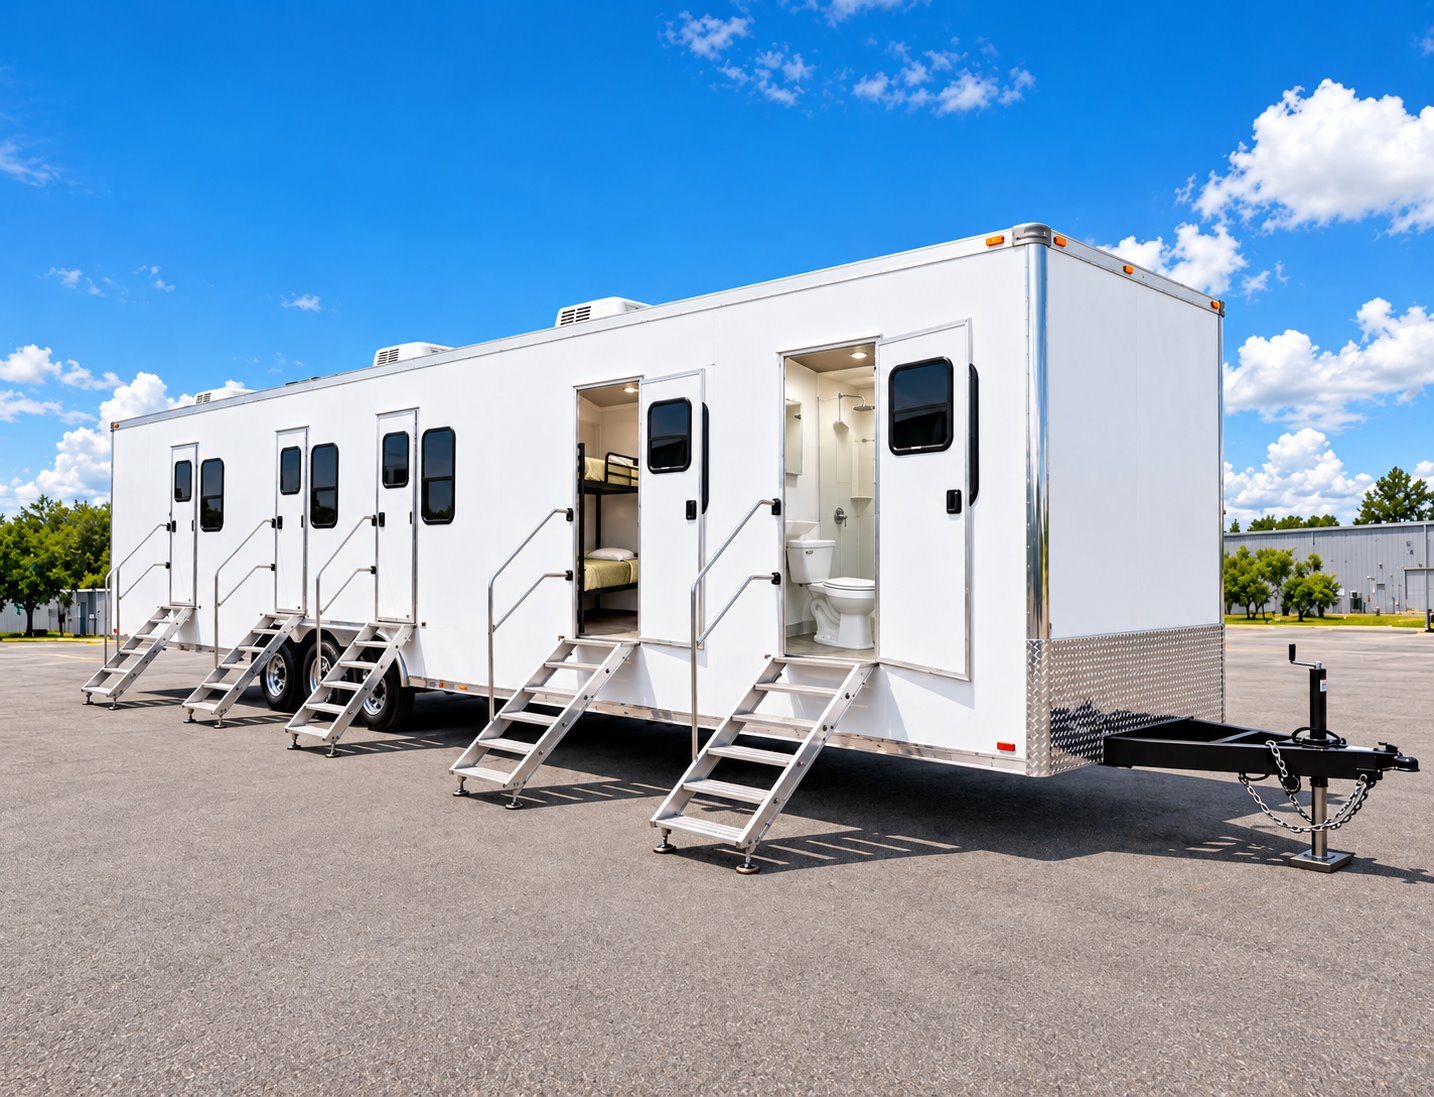
Combination office, sleeper, shower, and restroom trailer
Sleeper accommodation

Office, Sleeper, Shower & Restroom Trailer

Bring working, resting, and personal-care functions into one crew-support location. This combination trailer is an option for projects that need more than a stand-alone office or sleeping unit.

View model details ↗
Configuration at a glance

Compare sleeper specifications.

Published specifications are shown for each model. Confirm the assigned unit and site requirements when requesting availability.

Sleeper and accommodation configurations for Headrick, Oklahoma
ModelPublished specifications
2-Stall Sleeper Trailer ↗
  • Model2-stall sleeper configuration
  • Sleeping arrangementConfirm room layout and beds for the selected unit
  • Project roleSmaller crew accommodation within a temporary site
  • PlacementDelivery method and final positioning coordinated for the site
20ft Contractor Sleeper Trailer ↗
  • Model class20ft contractor accommodation
  • Sleeping arrangementBunk-room configurations; confirm the selected layout
  • Project roleTemporary crew accommodation
  • Site coordinationDelivery access, placement, electrical supply, and camp facilities
20ft VIP Sleeper Trailer ↗
  • Model class20ft VIP accommodation
  • Planning focusRoom privacy, sleeping arrangement, and furnishings
  • Project roleTemporary accommodation near the assignment
  • Selected layoutRoom and bed arrangement confirmed with the quote
Temporary Sleeping Facilities ↗
  • Facility typeShared bunkhouse-style sleeping area
  • Interior arrangementRows of bunks with a central aisle
  • Layout planningBed arrangement, circulation, and personal storage
  • Camp coordinationDining, showers, restrooms, laundry, and site utilities
Office, Sleeper, Shower & Restroom Trailer ↗
  • Equipment typeCombination crew-support trailer
  • Main functionsOffice, sleeping, shower, and restroom
  • Layout reviewWork areas, beds, shared spaces, and storage
  • Site connectionsConfirm electrical, water, and wastewater arrangements

Configuration and availability depend on the selected unit and project requirements.

Headrick’s 2022 award targeted sewer manholes

Oklahoma Commerce’s SWODA REAP list records a $30,256 award for work in Headrick: rebuilding 38 manhole rings and tops, adjusting two to grade, and fitting 40 watertight inserts. A portable restroom trailer could support a future authorized utility crew if work is scheduled at an approved site.

The grant list identifies the scope and funding, but does not establish the construction date or completion. This was sewer-system maintenance, not a claim that the town replaced its entire network. The limited scope targets access points and sealing within the existing system, rather than expansion of a treatment plant or a full network replacement.

A rail line helped move Headrick into existence

The Oklahoma City and Western Railroad built through the area between 1901 and 1903 on a route from Oklahoma City through Lawton and Headrick to Altus and Quanah, Texas. The line brought a new center of settlement to eastern Jackson County. If a local history event explores the corridor, a portable restroom trailer could serve attendees at an approved venue.

The town took its name from promoter T. B. Headrick, who established the townsite in 1901. OHS describes a railroad-era origin rather than suggesting the settlement was there unchanged from the 1880s. The route connected Oklahoma City, Lawton, Headrick, Altus, and Quanah, putting this small settlement within a much longer regional corridor.

Facility options

Support your Headrick crew.

Plan sleeping accommodation together with the site services that make a longer assignment workable.
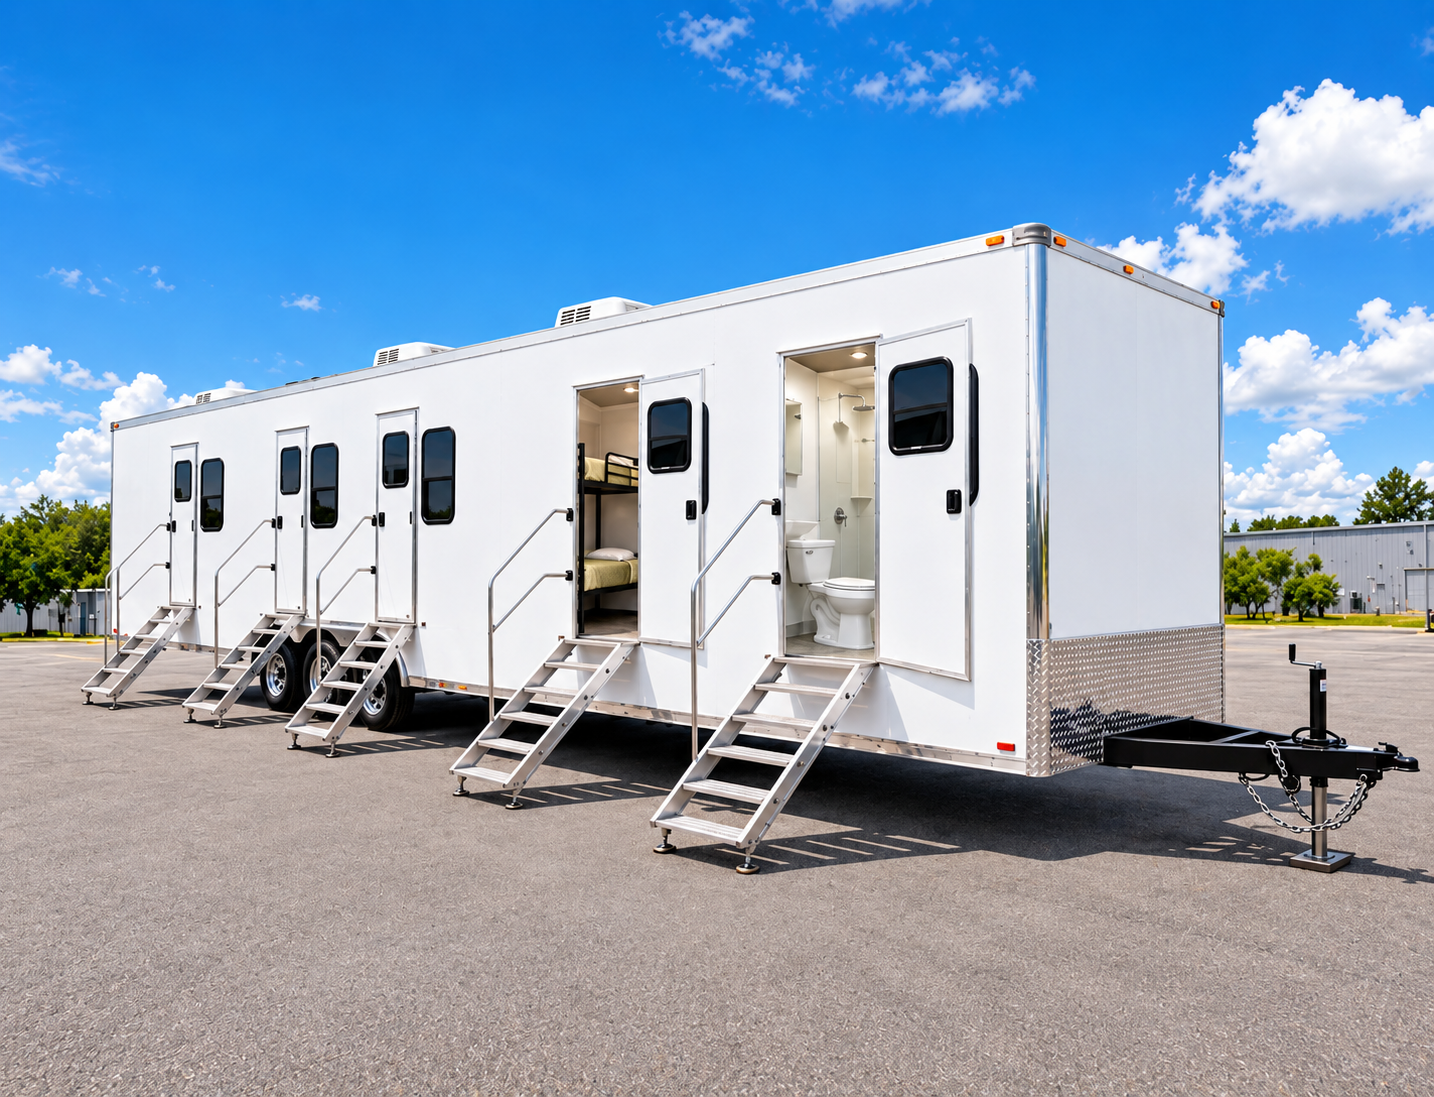
Temporary workforce facility with sleeper rooms, restroom, and shower access

Man Camp Facilities

Plan temporary workforce accommodation around your site, crew size, project timeline, and daily needs. EZE Trailer Rentals coordinates sleeper units with supporting shower, restroom, and laundry facilities as one site plan.

Explore facility ↗
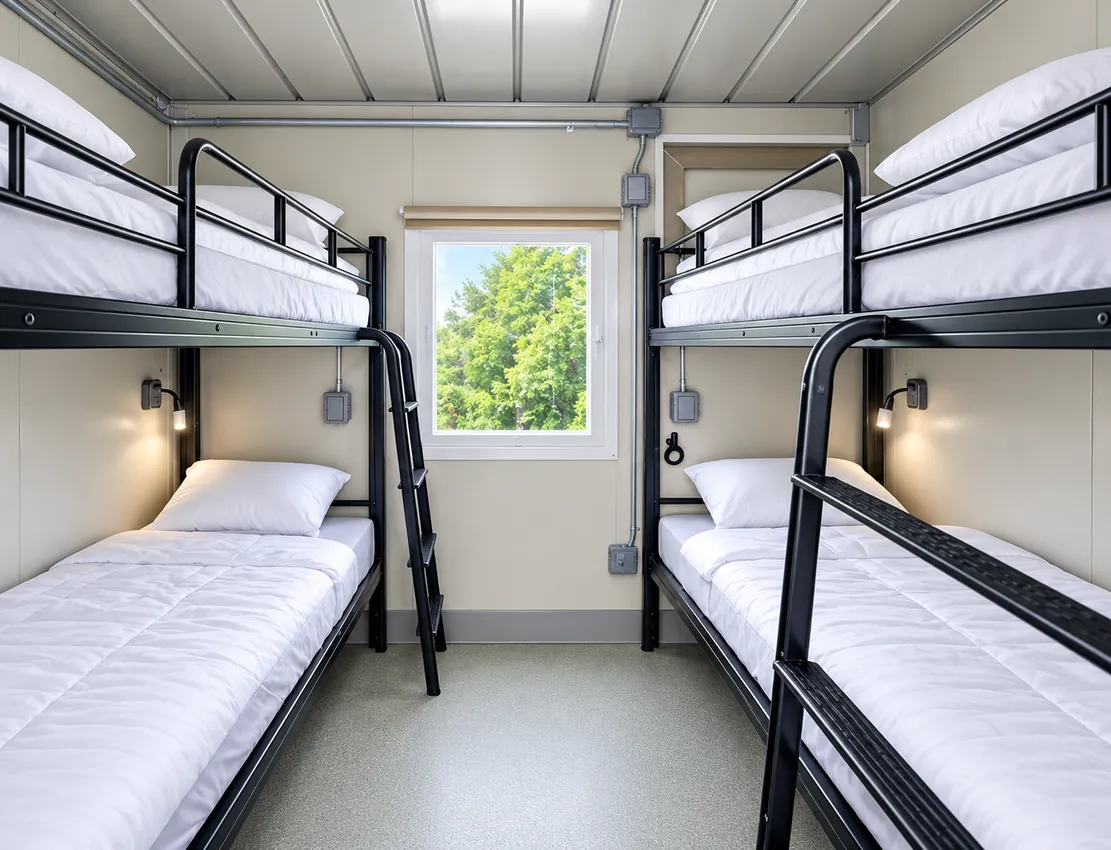
Bunk-style sleeping accommodation inside a temporary sleeper unit

Sleeper Trailers & Units

Explore temporary sleeping accommodation for crews working away from permanent housing. Unit layouts and capacity vary, so planning starts with your crew count, privacy needs, dates, and site conditions.

Explore facility ↗
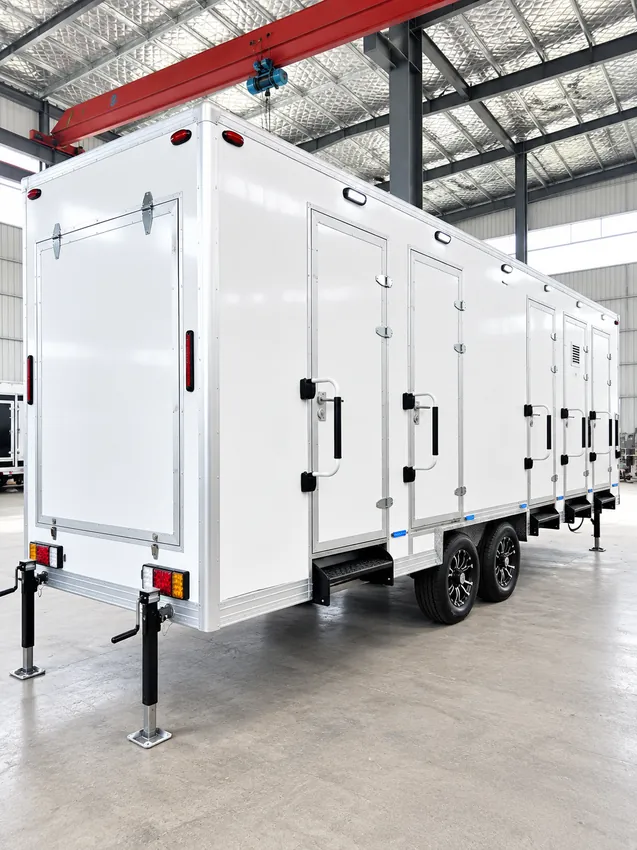
Temporary multi-stall shower trailer at a project site

Shower Trailers

Add temporary shower facilities to a workforce camp or remote project site. We review peak use, layout, water and wastewater connections, delivery access, and the project schedule before confirming a configuration.

Explore facility ↗
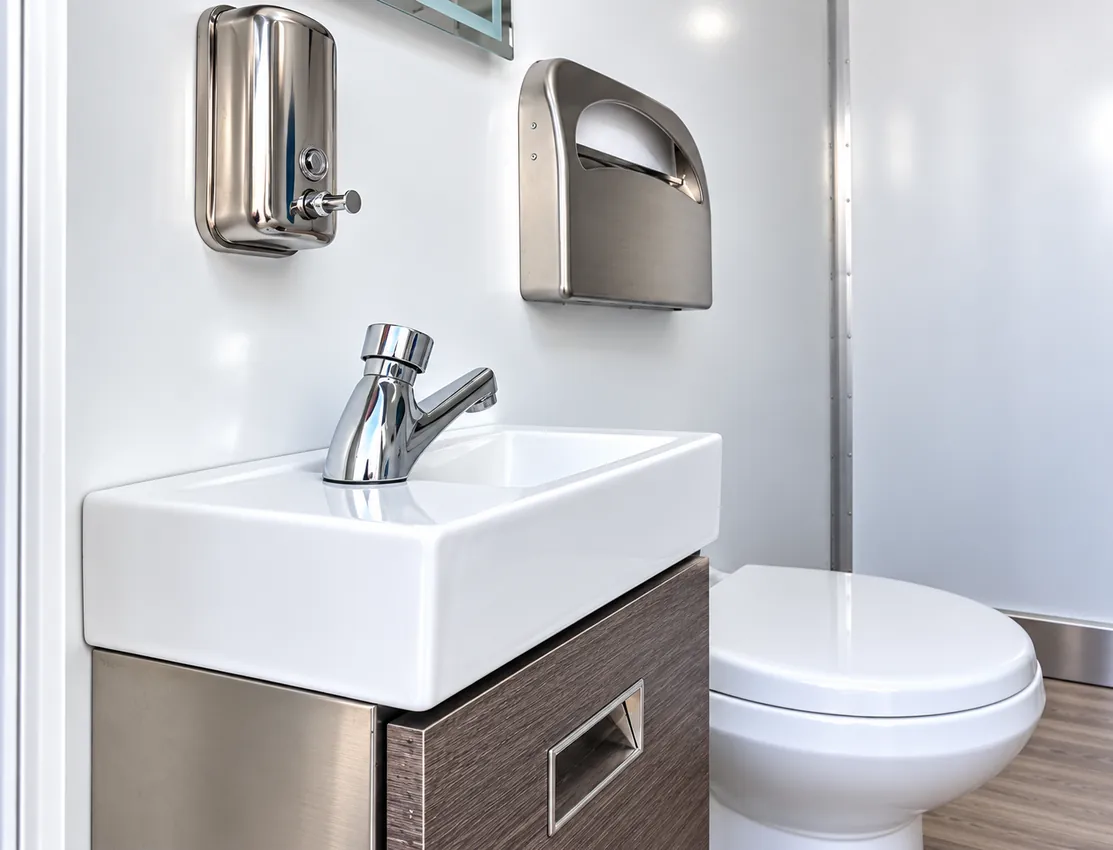
Sink and toilet inside a temporary restroom facility

Restroom & Bathroom Trailers

Plan temporary restroom and bathroom facilities for workforce housing, construction, and remote operations. Fixture mix, accessibility needs, site servicing, utilities, and availability are confirmed for each project.

Explore facility ↗
Temporary shower and restroom combination facility

Restroom & Shower Combination

Temporary combined restroom and shower facilities for projects that need both functions at one site.

Explore facility ↗
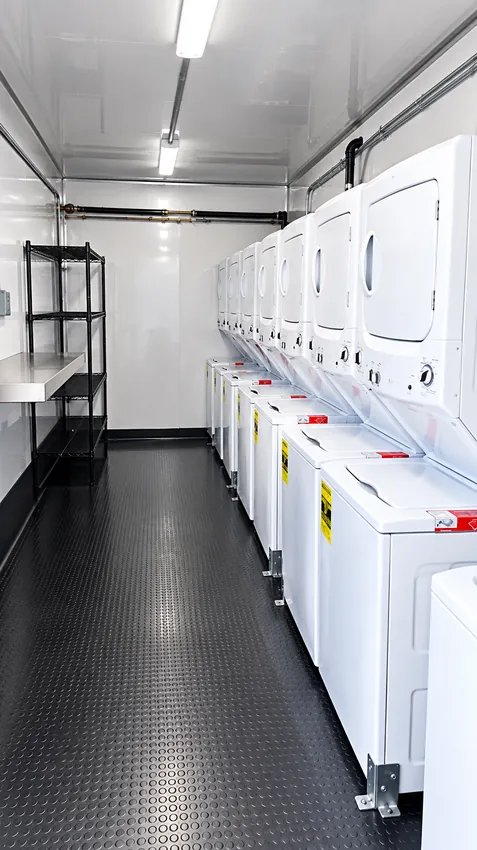
Commercial washer and dryer units inside a temporary laundry facility

Laundry Trailers

Support longer assignments with temporary laundry facilities planned around crew size, expected loads, utilities, servicing, and available space at the site.

Explore facility ↗

Navajoe’s hotel was moved into the new rail town

When the railway bypassed Navajoe, residents and businesses shifted toward Headrick. OHS records that the newly built Navajoe Hotel was moved in 1901, alongside houses and other commercial buildings. A museum or alumni event revisiting this relocation could use a temporary shower-restroom trailer for guests at the event venue.

The shift helps explain why the railroad was more than a transport link: it altered the location of community life. The hotel’s relocation is documented; the source does not describe it as the only building moved. Moving a new hotel shows how businesses followed rail investment instead of waiting for a separate commercial district to grow around them.

The Union school began before Headrick had a townsite

The area’s first school, Union, opened in 1888 north of the present Headrick cemetery, before T. B. Headrick laid out the town in 1901. That places local education in the earlier settlement period. A future school-history gathering could arrange a portable restroom trailer at a permitted community venue without implying the historic school site has visitor facilities.

The OHS entry distinguishes the early Union school from later district organization and does not say that the original schoolhouse survives. Because Union School predates the 1901 townsite, Headrick’s community story begins before the railroad-era street grid.

Plan the site

Start with your workforce and location.

Share the crew size, project term, rooming preferences, and service needs. We’ll review practical placement, access, utilities, and delivery considerations for the address.

Discuss your site ↗

A schoolhouse dispute reached the district court

After the South Bend school district formed in 1899, residents disagreed over moving Union School to a more central location. Some sought an injunction in Mangum. The community moved the building before the order arrived, leaving the injunction tied to a site the school had already left. A public-history presentation could use a portable handwashing station station for volunteers preparing archival displays.

OHS recounts the unusual sequence as part of Headrick’s school history. The source does not identify the individual residents or claim a modern legal precedent. The dispute centered on where students could conveniently reach school; the building moved before the court could decide the request.

Rail access reshaped trade across eastern Jackson County

The railroad drew households and storefronts from Navajoe toward Headrick, while the surrounding farms raised cotton, wheat, and maize and kept livestock. Headrick developed as a local service point within an agricultural area. A future farm-history fair might place a portable handwashing station near food or livestock demonstrations.

The account describes the nearby rural economy and the town’s connection to it; it does not establish that every crop was grown within Headrick’s municipal limits. Farm production remained outside town for much of the area, while Headrick gathered trade and transport services in one place.

The Headrick Leader recorded a small-town news era

The weekly Headrick Leader kept settlers informed as the community developed. The newspaper’s role sits alongside the rail line and school as evidence of institutions that connected a small settlement. If a library or alumni group hosts a future newspaper-archive event, a portable restroom trailer could support visitors at the gathering.

OHS identifies the paper as a weekly local publication but does not provide its complete run dates. The article therefore avoids assigning a publication end date. A weekly paper was one of the few recurring civic institutions that could link residents across the surrounding farms.

Population peaked in the early rail-and-farm years

Headrick had 212 residents at 1907 statehood and reached 280 in 1920, according to the Oklahoma Historical Society. The later census figures show a much smaller community: 183 in 1990 and 74 in 2020. A community reunion or historic walk could use a temporary shower-restroom trailer if the chosen venue lacks enough permanent facilities.

Those counts measure different census years and should not be read as a continuous annual series. The trend provides context for why regional services and commuting became important. The higher 1920 count came after statehood and the railroad’s arrival, rather than at the moment the townsite was first laid out.

Project planning questions

Headrick workforce facility FAQs.

Can you help plan a man camp near Headrick?

Share the project address, workforce count, schedule, and the services your crew needs. EZE Trailer Rentals will review sleeper and supporting facility options for the location.

Which supporting facilities can be planned?

The focus is sleeper accommodation with supporting shower, restroom or bathroom, and laundry facilities. The mix depends on your workforce and site requirements.

Can the facilities be coordinated as one site plan?

Yes. Share how the units need to work together, along with placement, utility, delivery access, and servicing requirements. Final configuration and availability are confirmed for the project.

What information helps plan a project in Jackson County?

A project address, crew size, rooming needs, dates, access and placement details, available utilities, and the supporting services you want to include.

Headrick became a commuter community for Altus-area jobs

By the turn of the twenty-first century, OHS described Headrick as a bedroom community, with residents working in Altus and at Altus Air Force Base. That is a regional employment relationship, not a claim that the base lies in town. A future workforce event at an approved local venue could use a contractor sleeper trailer for visiting overnight staff.

The source also noted a few small businesses locally. The article keeps the distinction between Headrick’s residential role and the larger nearby employment centers. That commute tied Headrick households to larger employers while leaving a handful of businesses in town to meet local needs.

An ODOT plan listed a bridge near Headrick

ODOT’s 2020–2023 transportation plan included bridge and approach work over Maxwell Creek on EW-166, about 1.5 miles south and 1.3 miles west of Headrick. A contractor sleeper trailer might support overnight lodging for a future contractor crew if a similar project is authorized nearby.

The location is outside the town and the plan is historical. The cited record establishes a programmed bridge project, not a current closure or work schedule. The plan identifies a specific creek crossing and approaches, but the cited document does not establish later construction or current condition.

EZE Trailer Rentals

Plan your Headrick site.

Tell us about the crew, timeline, and facilities you need for your Oklahoma project.