Lincoln County · Oklahoma

Emergency Remote Man Camp & Sleeper Trailer Rentals In Agra.

Temporary sleeper trailer accommodation is available in Agra when a school project, paving job or municipal building repair brings workers from out of town. We can plan man camp rentals around the site, including restrooms, showers and laundry for the crew. Emergency deployment and 24/7 availability also support urgent assignments that cannot wait for regular office hours.

Serving Agra, Oklahoma · 24/7 emergency deployment and ongoing support. Confirm your unit mix and delivery schedule with our team.
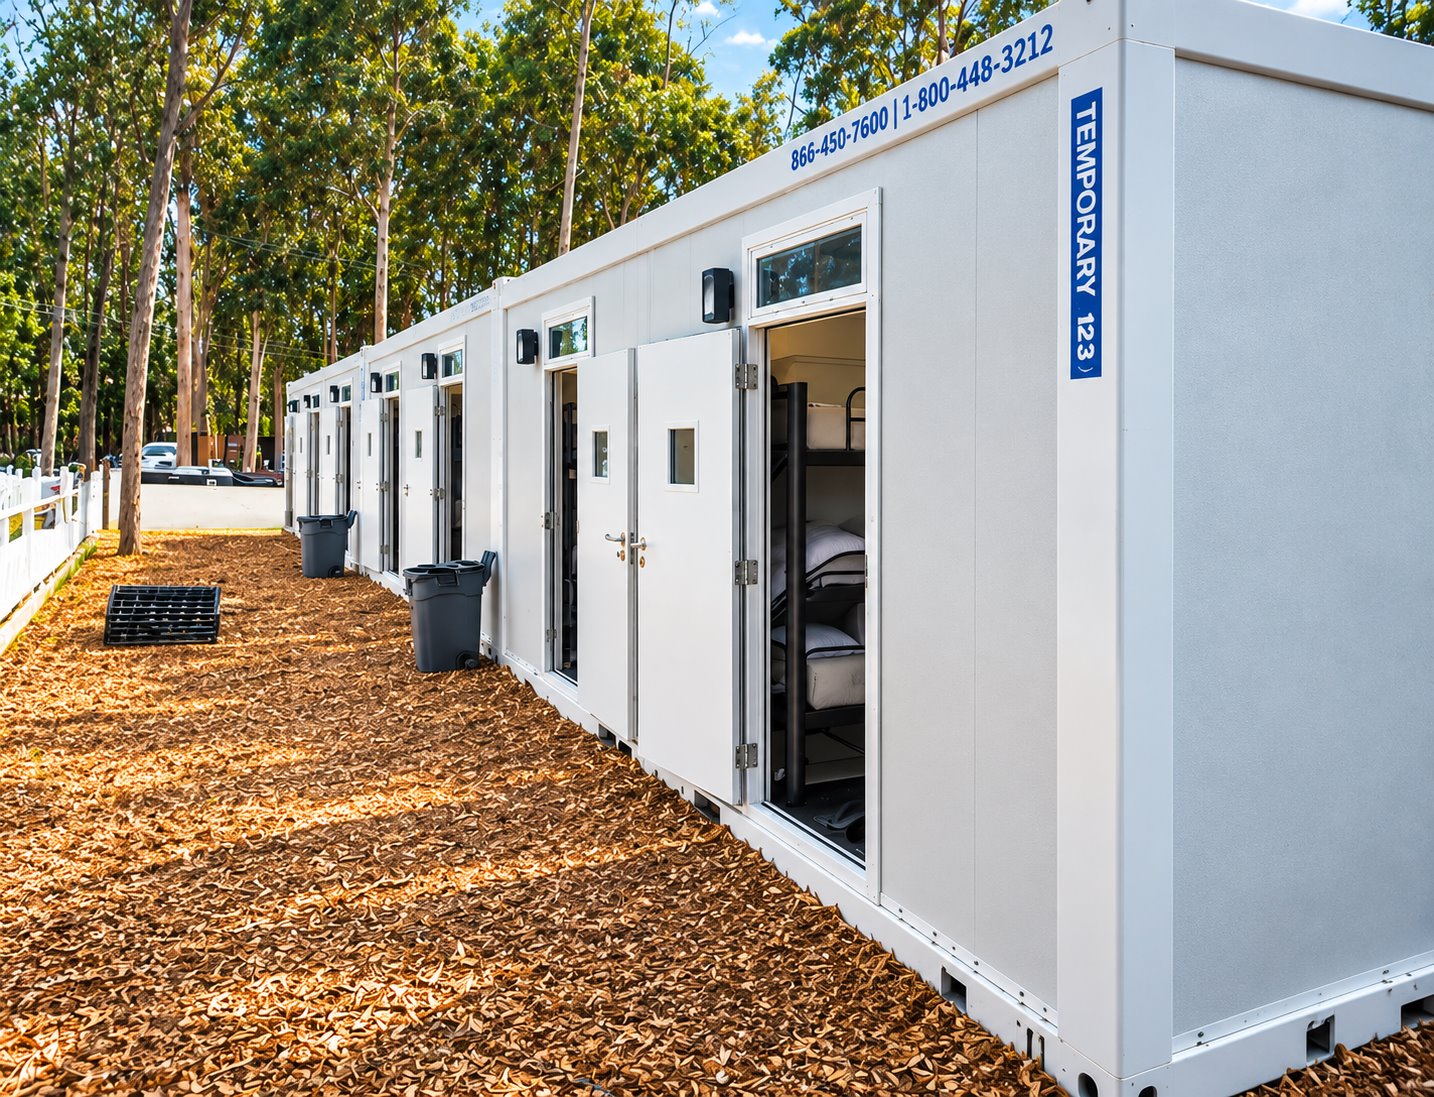
Sleeping & accommodation

Sleeper options for your Agra project.

Compare the published sleeper and accommodation models, then open a model page for its full details.
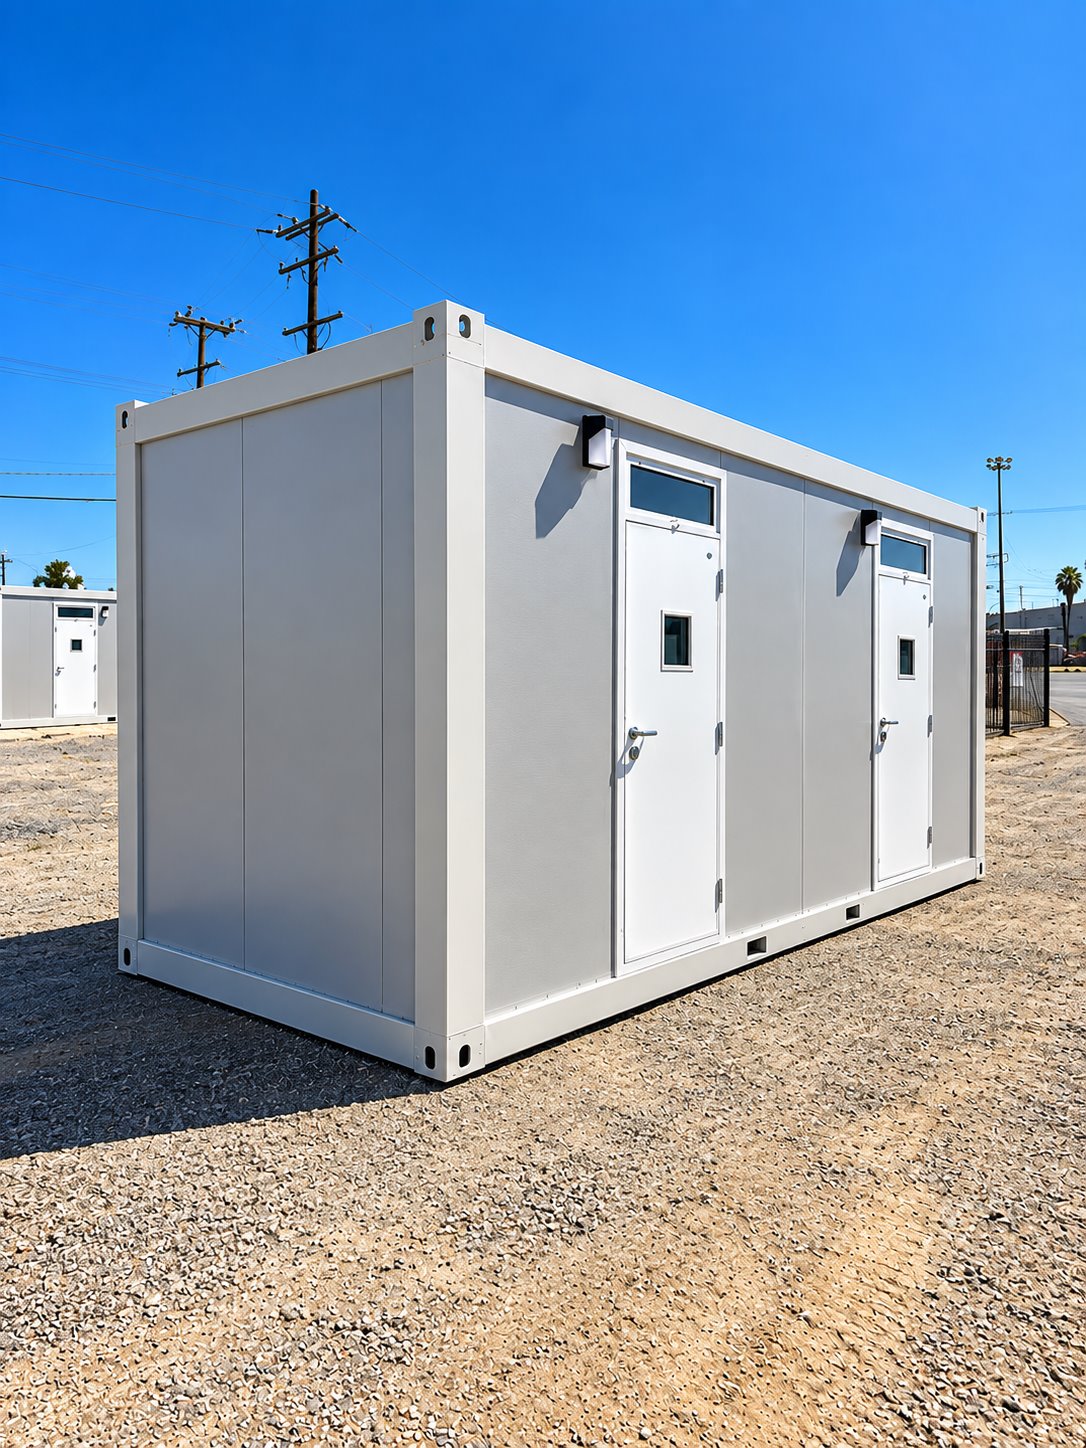
Exterior view of two-stall sleeper trailer
Sleeper accommodation

2-Stall Sleeper Trailer

Plan separate sleeping areas for a small crew or assigned staff. The 2-stall sleeper option can form part of a temporary camp without committing to a large shared sleeping hall.

View model details ↗
Exterior side view of 20ft contractor accommodation unit
Sleeper accommodation

20ft Contractor Sleeper Trailer

The 20ft Contractor Sleeper Trailer is described with individual sleeping areas, heating, air conditioning and storage for personal belongings or work equipment.

View model details ↗
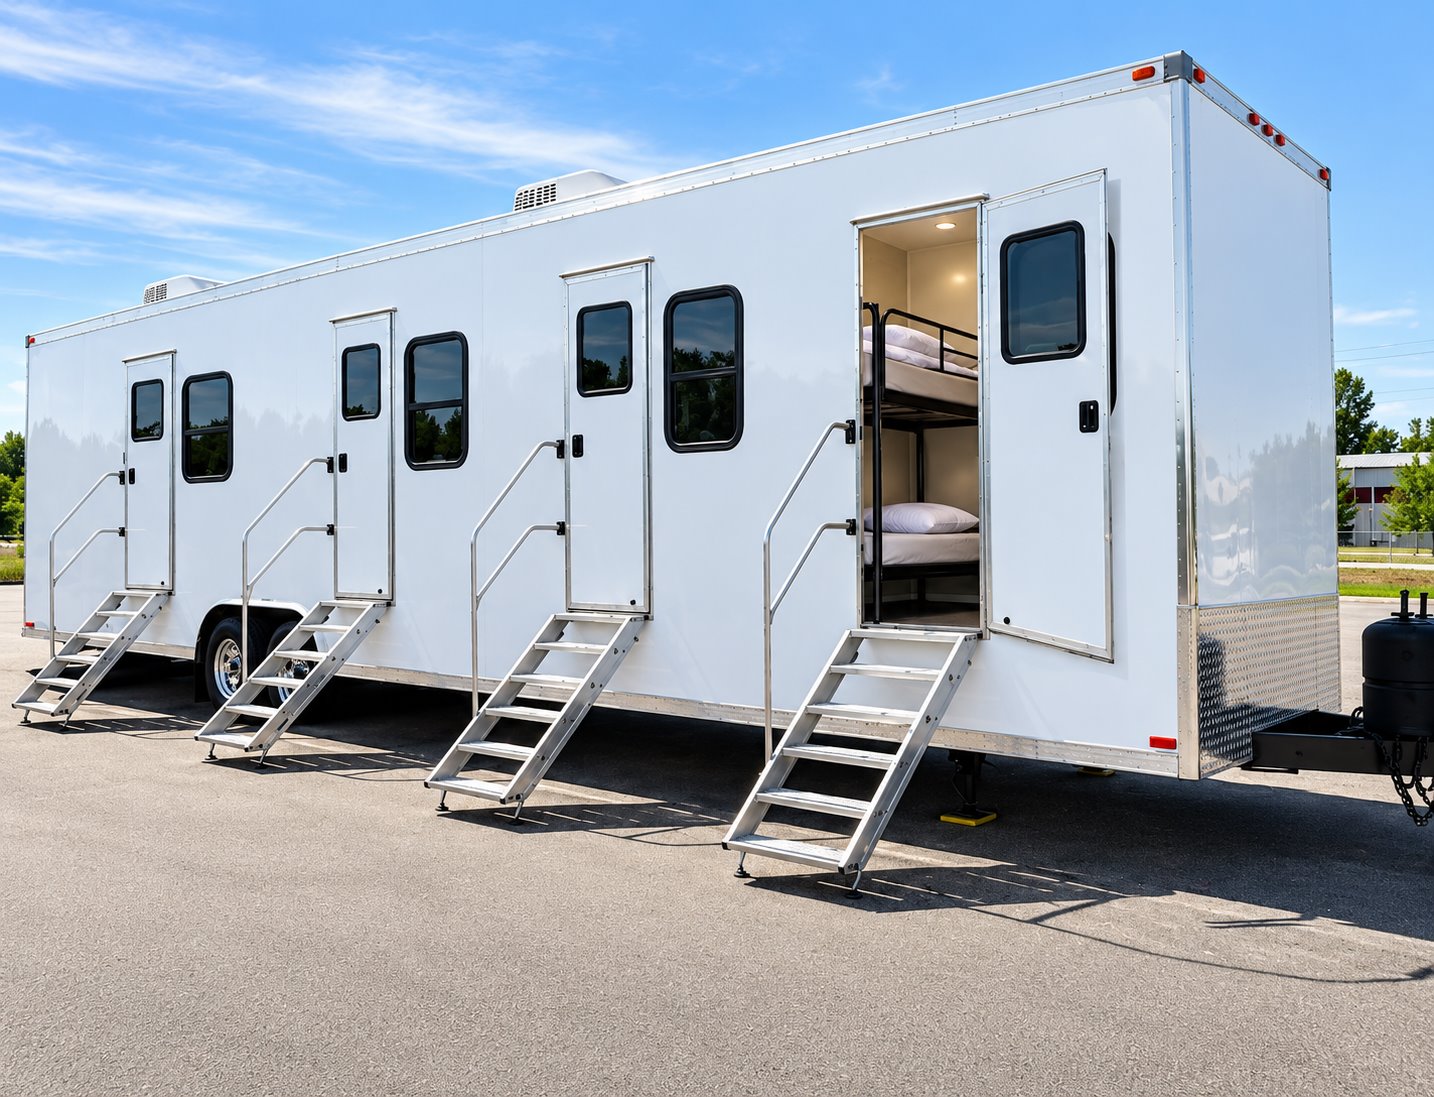
Exterior of 20ft VIP accommodation trailer
Sleeper accommodation

20ft VIP Sleeper Trailer

The 20ft VIP Sleeper Trailer is listed with a private sleeping area, bathroom, kitchenette and space for work or relaxation. Heating and air conditioning support the accommodation.

View model details ↗
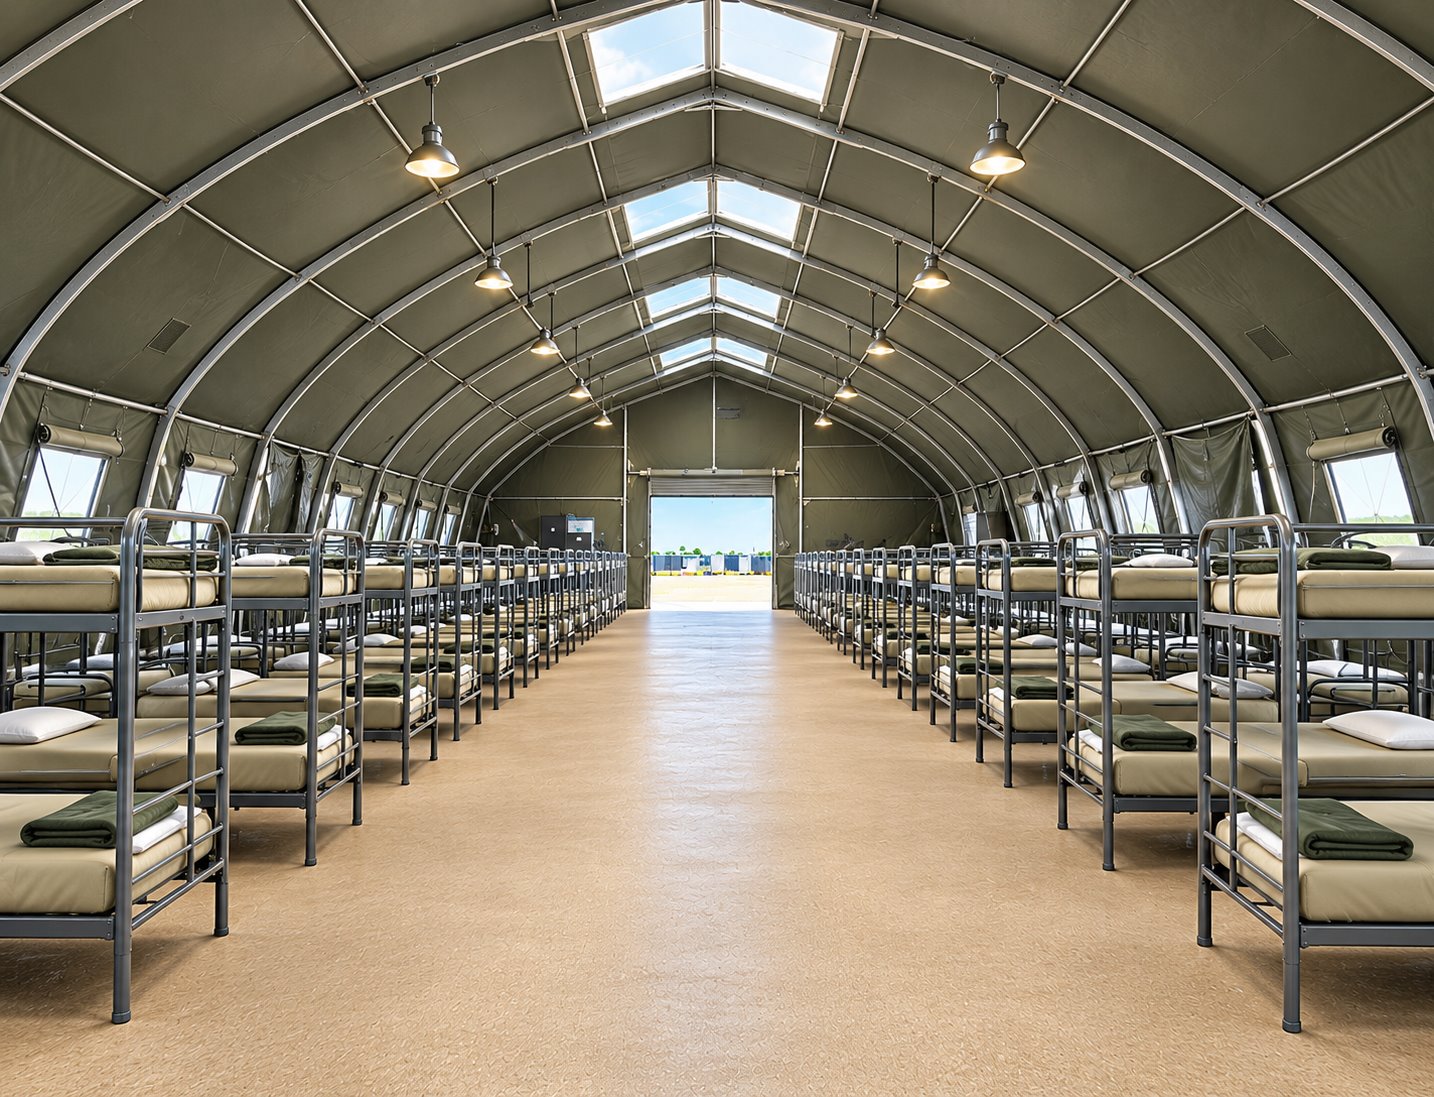
Shared bunkhouse interior with rows of sleeping bunks
Sleeper accommodation

Temporary Sleeping Facilities

Create a shared sleeping area for a larger temporary workforce. Bunkhouse-style sleeping facilities help organize crew accommodation alongside a separate kitchen, dining area, and hygiene facilities.

View model details ↗
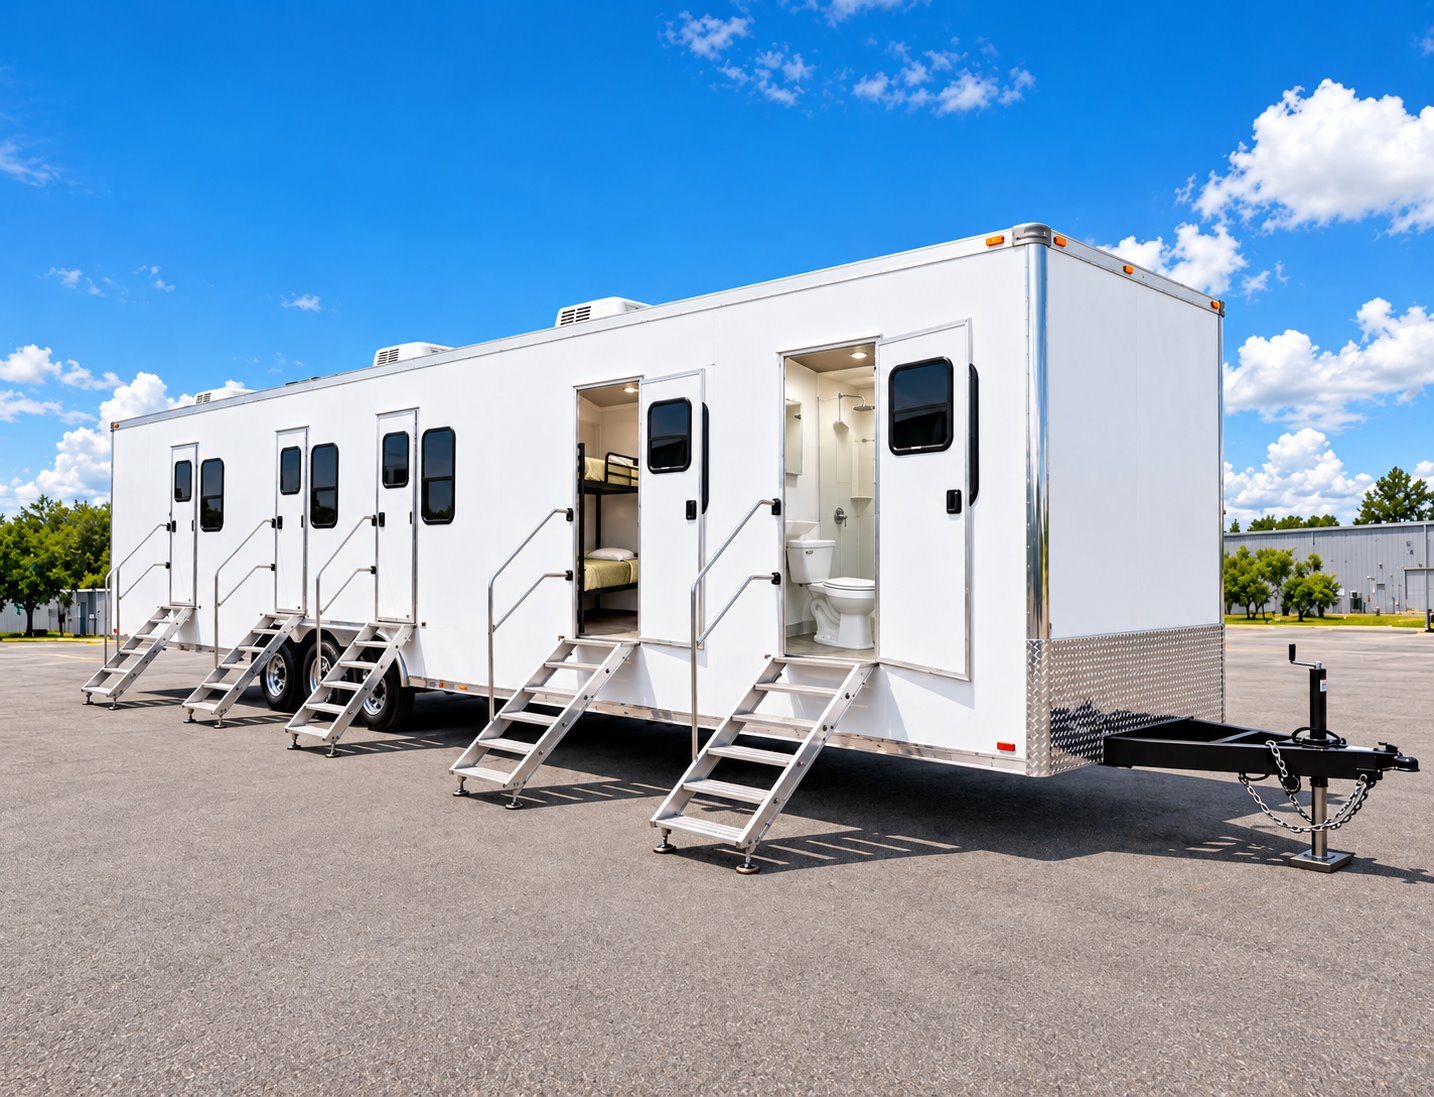
Combination office, sleeper, shower, and restroom trailer
Sleeper accommodation

Office, Sleeper, Shower & Restroom Trailer

Bring working, resting, and personal-care functions into one crew-support location. This combination trailer is an option for projects that need more than a stand-alone office or sleeping unit.

View model details ↗
Configuration at a glance

Compare sleeper specifications.

Published specifications are shown for each model. Confirm the assigned unit and site requirements when requesting availability.

Sleeper and accommodation configurations for Agra, Oklahoma
ModelPublished specifications
2-Stall Sleeper Trailer ↗
  • Model2-stall sleeper configuration
  • Sleeping arrangementConfirm room layout and beds for the selected unit
  • Project roleSmaller crew accommodation within a temporary site
  • PlacementDelivery method and final positioning coordinated for the site
20ft Contractor Sleeper Trailer ↗
  • Model class20ft contractor accommodation
  • Sleeping arrangementBunk-room configurations; confirm the selected layout
  • Project roleTemporary crew accommodation
  • Site coordinationDelivery access, placement, electrical supply, and camp facilities
20ft VIP Sleeper Trailer ↗
  • Model class20ft VIP accommodation
  • Planning focusRoom privacy, sleeping arrangement, and furnishings
  • Project roleTemporary accommodation near the assignment
  • Selected layoutRoom and bed arrangement confirmed with the quote
Temporary Sleeping Facilities ↗
  • Facility typeShared bunkhouse-style sleeping area
  • Interior arrangementRows of bunks with a central aisle
  • Layout planningBed arrangement, circulation, and personal storage
  • Camp coordinationDining, showers, restrooms, laundry, and site utilities
Office, Sleeper, Shower & Restroom Trailer ↗
  • Equipment typeCombination crew-support trailer
  • Main functionsOffice, sleeping, shower, and restroom
  • Layout reviewWork areas, beds, shared spaces, and storage
  • Site connectionsConfirm electrical, water, and wastewater arrangements

Configuration and availability depend on the selected unit and project requirements.

Agra’s town hall project moved indoors

The second phase of Agra’s town hall project was about making the building usable. Oklahoma’s fiscal 2025 REAP list assigned $65,000 toward interior work, electrical systems, HVAC, cabinetry and plumbing, plus sidewalk and parking construction. A portable bathroom trailer could serve a municipal work site while those permanent connections are made, provided its approach stays clear of the sidewalk and parking crews are building.

The listed project budget was $65,713.78. Completing the inside and finishing the outside were therefore parts of the same funded phase. For a small site, agreeing on the sequence matters: materials, pedestrian access and temporary facilities all compete for the space that will eventually become the finished entrance.

Five blocks, several intersections, one paving award

Agra’s entry in the state’s 2020–21 rural project list describes a dispersed paving job: a two-inch asphalt overlay totaling five blocks. Grant Street west of Second Street formed one stretch; smaller sections reached First, Second, Fifth, Cleveland and Eighth streets. A restroom trailer at an agreed staging location could serve the paving team as it moved between those short work zones, without occupying an intersection or a freshly surfaced block. Delivery and servicing would follow the day’s access plan. The recorded award was $34,000 against a $34,600 project budget. That funding entry defines the intended work, although it supplies no eventual construction sequence or completion date.

Facility options

Support your Agra crew.

Plan sleeping accommodation together with the site services that make a longer assignment workable.
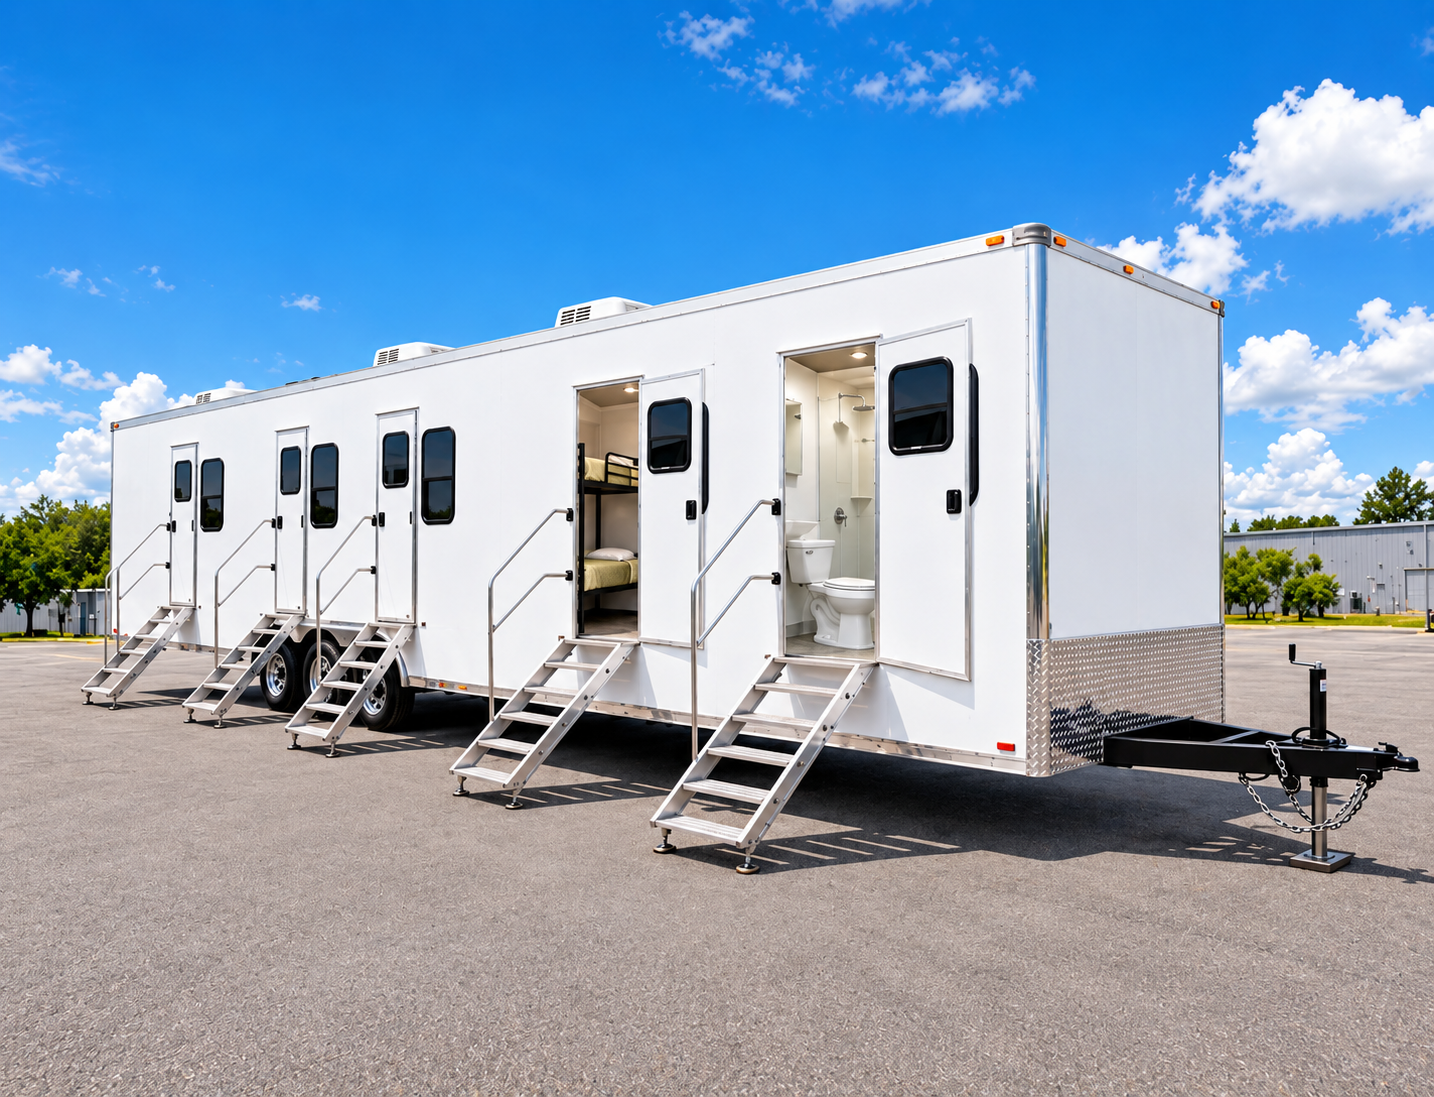
Temporary workforce facility with sleeper rooms, restroom, and shower access

Man Camp Facilities

Plan temporary workforce accommodation around your site, crew size, project timeline, and daily needs. EZE Trailer Rentals coordinates sleeper units with supporting shower, restroom, and laundry facilities as one site plan.

Explore facility ↗
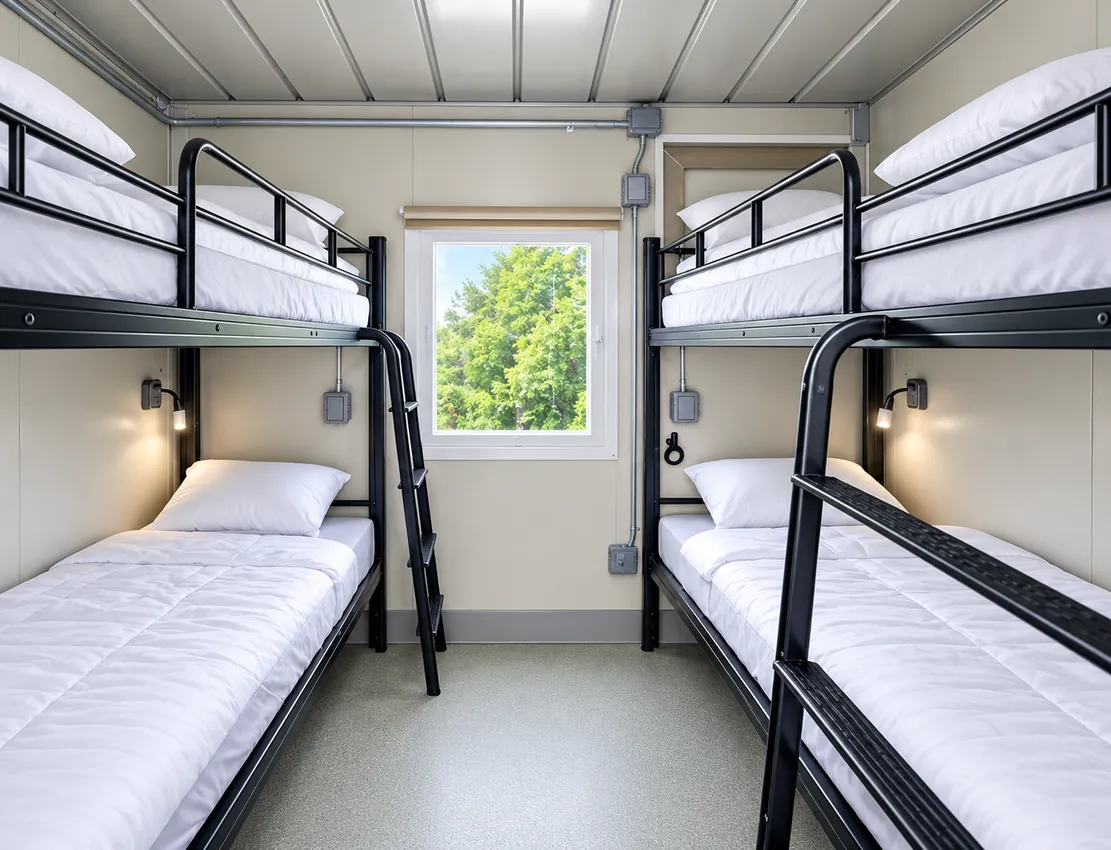
Bunk-style sleeping accommodation inside a temporary sleeper unit

Sleeper Trailers & Units

Explore temporary sleeping accommodation for crews working away from permanent housing. Unit layouts and capacity vary, so planning starts with your crew count, privacy needs, dates, and site conditions.

Explore facility ↗
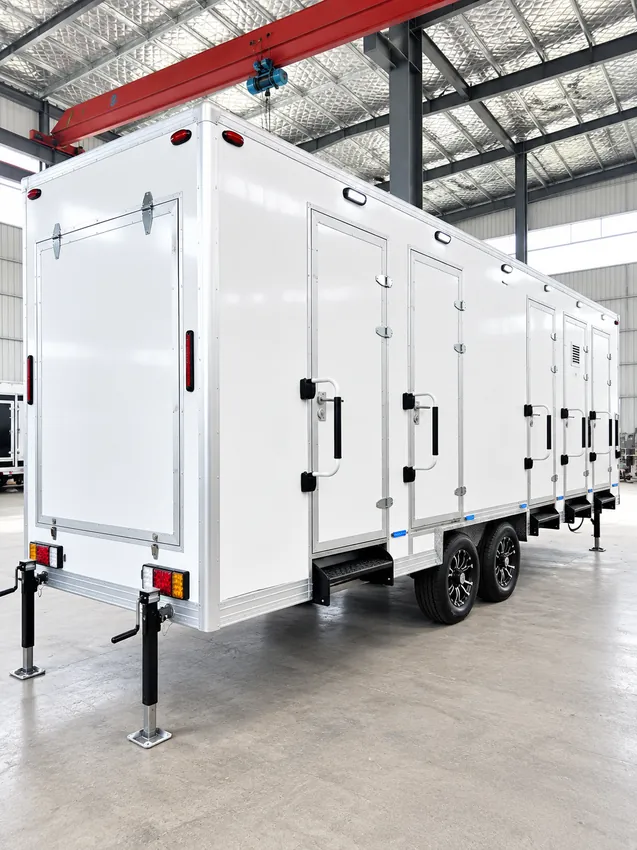
Temporary multi-stall shower trailer at a project site

Shower Trailers

Add temporary shower facilities to a workforce camp or remote project site. We review peak use, layout, water and wastewater connections, delivery access, and the project schedule before confirming a configuration.

Explore facility ↗
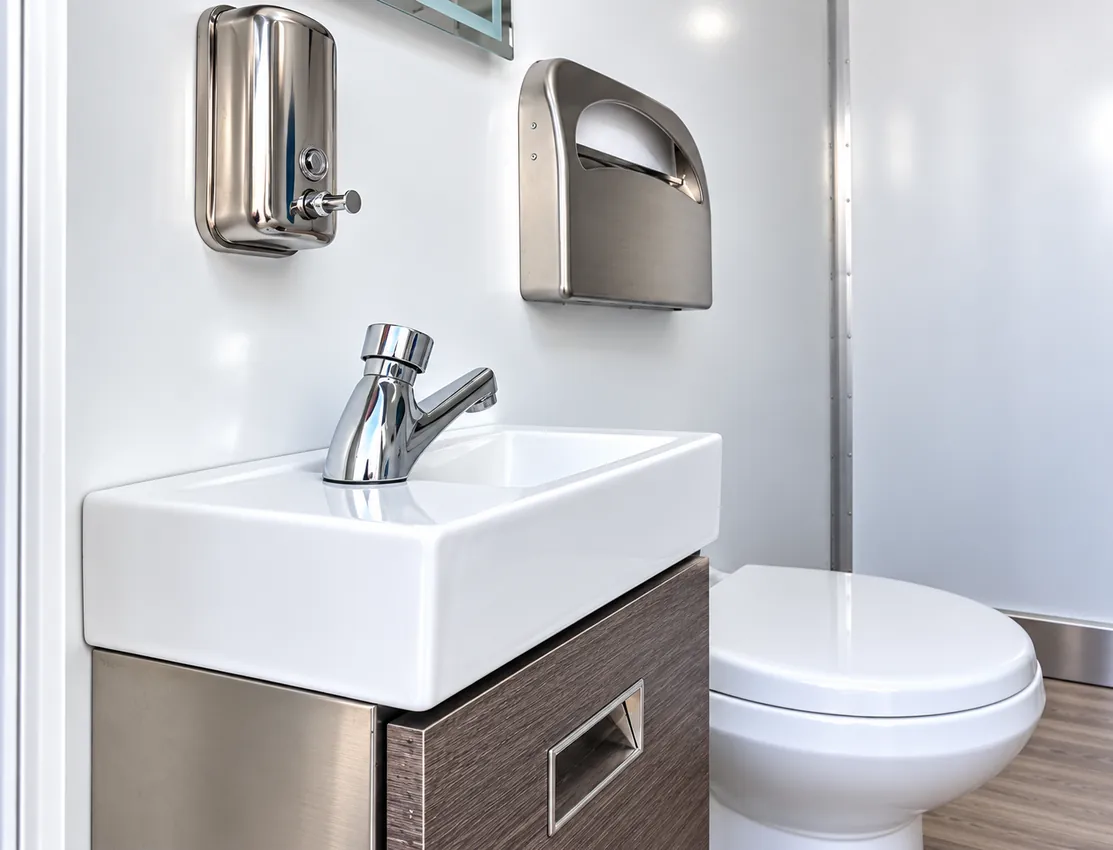
Sink and toilet inside a temporary restroom facility

Restroom & Bathroom Trailers

Plan temporary restroom and bathroom facilities for workforce housing, construction, and remote operations. Fixture mix, accessibility needs, site servicing, utilities, and availability are confirmed for each project.

Explore facility ↗
Temporary shower and restroom combination facility

Restroom & Shower Combination

Temporary combined restroom and shower facilities for projects that need both functions at one site.

Explore facility ↗
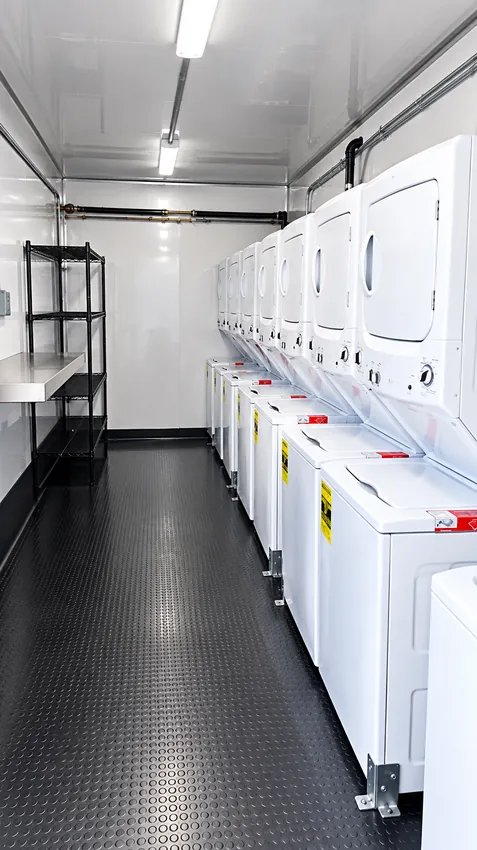
Commercial washer and dryer units inside a temporary laundry facility

Laundry Trailers

Support longer assignments with temporary laundry facilities planned around crew size, expected loads, utilities, servicing, and available space at the site.

Explore facility ↗

The volunteers who tried to steady Agra’s stone bank

Residents trying to save Agra’s stone bank faced a building with a collapsed roof. Preservation Oklahoma reported in January 1998 that Friends of the Agra Bank Building had formed and begun stabilization. The council had delayed demolition for six months, giving the effort time to organize.

Fencing, roof-debris clearance, boarded windows and braced walls were among the planned tasks. On a comparable stabilization site today, a temporary restroom trailer should sit beyond the hazard boundary, with workers’ break route kept clear of loose masonry.

The friends group had raised $260 at the early stage described in the newsletter. The small amount makes the account particularly tangible: this was a local attempt to hold a threatened building together, rather than a finished restoration being celebrated.

A different home court arrived in November 2001

The old Agra gym seated 350 people and dated to 1949. In November 2001, a new school gymnasium replaced it, according to the Oklahoma Historical Society. For a campus planning a comparable replacement today, a shower trailer can preserve a separate washing area if existing locker-room showers fall within the construction footprint. Student circulation and construction fencing would determine where it belongs. Agra’s historical record supplies the predecessor’s size and the new facility’s opening month, leaving the actual interim arrangements unstated. That modest set of details still marks a significant change in the town’s school facilities: the older home court had served for more than half a century.

Plan the site

Start with your workforce and location.

Share the crew size, project term, rooming preferences, and service needs. We’ll review practical placement, access, utilities, and delivery considerations for the address.

Discuss your site ↗

The cafeteria was a line item of its own

An expansion at Agra’s school cafeteria appeared in the district’s 2015 bond program, with $85,000 assigned to the facility at 121 North Main. The district’s later bond transparency notice identifies the work separately from classroom finishes and agricultural facilities. It is evidence of a specific campus project, although it supplies no finished-building date.

Keeping food service running around building work takes more than finding another room for tables. If a present-day cafeteria expansion temporarily moves meal distribution, handwashing stations can put washing access near that temporary serving point. Placement should follow the actual food-service layout rather than the construction entrance. The useful connection here is the movement of people and meals as the cafeteria changes, not an assumed need to relocate the entire school.

The 2019 athletics work reached several campus corners

A temporary shower trailer can keep post-practice washing available when a locker-room renovation takes existing showers out of service. Agra’s 2019 bond record offers a concrete example of the kind of athletics work that calls for that discussion: $180,000 was assigned to locker rooms, a weight room and coaches’ offices.

The notice locates girls’ locker rooms at Eleventh and Lincoln, boys’ facilities and offices at Ninth and Lincoln, and the weight room at Fifth and Lincoln. Those separate addresses matter when planning access; one temporary unit would need a suitable location for the people actually using it. The allocation records renovation and equipment purposes, without specifying a shutdown or showing that every listed facility closed together.

Safe-room funding brought construction planning onto campus

Agra’s school district recorded $103,000 for safe rooms or storm shelters in its January 2024 bond issue. The transparency notice names campus addresses on North Main, South Main and Lincoln, with work to occur as needed.

For shelter construction beside an operating school, a crew restroom trailer within the contractor’s compound can keep routine crew breaks on the construction side of the fence. Its delivery and wastewater servicing route belongs on the access plan alongside concrete deliveries.

The notice records an allocation rather than a completed shelter at each address. That matters when reading the project’s scale: the district reserved funding for this purpose, but the document does not identify which location had reached design, construction or completion.

Geothermal funding reached the school board’s agenda

A geothermal project reached Agra’s September 8, 2025 school board agenda through a discussion item about grants and incentives. That is the stage at which future contractor access and support areas can be considered together. If a defined scope advances to outdoor drilling or trench work, handwashing stations can be placed between the work area and a clean break space. The published item called for discussion, presentation and possible action; it did not specify a drilling layout or announce an award. Its significance is that the district was considering how to fund the project. A construction schedule and equipment plan would follow the decisions and design that the agenda alone cannot establish.

Project planning questions

Agra workforce facility FAQs.

Can you review a remote workforce setup near Agra?

Yes. Share the exact address, crew count, dates, and the sleeping, shower, bathroom, or laundry needs. Site access, utilities, and placement help determine what can fit.

Can the project be outside Agra town limits?

Send the job address and delivery route. We can review rural locations around Lincoln County once access and site conditions are clear.

What information should I provide for sleeper accommodation?

Start with the number of people, expected stay, rooming preferences, shift pattern, and the space available at the site. Include utility and servicing details if you have them.

Can I request bathrooms, showers, or laundry without sleepers?

Yes. Tell us how many people will use the facilities, for how long, and what water, power, wastewater, and servicing access is available at the property.

The new gym was on the Fall Carnival invitation

Agra Public Schools’ September 2, 2026 announcement reserved October 23 for its Fall Carnival. The accompanying flyer put the gathering in the new gym from 6:00 to 8:15 p.m. That gives the event a specific venue and evening window, rather than an open-ended description of seasonal celebrations.

For a school evening like this, added restroom trailers would make sense only after the organizer checks the gym’s existing facilities and expected attendance. A unit near an approved entrance could provide extra access while keeping its service vehicle away from families arriving on foot. Setup and removal also have to fit the school day around the event. The announcement establishes the advertised plan, not a final attendance figure or a report that the carnival has already taken place.

Classes moved out of churches when the schoolhouse arrived

Agra’s first schoolhouse was built in 1905. Before that, lessons took place in churches, according to the Oklahoma Historical Society. The new building changed where the town educated its children, giving classes a school of their own.

A current school-building project can make the same distinction between occupied community space and the construction site. A temporary restroom trailer within the work compound can serve the builders while permanent plumbing is being installed, without making another occupied building part of their routine break route.

The 1905 record is brief, but it establishes an actual building milestone and the arrangement it replaced. It says nothing about the original builders’ sanitation or how long the work took.

EZE Trailer Rentals

Plan your Agra site.

Tell us about the crew, timeline, and facilities you need for your Oklahoma project.