Ottawa County · Oklahoma

Emergency Remote Man Camp & Sleeper Trailer Rentals In Afton.

Afton crews can rent man camp accommodation and sleeper trailers for water-system projects, building renovations or assignments along the Route 66 corridor. Supporting restroom facilities, showers and laundry help turn an overnight base into a practical longer-stay arrangement. If an unplanned shutdown or recovery job needs additional housing, our team is available 24/7 to coordinate emergency deployment.

Serving Afton, Oklahoma · 24/7 emergency deployment and ongoing support. Confirm your unit mix and delivery schedule with our team.
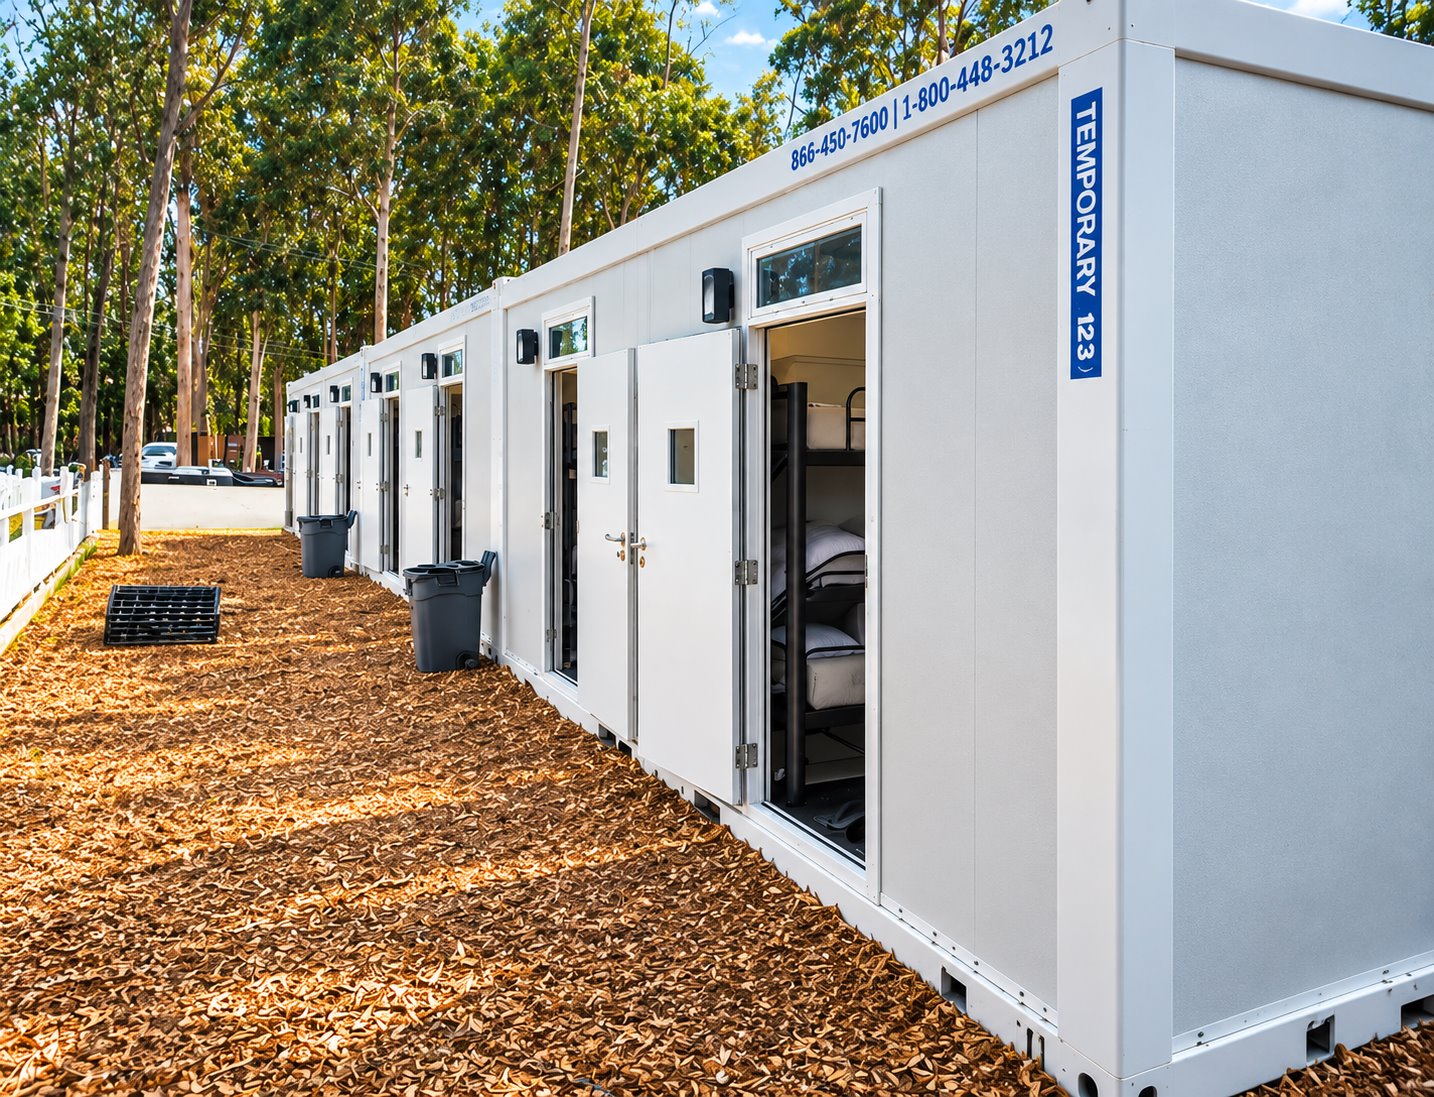
Sleeping & accommodation

Sleeper options for your Afton project.

Compare the published sleeper and accommodation models, then open a model page for its full details.
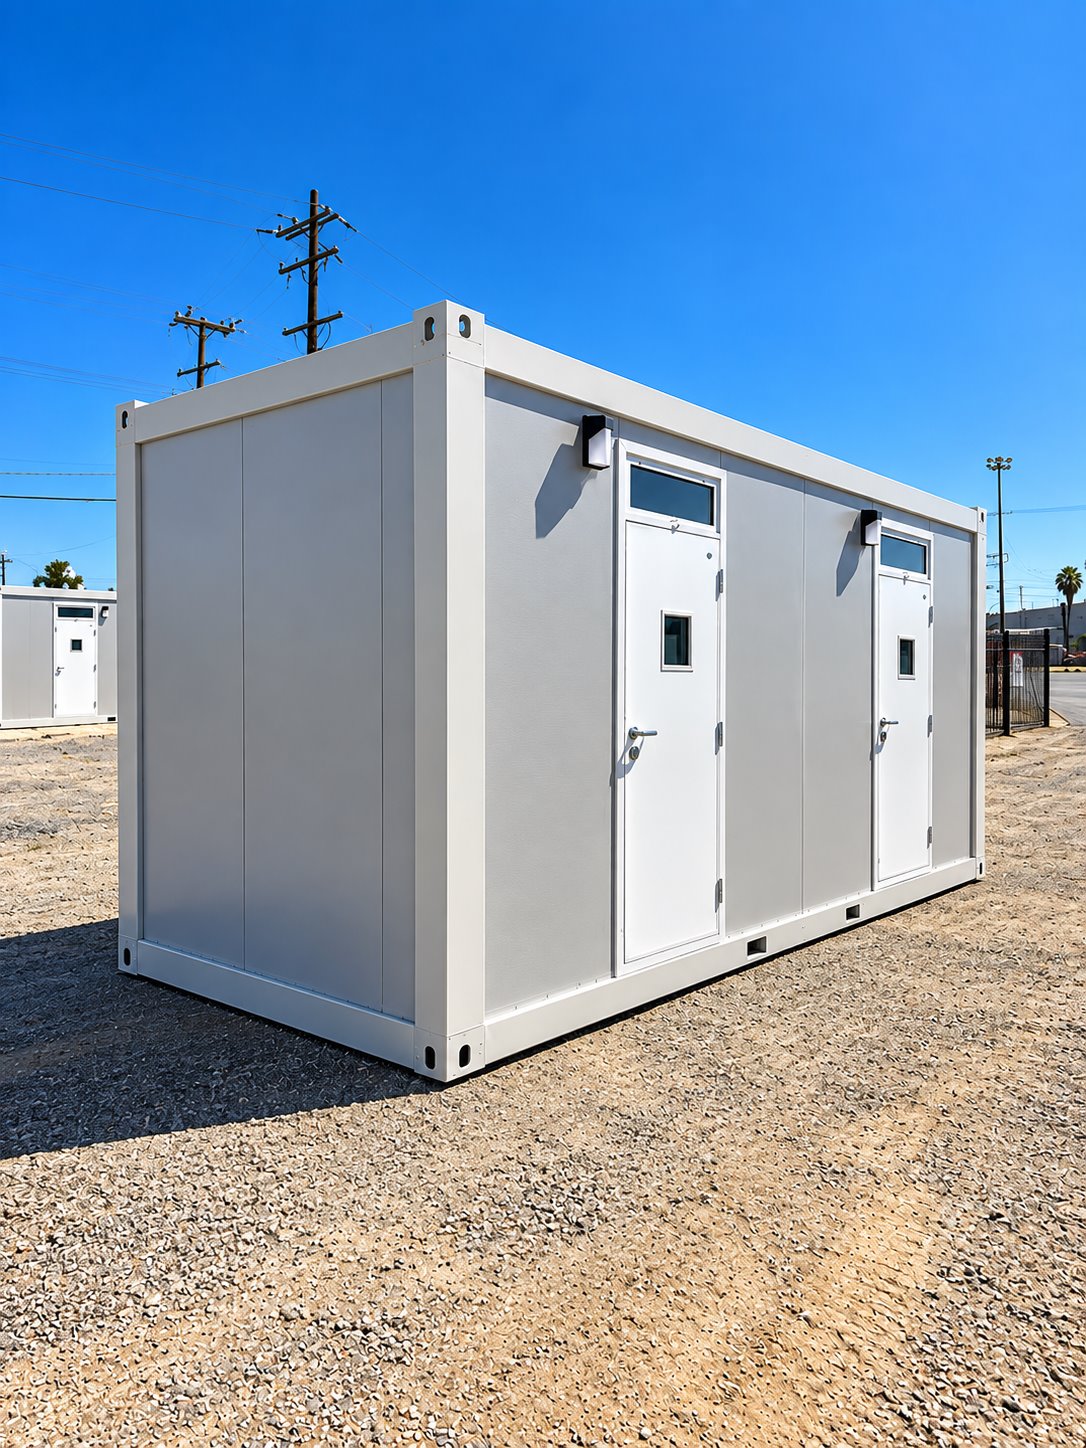
Exterior view of two-stall sleeper trailer
Sleeper accommodation

2-Stall Sleeper Trailer

Plan separate sleeping areas for a small crew or assigned staff. The 2-stall sleeper option can form part of a temporary camp without committing to a large shared sleeping hall.

View model details ↗
Exterior side view of 20ft contractor accommodation unit
Sleeper accommodation

20ft Contractor Sleeper Trailer

The 20ft Contractor Sleeper Trailer is described with individual sleeping areas, heating, air conditioning and storage for personal belongings or work equipment.

View model details ↗
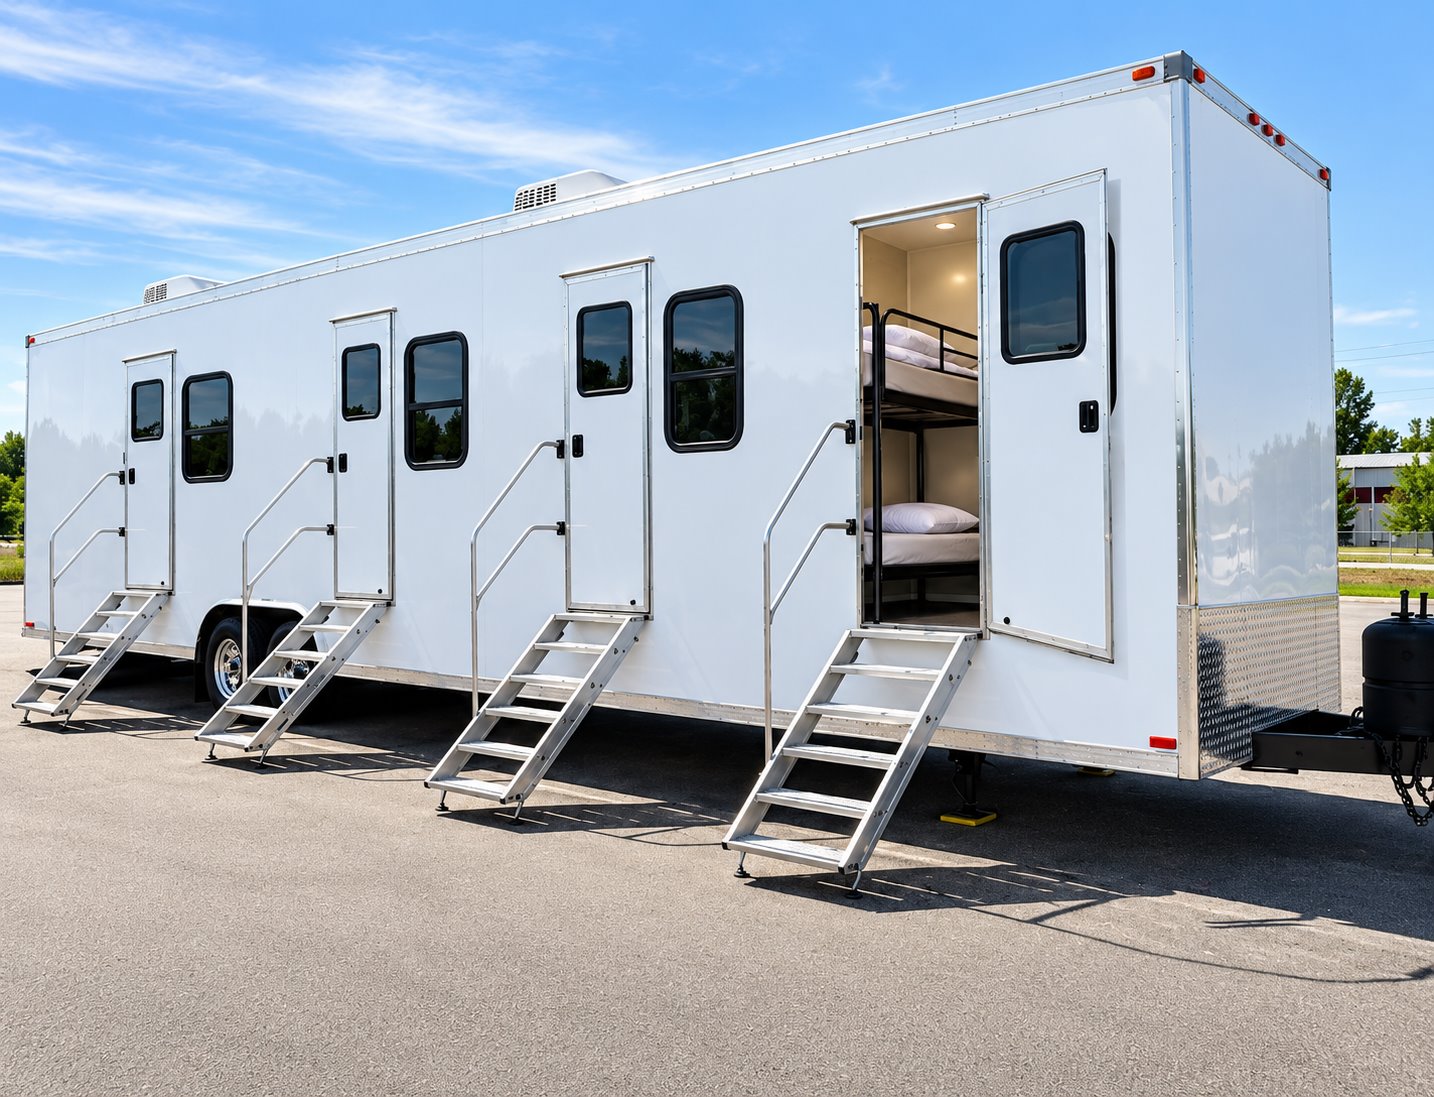
Exterior of 20ft VIP accommodation trailer
Sleeper accommodation

20ft VIP Sleeper Trailer

The 20ft VIP Sleeper Trailer is listed with a private sleeping area, bathroom, kitchenette and space for work or relaxation. Heating and air conditioning support the accommodation.

View model details ↗
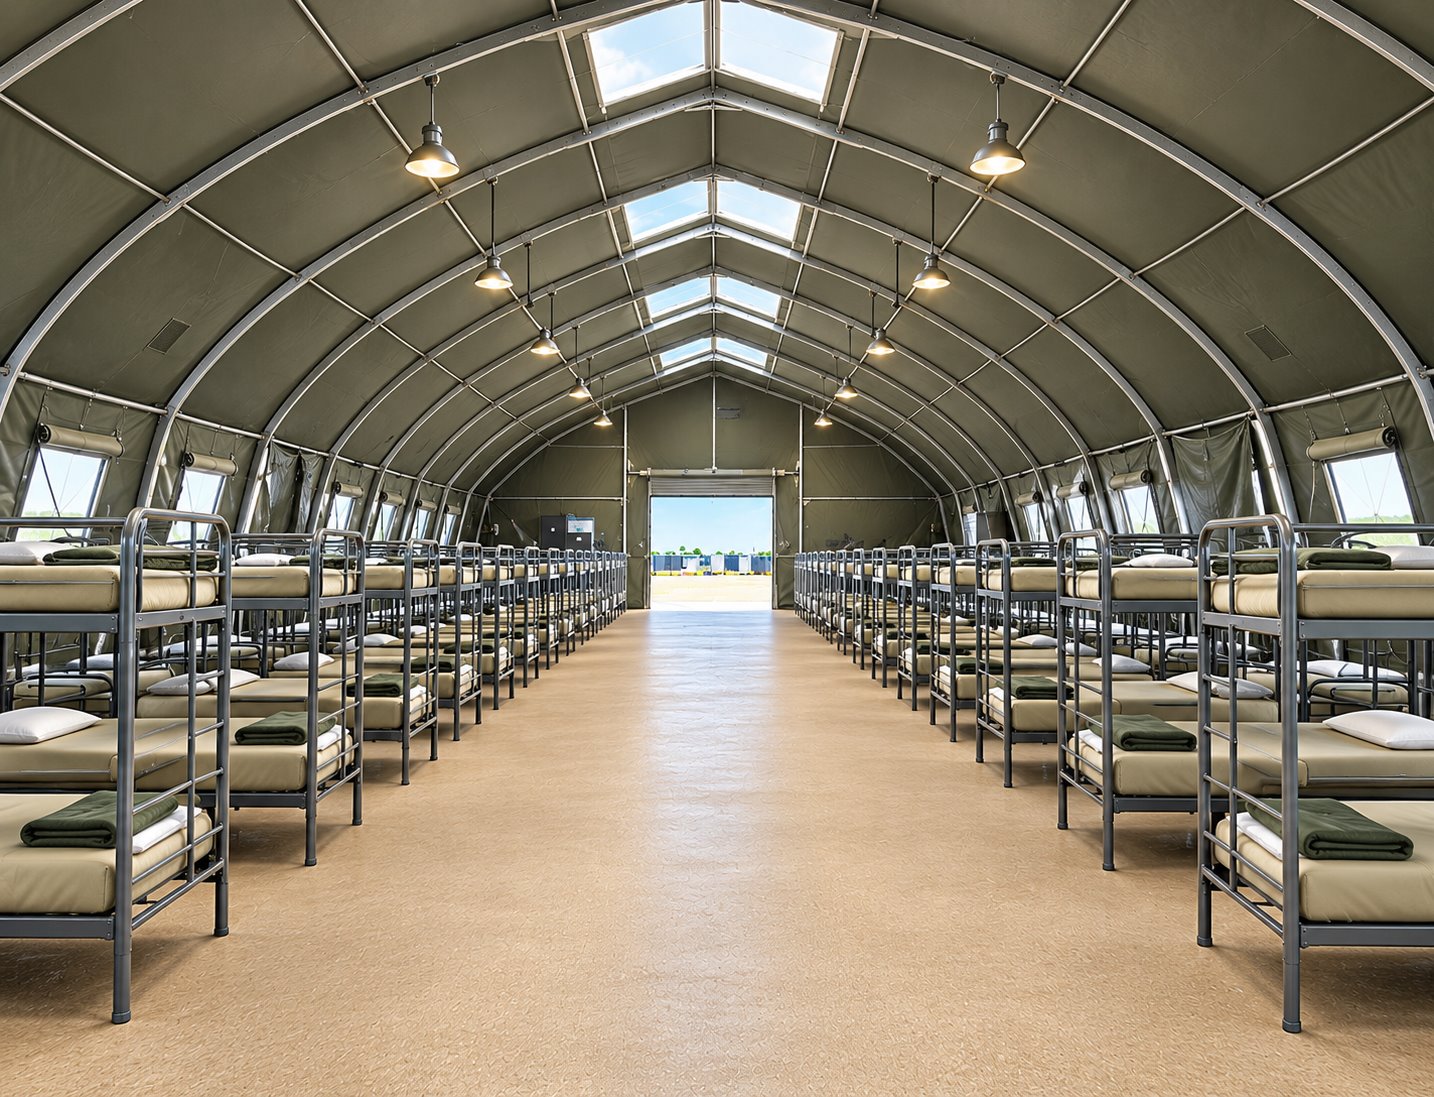
Shared bunkhouse interior with rows of sleeping bunks
Sleeper accommodation

Temporary Sleeping Facilities

Create a shared sleeping area for a larger temporary workforce. Bunkhouse-style sleeping facilities help organize crew accommodation alongside a separate kitchen, dining area, and hygiene facilities.

View model details ↗
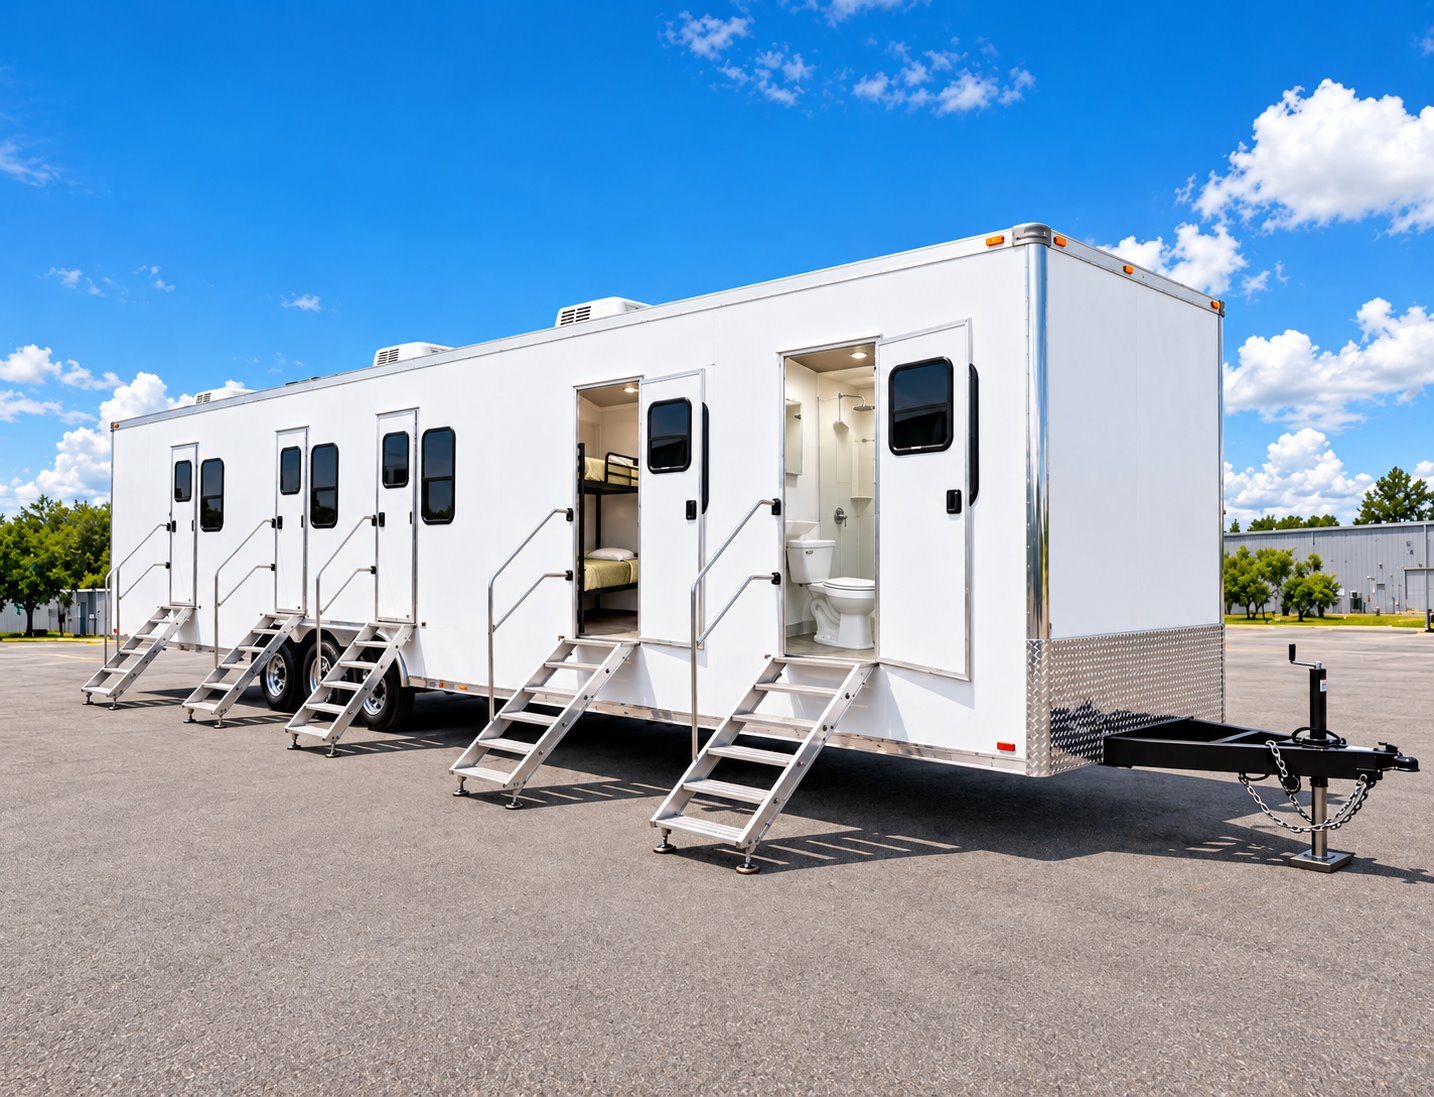
Combination office, sleeper, shower, and restroom trailer
Sleeper accommodation

Office, Sleeper, Shower & Restroom Trailer

Bring working, resting, and personal-care functions into one crew-support location. This combination trailer is an option for projects that need more than a stand-alone office or sleeping unit.

View model details ↗
Configuration at a glance

Compare sleeper specifications.

Published specifications are shown for each model. Confirm the assigned unit and site requirements when requesting availability.

Sleeper and accommodation configurations for Afton, Oklahoma
ModelPublished specifications
2-Stall Sleeper Trailer ↗
  • Model2-stall sleeper configuration
  • Sleeping arrangementConfirm room layout and beds for the selected unit
  • Project roleSmaller crew accommodation within a temporary site
  • PlacementDelivery method and final positioning coordinated for the site
20ft Contractor Sleeper Trailer ↗
  • Model class20ft contractor accommodation
  • Sleeping arrangementBunk-room configurations; confirm the selected layout
  • Project roleTemporary crew accommodation
  • Site coordinationDelivery access, placement, electrical supply, and camp facilities
20ft VIP Sleeper Trailer ↗
  • Model class20ft VIP accommodation
  • Planning focusRoom privacy, sleeping arrangement, and furnishings
  • Project roleTemporary accommodation near the assignment
  • Selected layoutRoom and bed arrangement confirmed with the quote
Temporary Sleeping Facilities ↗
  • Facility typeShared bunkhouse-style sleeping area
  • Interior arrangementRows of bunks with a central aisle
  • Layout planningBed arrangement, circulation, and personal storage
  • Camp coordinationDining, showers, restrooms, laundry, and site utilities
Office, Sleeper, Shower & Restroom Trailer ↗
  • Equipment typeCombination crew-support trailer
  • Main functionsOffice, sleeping, shower, and restroom
  • Layout reviewWork areas, beds, shared spaces, and storage
  • Site connectionsConfirm electrical, water, and wastewater arrangements

Configuration and availability depend on the selected unit and project requirements.

When the Palmer Hotel fire drew departments into Afton

The long-closed Palmer Hotel burned beside Route 66 in Afton in late June 2020. Route 66 News’ July 2 account, drawing on the Joplin Globe’s reporting, described roughly 125 firefighters from about 20 departments and a fire still smoldering a day later.

The response depleted the town’s water supply. That is a consequential detail for anyone arranging a shower and restroom unit at an extended-response support area: its water must be confirmed without competing with firefighting demand. The service plan would have to work even when the nearest building’s usual connection was unavailable.

The hotel had opened in March 1910 near the train depot, according to the history recounted in the report. Its loss connected a long local story with a response that drew departments from well beyond Afton.

A clarifier repair received a specific wastewater award

The state’s fiscal 2023 rural project list assigned $64,450.40 to Afton for wastewater clarifier upgrades and repairs. The award matched the listed project budget. This is a defined treatment-equipment job, distinct from a general promise to improve the town’s utilities.

At a wastewater worksite, clean hands matter before anyone returns to a vehicle or sits down to eat. handwashing stations can sit at the transition out of the work area, with clean water and wastewater collection arranged separately from the equipment being repaired. That placement connects the support facility to the task itself. The grant list establishes the funded clarifier work; it does not describe a service interruption or identify the contractor’s eventual site arrangement.

Facility options

Support your Afton crew.

Plan sleeping accommodation together with the site services that make a longer assignment workable.
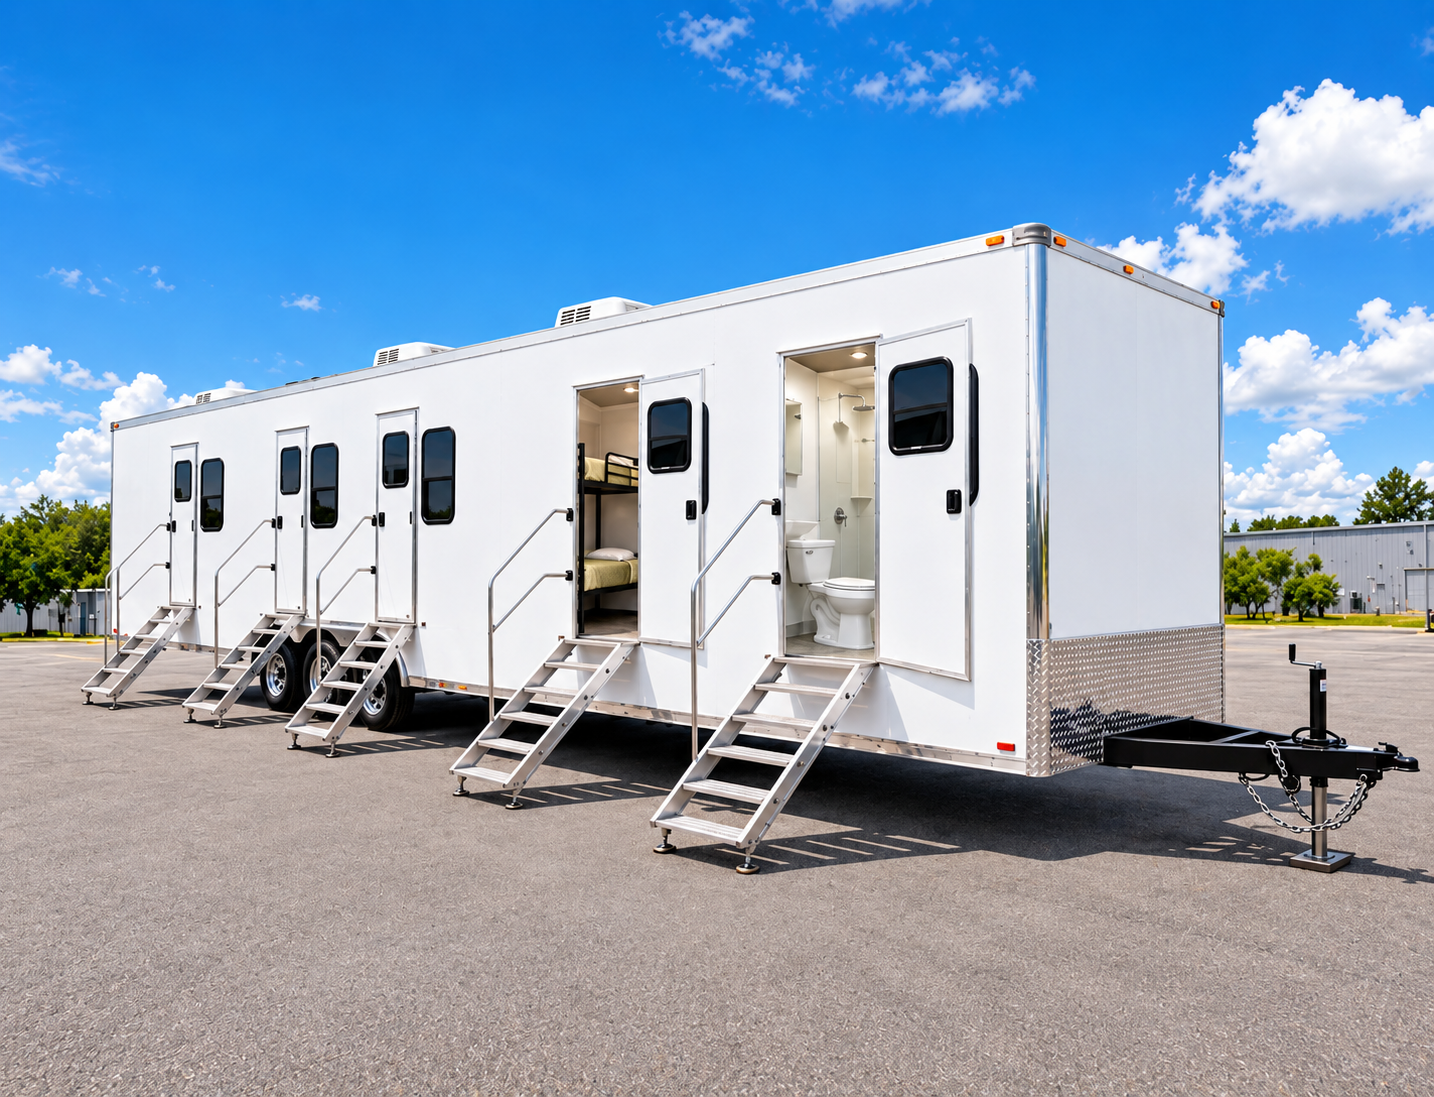
Temporary workforce facility with sleeper rooms, restroom, and shower access

Man Camp Facilities

Plan temporary workforce accommodation around your site, crew size, project timeline, and daily needs. EZE Trailer Rentals coordinates sleeper units with supporting shower, restroom, and laundry facilities as one site plan.

Explore facility ↗
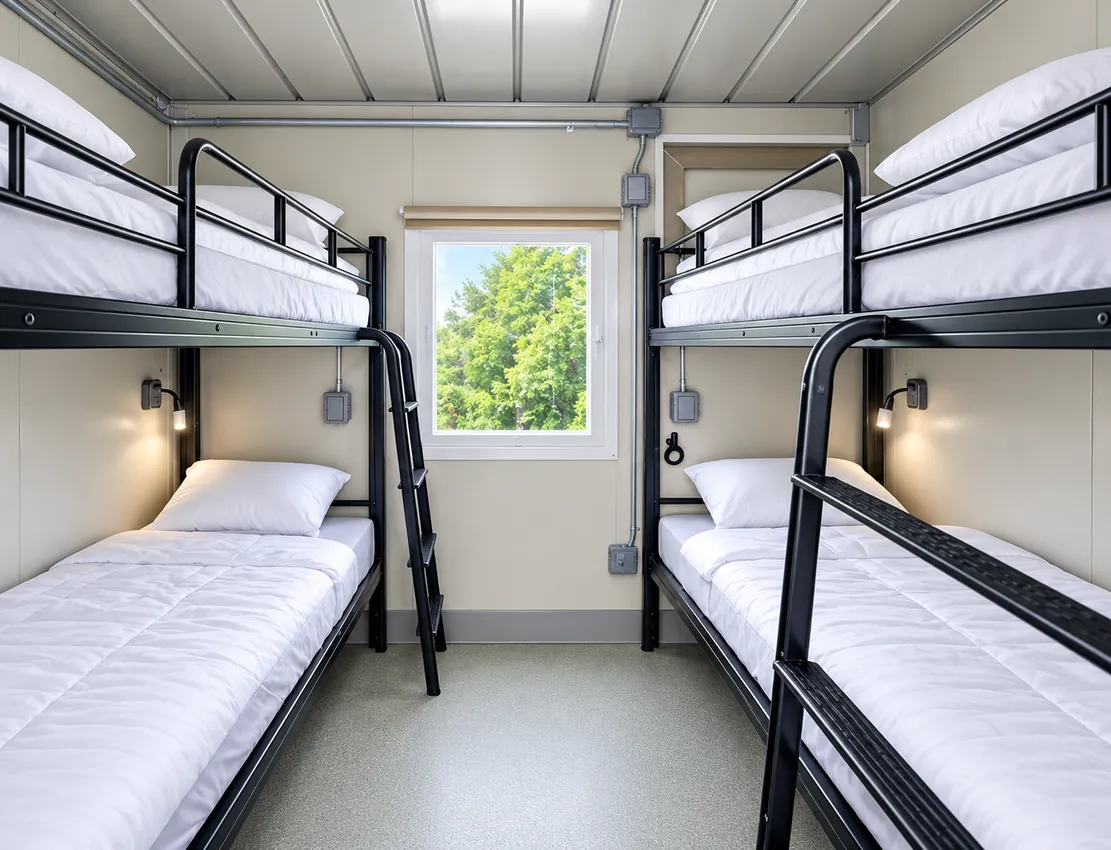
Bunk-style sleeping accommodation inside a temporary sleeper unit

Sleeper Trailers & Units

Explore temporary sleeping accommodation for crews working away from permanent housing. Unit layouts and capacity vary, so planning starts with your crew count, privacy needs, dates, and site conditions.

Explore facility ↗
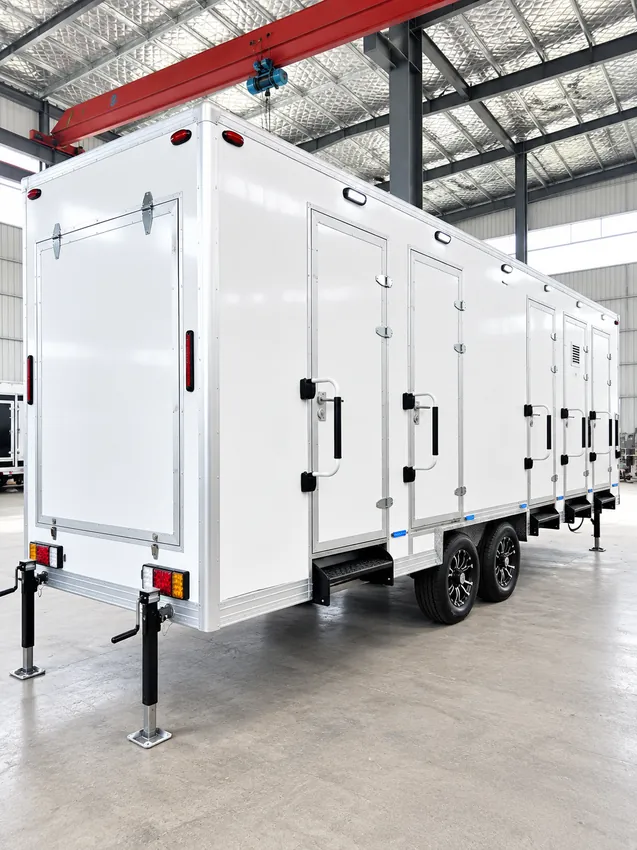
Temporary multi-stall shower trailer at a project site

Shower Trailers

Add temporary shower facilities to a workforce camp or remote project site. We review peak use, layout, water and wastewater connections, delivery access, and the project schedule before confirming a configuration.

Explore facility ↗
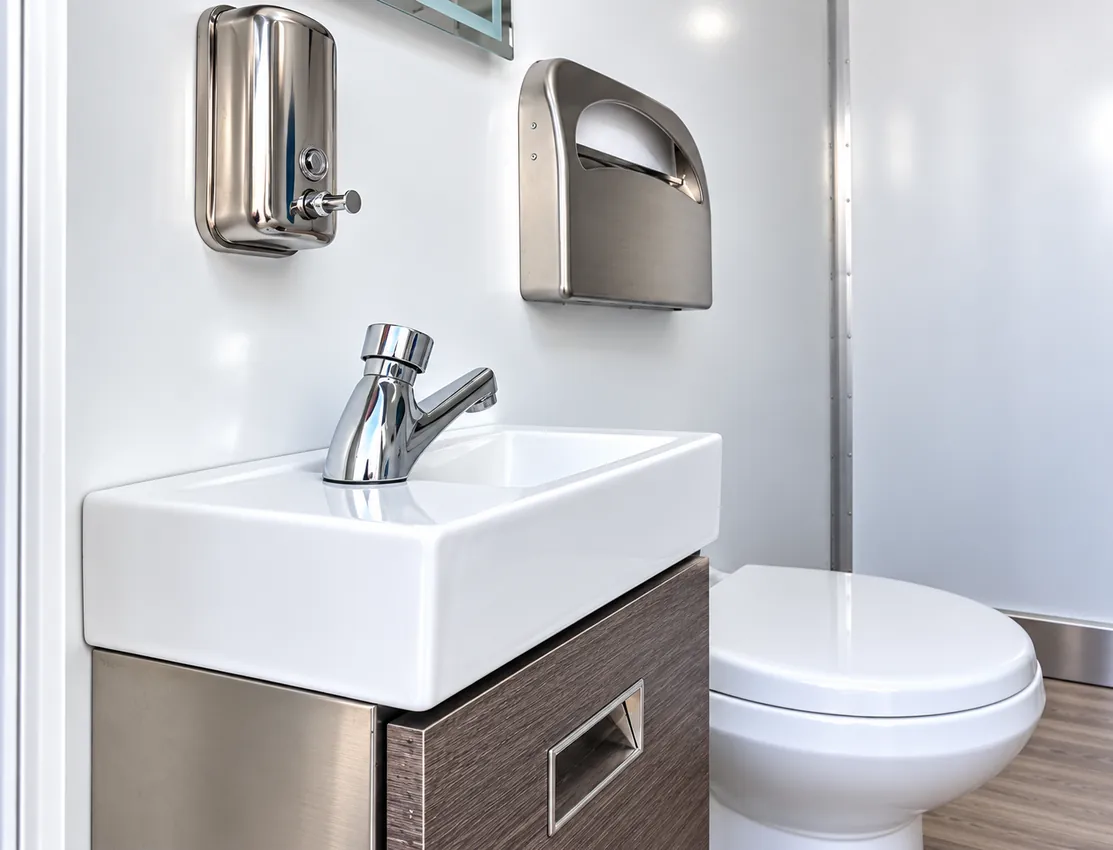
Sink and toilet inside a temporary restroom facility

Restroom & Bathroom Trailers

Plan temporary restroom and bathroom facilities for workforce housing, construction, and remote operations. Fixture mix, accessibility needs, site servicing, utilities, and availability are confirmed for each project.

Explore facility ↗
Temporary shower and restroom combination facility

Restroom & Shower Combination

Temporary combined restroom and shower facilities for projects that need both functions at one site.

Explore facility ↗
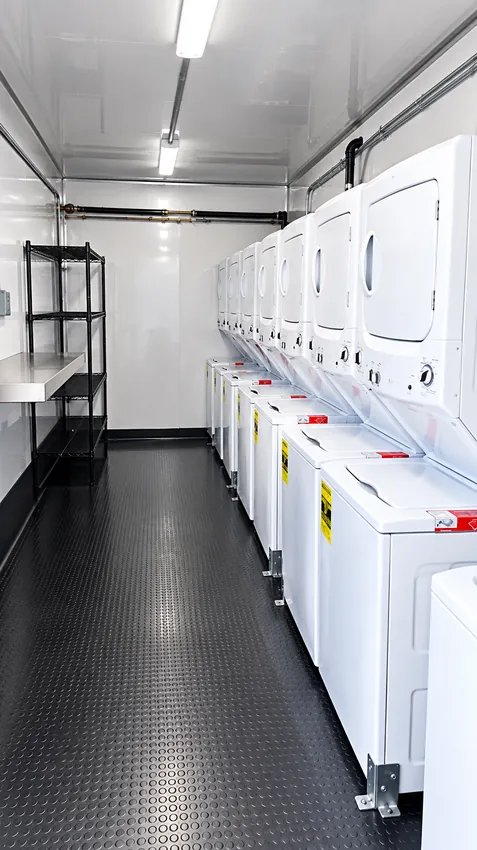
Commercial washer and dryer units inside a temporary laundry facility

Laundry Trailers

Support longer assignments with temporary laundry facilities planned around crew size, expected loads, utilities, servicing, and available space at the site.

Explore facility ↗

Water treatment rehabilitation appears in the June 2026 packet

A shower and restroom combination trailer serving a treatment-plant crew needs a water arrangement that remains usable while the plant is being worked on. It cannot simply depend on the same connection a contractor intends to isolate.

Afton Public Works Authority appears in OWRB’s June 2026 meeting packet with $1 million for rehabilitation of its water treatment plant. The entry is in a Drinking Water State Revolving Fund project reimbursement list. That establishes a specific planning item, with a different purpose from the town’s wastewater clarifier award.

The packet entry does not provide a day-by-day operating plan or confirm that construction has finished. Those details would determine the temporary unit’s actual water supply, discharge arrangement and position relative to the plant’s work area.

The Afton trades building was planned for addition and renovation

The 2024 rebid record for Northeast Tech’s Afton trades building combined two kinds of work: a 6,180-square-foot addition and renovation of 40,660 square feet of existing educational space. Plans also called for sprinklers in the existing building and additions. Plumbing, electrical, HVAC and sitework appeared among the bid packages. A crew restroom trailer can give construction trades a separate place for routine breaks while permanent building services are being altered. Its access should sit within the contractor’s area, away from student entrances. The record identifies the Afton campus at 19901 U.S. 69 and the planned scope; the listing’s projected dates should not be mistaken for verified completion.

Plan the site

Start with your workforce and location.

Share the crew size, project term, rooming preferences, and service needs. We’ll review practical placement, access, utilities, and delivery considerations for the address.

Discuss your site ↗

Afton added heavy-equipment instruction to its fall plan

Northeast Tech’s Afton campus was scheduled to introduce Heavy Equipment Operator training in fall 2024, Northeast Oklahoma Electric Cooperative reported that May. The program would teach operation of bulldozers, excavators and loaders, along with safety, maintenance and practical skills. The announcement distinguished Afton’s rollout from the following year’s planned Pryor program.

Hands-on equipment practice gives handwashing stations a useful role at an outdoor training area: students and instructors can wash before moving into a clean break or classroom space. Placement should follow the training layout and stay outside machine travel paths. The local milestone is the planned launch of a practical program in Afton, not a claim that every class or construction project requires overnight accommodation.

A filling station reopened to welcome Route 66 travelers

Laurel and David Kane turned an old Afton service station into a museum for automobiles and Route 66 memorabilia. It opened as a general welcome center in 2001, according to the Oklahoma Route 66 Association. Visitors came to see the collection and to meet the volunteers who kept the stop running.

Converting a small roadside building creates a familiar renovation problem: the work area and visitor area must be able to function separately. For a comparable conversion today, a temporary restroom trailer outside the building can provide facilities during a plumbing changeover without sending workers through the exhibits.

The Association’s account also records the collection’s dispersal at a June 2019 auction. The 2001 opening is a historical milestone, not a statement that the museum is currently welcoming visitors.

Twenty-two bison returned to Buffalo Ranch

The arrival of twenty-two bison on July 26, 2003 brought a living part of Buffalo Ranch’s roadside identity back to Afton. Laurel Kane’s contemporary Route 66 newsletter report identified the herd as a gift from the local Shawnee Tribe, whose members would care for the animals. New convenience-store, fuel and café buildings had replaced the old trading-post structures.

The site therefore combined an animal-viewing stop with food service. For a modern outdoor gathering at a place with that mix, handwashing stations should be positioned on the route back to eating areas, without encouraging visitors into an animal enclosure. The herd’s return and displays of old memorabilia were the new owner’s stated first steps toward recovering the attraction’s earlier identity.

The east-side bridge replacement began in 2019

A bridge work compound needs facilities that do not consume the crossing’s remaining access. A restroom trailer positioned beyond the traffic-control area could support crews on a project like Afton’s Horse Creek Bridge replacement, with servicing routed through the agreed construction entrance.

Route 66 News reported the project’s start on February 18, 2019, citing local reporting and ODOT. The 1936 bridge carried the highway approach on Afton’s east side and had been judged structurally deficient. Its historic design and association with Route 66 had also prompted preservation concerns. The reported work was intended to replace and remove the old bridge. The contemporary account gives a start milestone and an expected finish later that year, rather than proof of the actual completion date.

Project planning questions

Afton workforce facility FAQs.

Can you review a remote workforce setup near Afton?

Yes. Share the exact address, crew count, dates, and the sleeping, shower, bathroom, or laundry needs. Site access, utilities, and placement help determine what can fit.

Can the project be outside Afton town limits?

Send the job address and delivery route. We can review projects around Ottawa County, including rural locations, once access and site conditions are clear.

What information should I provide for sleeper accommodation?

Start with the number of people, expected stay, rooming preferences, shift pattern, and the space available at the site. Include utility and servicing details if you have them.

Can I request bathrooms, showers, or laundry without sleepers?

Yes. Tell us how many people will use the facilities, for how long, and what water, power, wastewater, and servicing access is available at the property.

The spring excavation needed a hired field crew

William Henry Holmes came to the Afton area in 1901 to investigate reports that prehistoric tools had been found with mammoth and mastodon remains. The Oklahoma Archeological Survey describes a marshy spring, locally called Sulphur Springs, where a hired crew diverted the flow and removed about two feet of accumulated muck before digging into sand below.

That is actual fieldwork with water and soil handling, not simply a story about objects in a museum. At a modern excavation with similar working conditions, handwashing stations near the clean break area would let the team wash without treating the research water source as a utility supply. The investigators recovered mixed animal remains and artifacts; their interpretation belongs to the history of the investigation, not an uncontested proof of human antiquity.

WPA labor built Iron Post School east of Afton

Iron Post School stood 4.3 miles east of Afton, according to its state historic inventory. The 1938 project produced a two-room native-stone building, with separate front entrances and an unusual common double-door rear exit. The survey credits roughly 7,600 hours of construction labor and describes the wages as an economic benefit to the surrounding community.

For present-day work on a small rural school building, a crew restroom trailer can provide facilities outside the rooms under repair. That keeps the old interior from becoming the crew’s support space while materials and tools move through it. The inventory identified Iron Post as a private residence at the time of survey, so this historical construction story should not be read as an invitation to visit an operating school.

EZE Trailer Rentals

Plan your Afton site.

Tell us about the crew, timeline, and facilities you need for your Oklahoma project.