Garfield County · Oklahoma

Emergency Remote Man Camp & Sleeper Trailer Rentals In Hunter.

Available sleeper trailer rentals and man camp accommodation serve Hunter teams working through a Garfield County repair project. For a community-building upgrade or nearby bridge assignment, plan a lodging base around the crew's actual overnight needs and the approved support property. Restroom, shower and laundry facilities are available to accompany the camp, and emergency deployment coordination is available 24/7.

Serving Hunter, Oklahoma · 24/7 emergency deployment and ongoing support. Confirm your unit mix and delivery schedule with our team.
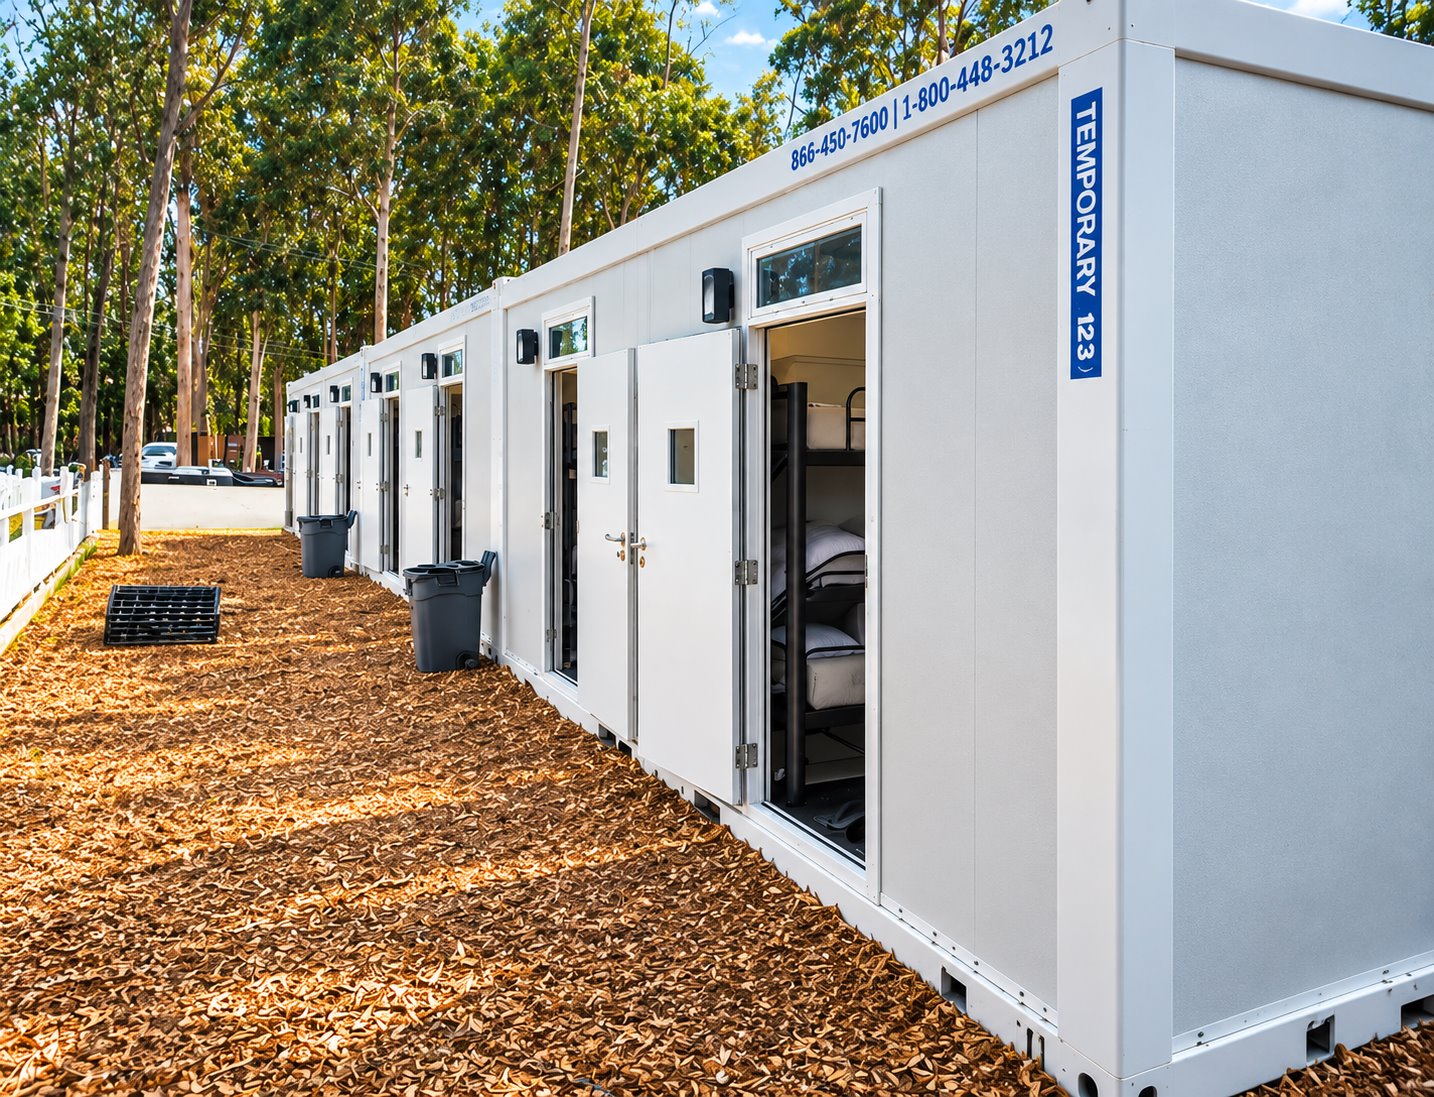
Sleeping & accommodation

Sleeper options for your Hunter project.

Compare the published sleeper and accommodation models, then open a model page for its full details.
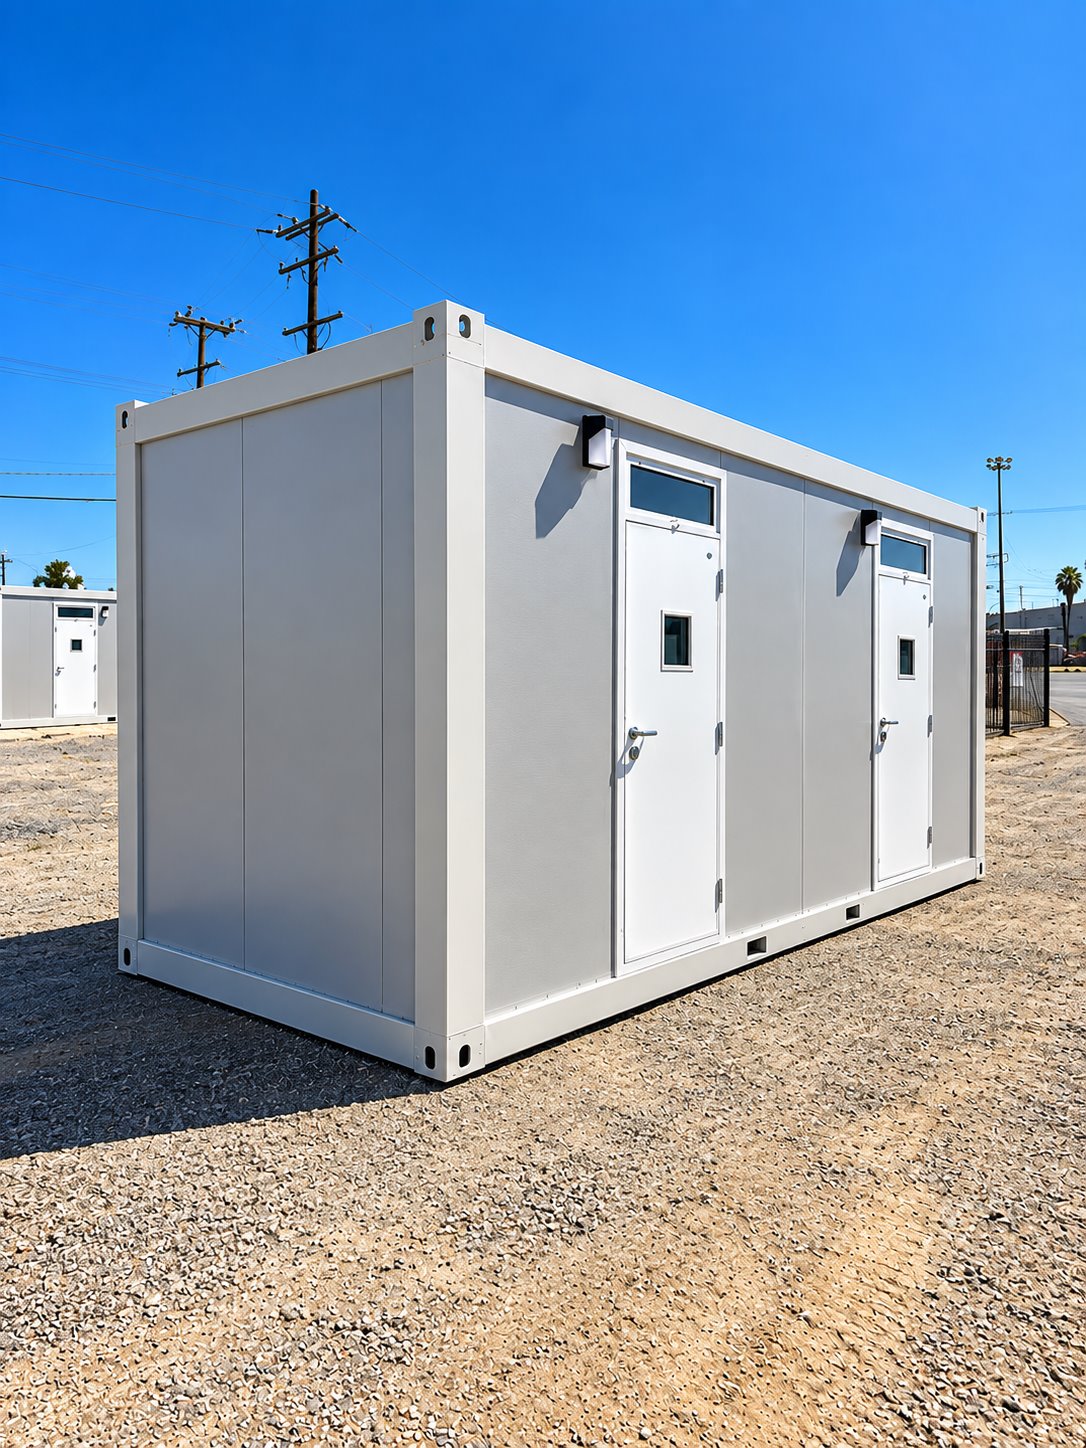
Exterior view of two-stall sleeper trailer
Sleeper accommodation

2-Stall Sleeper Trailer

Plan separate sleeping areas for a small crew or assigned staff. The 2-stall sleeper option can form part of a temporary camp without committing to a large shared sleeping hall.

View model details ↗
Exterior side view of 20ft contractor accommodation unit
Sleeper accommodation

20ft Contractor Sleeper Trailer

The 20ft Contractor Sleeper Trailer is described with individual sleeping areas, heating, air conditioning and storage for personal belongings or work equipment.

View model details ↗
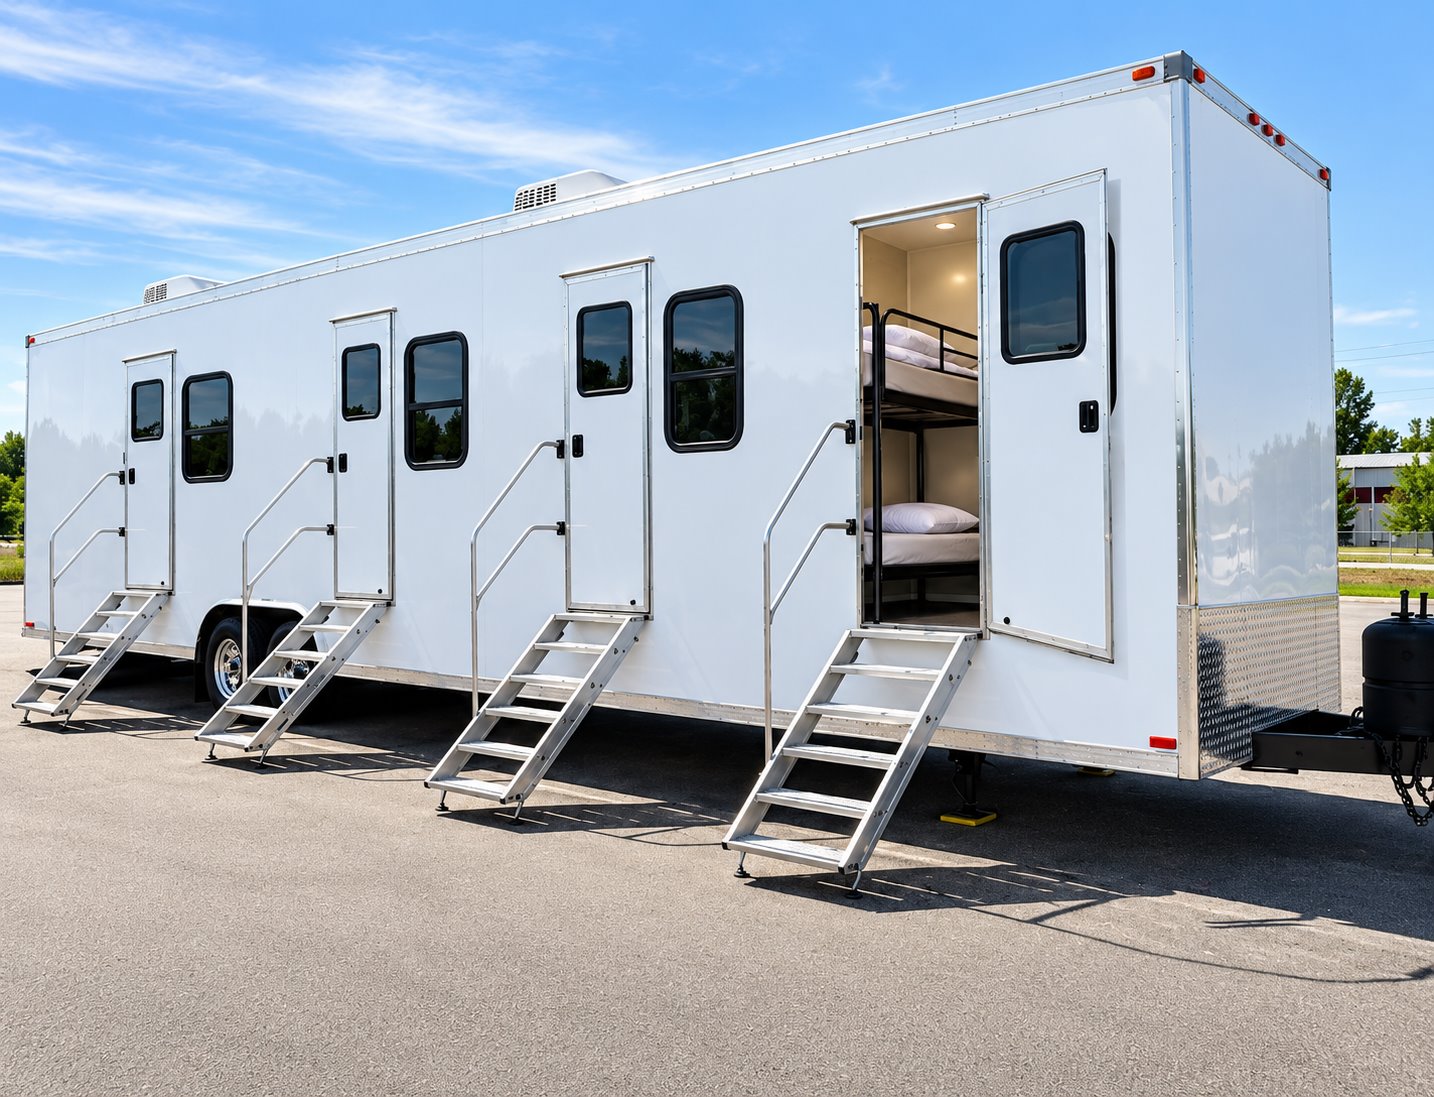
Exterior of 20ft VIP accommodation trailer
Sleeper accommodation

20ft VIP Sleeper Trailer

The 20ft VIP Sleeper Trailer is listed with a private sleeping area, bathroom, kitchenette and space for work or relaxation. Heating and air conditioning support the accommodation.

View model details ↗
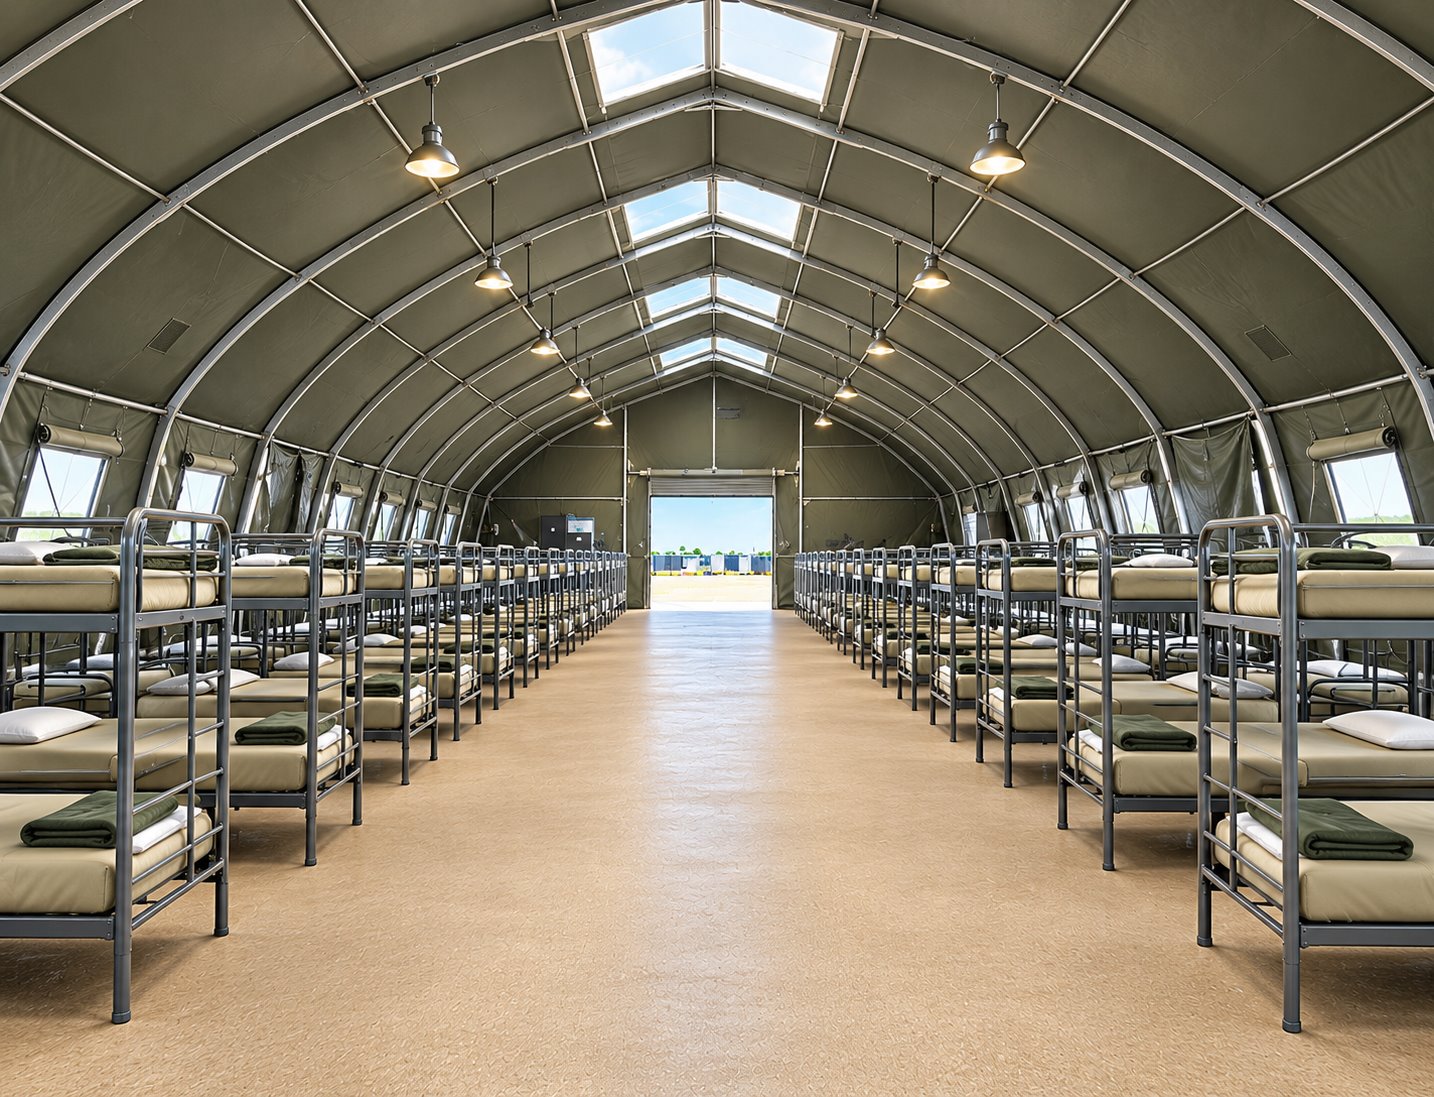
Shared bunkhouse interior with rows of sleeping bunks
Sleeper accommodation

Temporary Sleeping Facilities

Create a shared sleeping area for a larger temporary workforce. Bunkhouse-style sleeping facilities help organize crew accommodation alongside a separate kitchen, dining area, and hygiene facilities.

View model details ↗
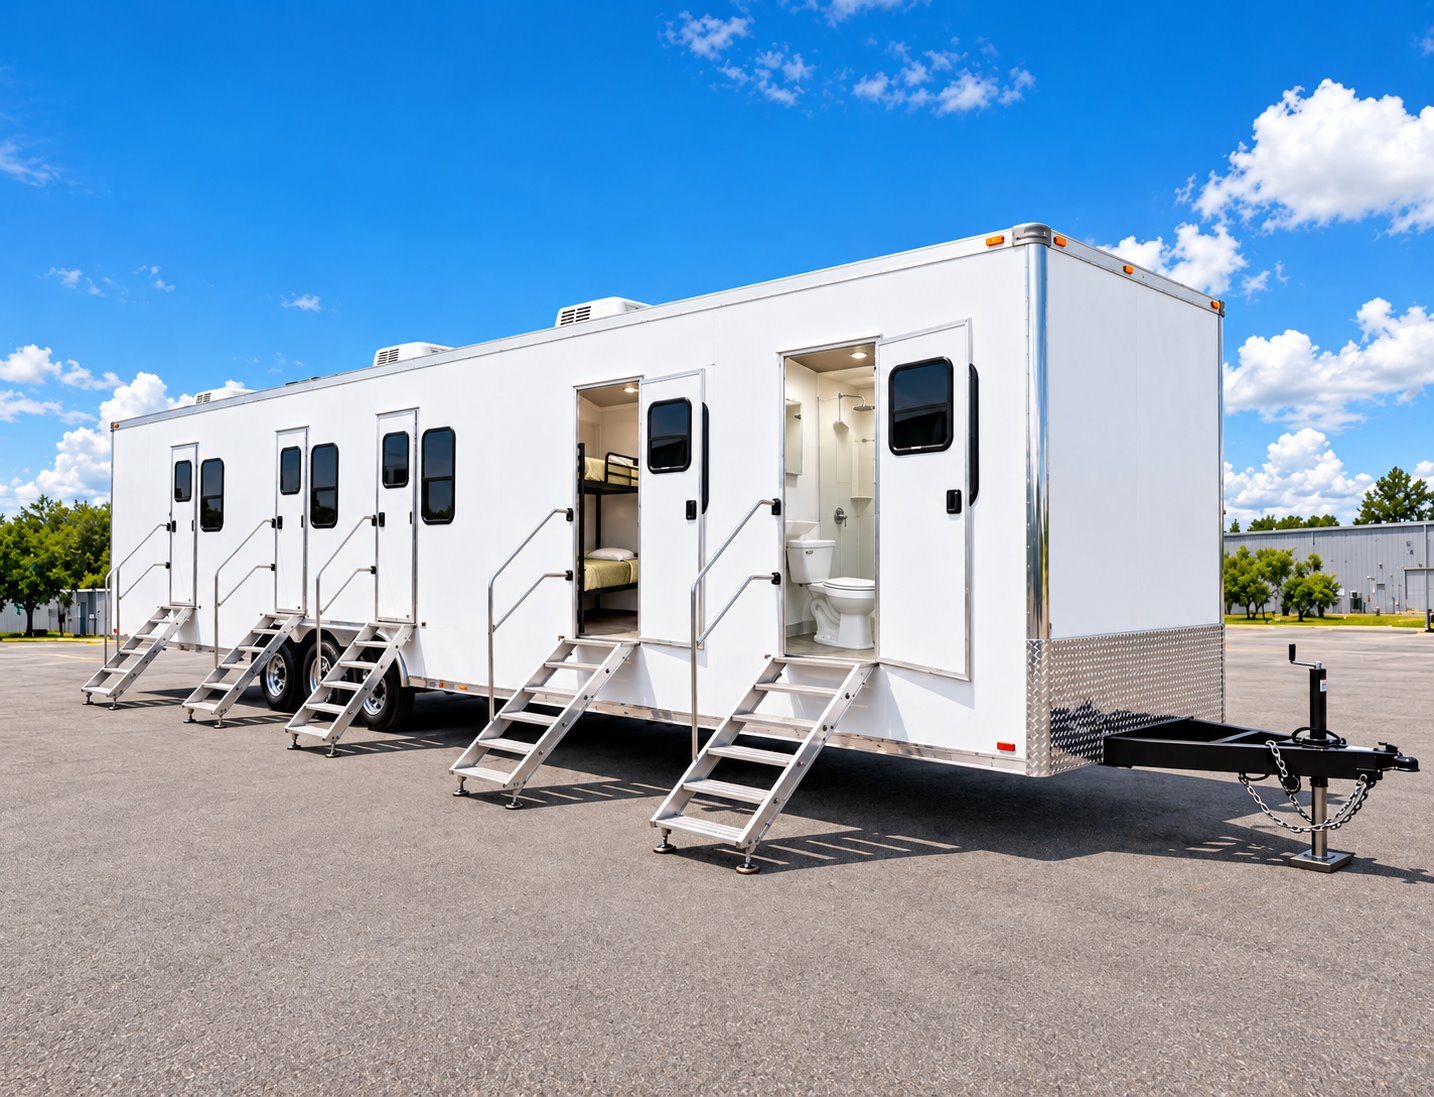
Combination office, sleeper, shower, and restroom trailer
Sleeper accommodation

Office, Sleeper, Shower & Restroom Trailer

Bring working, resting, and personal-care functions into one crew-support location. This combination trailer is an option for projects that need more than a stand-alone office or sleeping unit.

View model details ↗
Configuration at a glance

Compare sleeper specifications.

Published specifications are shown for each model. Confirm the assigned unit and site requirements when requesting availability.

Sleeper and accommodation configurations for Hunter, Oklahoma
ModelPublished specifications
2-Stall Sleeper Trailer ↗
  • Model2-stall sleeper configuration
  • Sleeping arrangementConfirm room layout and beds for the selected unit
  • Project roleSmaller crew accommodation within a temporary site
  • PlacementDelivery method and final positioning coordinated for the site
20ft Contractor Sleeper Trailer ↗
  • Model class20ft contractor accommodation
  • Sleeping arrangementBunk-room configurations; confirm the selected layout
  • Project roleTemporary crew accommodation
  • Site coordinationDelivery access, placement, electrical supply, and camp facilities
20ft VIP Sleeper Trailer ↗
  • Model class20ft VIP accommodation
  • Planning focusRoom privacy, sleeping arrangement, and furnishings
  • Project roleTemporary accommodation near the assignment
  • Selected layoutRoom and bed arrangement confirmed with the quote
Temporary Sleeping Facilities ↗
  • Facility typeShared bunkhouse-style sleeping area
  • Interior arrangementRows of bunks with a central aisle
  • Layout planningBed arrangement, circulation, and personal storage
  • Camp coordinationDining, showers, restrooms, laundry, and site utilities
Office, Sleeper, Shower & Restroom Trailer ↗
  • Equipment typeCombination crew-support trailer
  • Main functionsOffice, sleeping, shower, and restroom
  • Layout reviewWork areas, beds, shared spaces, and storage
  • Site connectionsConfirm electrical, water, and wastewater arrangements

Configuration and availability depend on the selected unit and project requirements.

Hunter’s community center is slated for practical upgrades

Oklahoma Commerce lists a 2026 REAP award for improvements to Hunter’s community center at 101 E. Cherokee Street. The scope includes insulation, ceiling tiles, air conditioning, and bricking windows, with a total project budget of $68,477 and a $60,944 grant request. A portable handwashing station station could be useful at a future volunteer workday while crews handle dusty interior repairs.

The project list describes proposed work and funding, not a completion notice. Its address puts the improvement inside Hunter, a town project rather than a countywide upgrade attributed to the community.

A bridge plan locates road work near Hunter

An ODOT plan set from May 2025 covers a bridge on N3030 near Hunter in Garfield County. The drawing identifies the creek crossing and approach work, giving residents a specific example of transportation maintenance in the area. For an authorized contractor crew assigned to a long rural repair, a contractor sleeper trailer trailer could provide rest close to the work zone.

ODOT’s plan concerns a location near town, not a bridge on Hunter’s main street. The distinction matters in a small service area: the project is useful local context while its worksite remains outside the incorporated community.

Facility options

Support your Hunter crew.

Plan sleeping accommodation together with the site services that make a longer assignment workable.
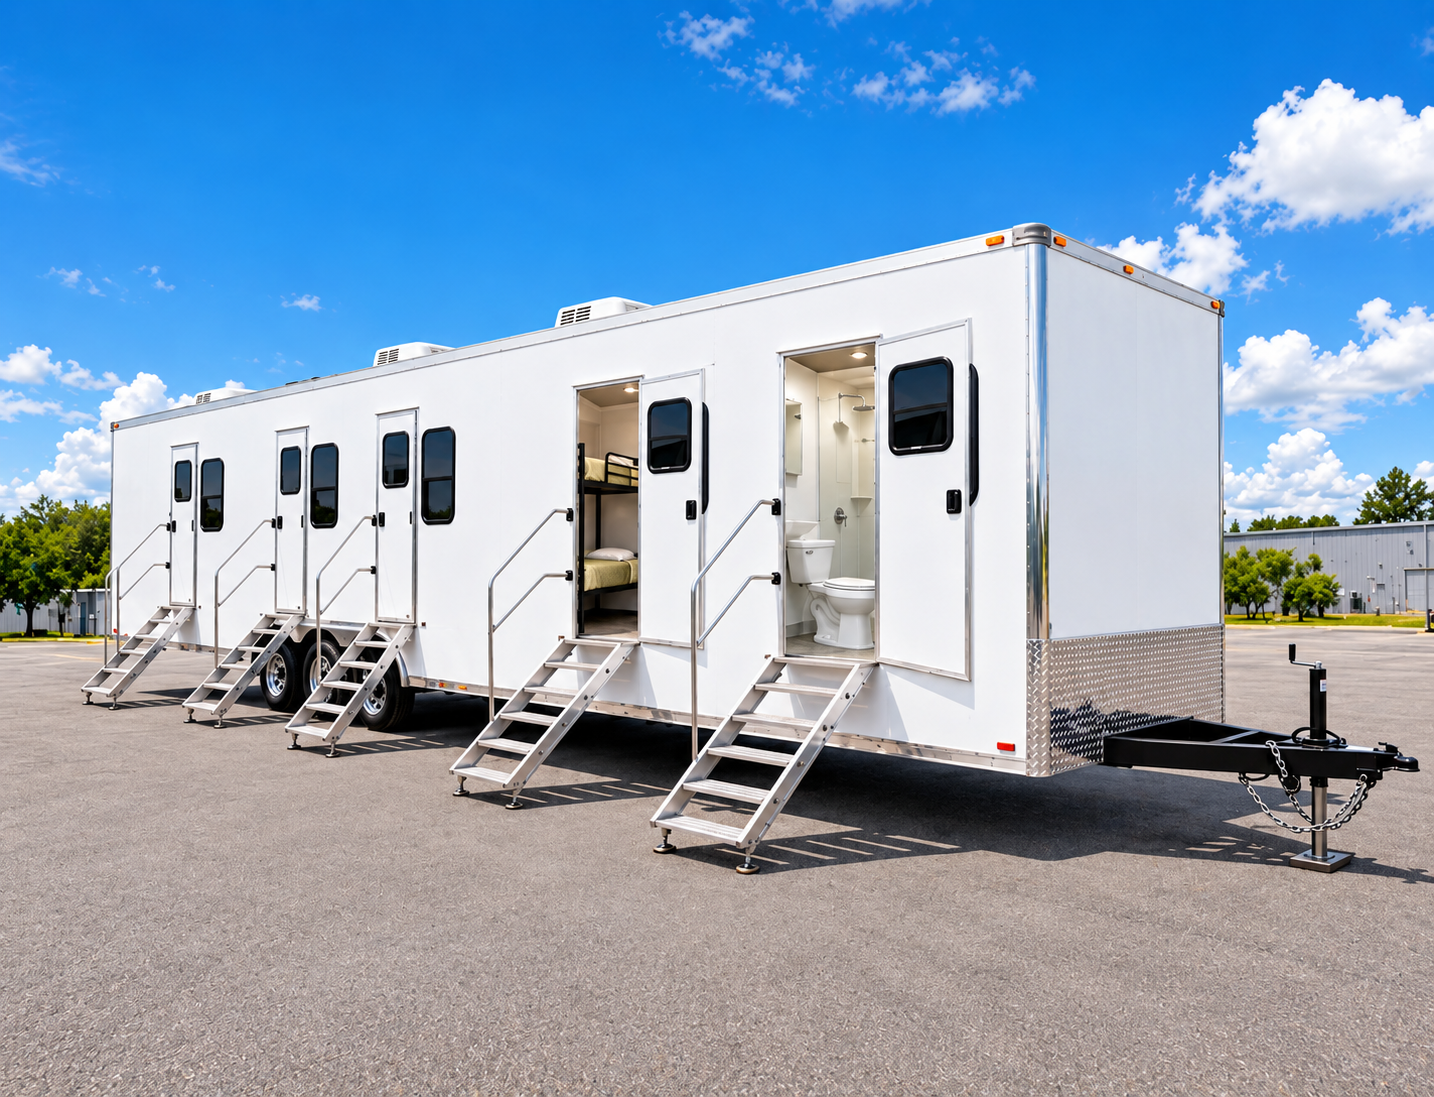
Temporary workforce facility with sleeper rooms, restroom, and shower access

Man Camp Facilities

Plan temporary workforce accommodation around your site, crew size, project timeline, and daily needs. EZE Trailer Rentals coordinates sleeper units with supporting shower, restroom, and laundry facilities as one site plan.

Explore facility ↗
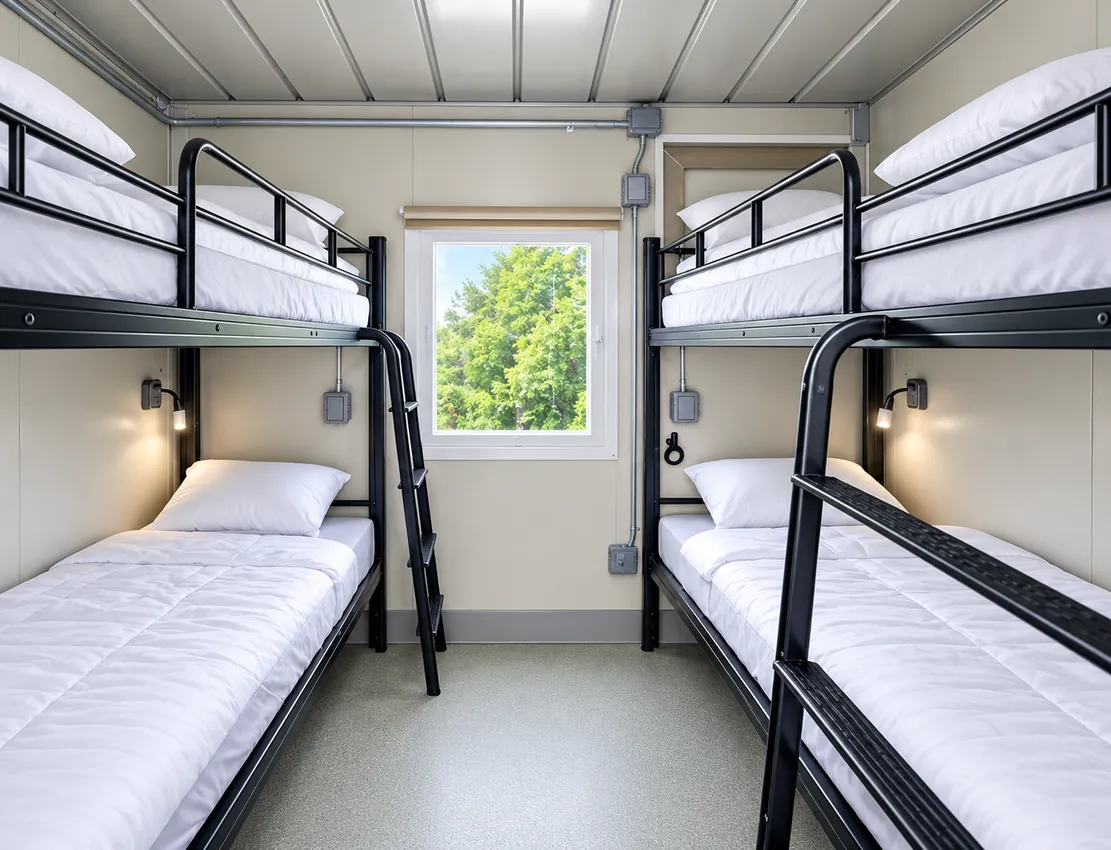
Bunk-style sleeping accommodation inside a temporary sleeper unit

Sleeper Trailers & Units

Explore temporary sleeping accommodation for crews working away from permanent housing. Unit layouts and capacity vary, so planning starts with your crew count, privacy needs, dates, and site conditions.

Explore facility ↗
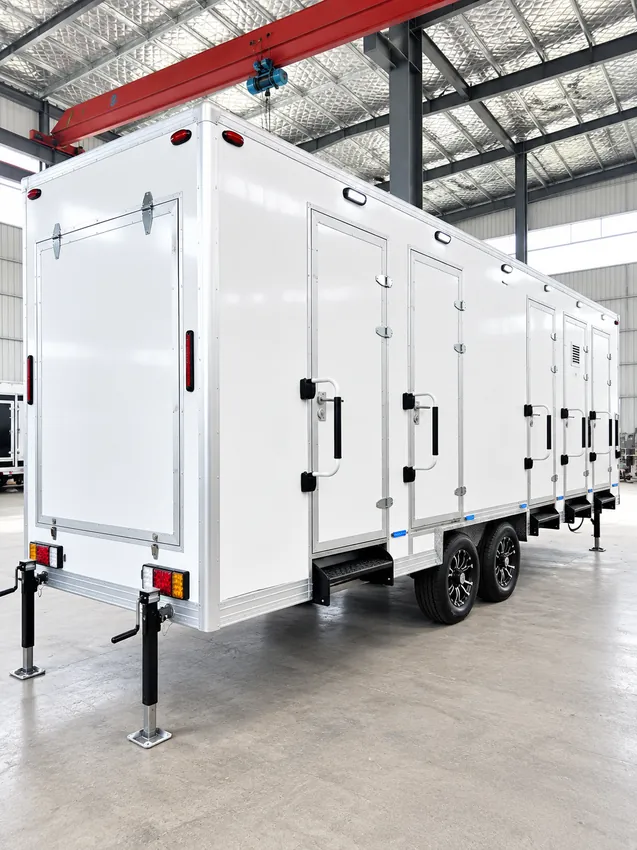
Temporary multi-stall shower trailer at a project site

Shower Trailers

Add temporary shower facilities to a workforce camp or remote project site. We review peak use, layout, water and wastewater connections, delivery access, and the project schedule before confirming a configuration.

Explore facility ↗
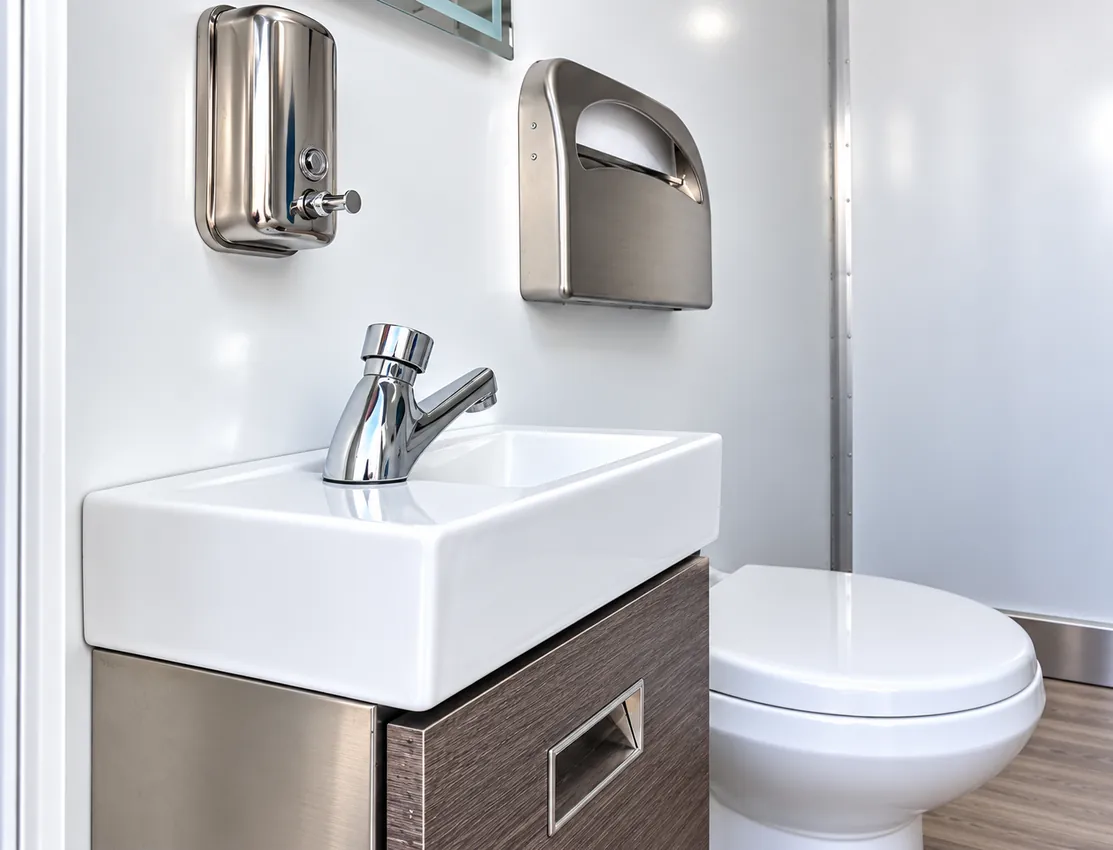
Sink and toilet inside a temporary restroom facility

Restroom & Bathroom Trailers

Plan temporary restroom and bathroom facilities for workforce housing, construction, and remote operations. Fixture mix, accessibility needs, site servicing, utilities, and availability are confirmed for each project.

Explore facility ↗
Temporary shower and restroom combination facility

Restroom & Shower Combination

Temporary combined restroom and shower facilities for projects that need both functions at one site.

Explore facility ↗
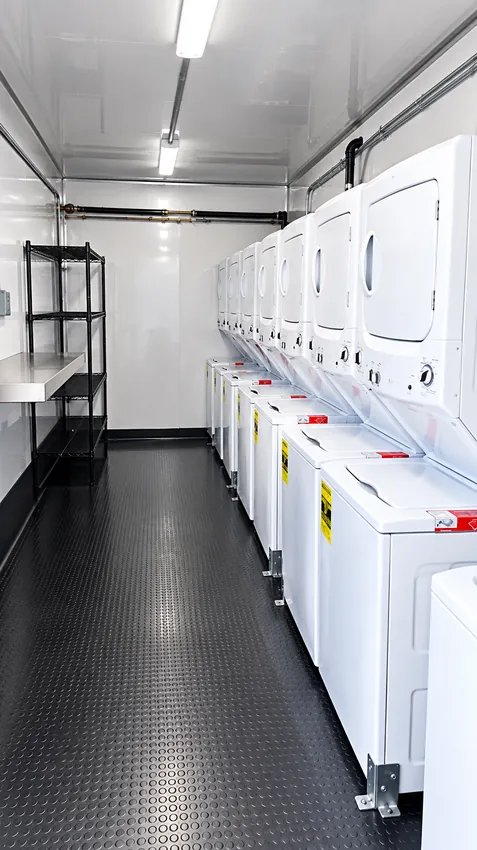
Commercial washer and dryer units inside a temporary laundry facility

Laundry Trailers

Support longer assignments with temporary laundry facilities planned around crew size, expected loads, utilities, servicing, and available space at the site.

Explore facility ↗

Hunter’s place-name followed the railroad era

Oklahoma Historical Society records that Hunter was named for railroad official D. Hunter and developed along a line crossing Garfield County. The rail connection helped shape the town’s early commercial geography, when a small station linked farms and merchants to broader markets. A portable restroom trailer could support a present-day heritage event or outdoor volunteer project without suggesting any historical rental.

The rail-era account explains why the community formed where it did; it does not describe current passenger service. Read alongside today’s bridge plans, the record shows how transportation has shifted from a railroad-centered settlement to road maintenance.

A state grant list puts Hunter’s community center back on the civic calendar

Hunter’s community-center proposal appears in the 2026 REAP project list with a repair package aimed at insulation, air conditioning, ceiling finishes, and window openings. These basic building improvements can determine whether a modest public room remains practical through Oklahoma’s hot summers and cold snaps. A temporary shower-restroom trailer could support an authorized maintenance team working through interior and exterior tasks.

The state record identifies the center at 101 E. Cherokee Street, tying the work to a real town facility. It does not say the project has been bid, begun, or finished, so the item is best described as a proposed improvement.

Plan the site

Start with your workforce and location.

Share the crew size, project term, rooming preferences, and service needs. We’ll review practical placement, access, utilities, and delivery considerations for the address.

Discuss your site ↗

ODOT’s rural bridge sheets show how small crossings get maintained

The 2025 ODOT plan package for a crossing near Hunter includes bridge and approach details rather than a broad regional announcement. Rural structures can be critical links between farms, homes, and county routes even when a project attracts little public attention. If authorized crews work a multiday closure or inspection, a portable shower trailer trailer could provide washing facilities near a remote staging area.

The plan identifies N3030 near Hunter and a creek crossing; it does not give a completion date. The precise geography keeps the project in its proper context as nearby infrastructure rather than in-town redevelopment.

Hunter’s community improvements are small-scale but specific

The 2026 REAP listing names Hunter’s community center and details insulation, new ceiling tiles, cooling equipment, and window work. Targeted repairs can extend the usefulness of an existing gathering place without requiring a new building. A portable restroom trailer could be a practical temporary option at an authorized cleanup or reopening if the center is under repair.

The listed $68,477 budget and $60,944 request are figures from the state project record. They show the proposal’s scale but should not be treated as final construction cost or proof that renovation is complete.

The community center sits on East Cherokee Street

Hunter’s state-listed REAP project gives the public facility a precise address: 101 E. Cherokee Street. That detail distinguishes the center work from county road projects nearby and provides a clear anchor for the town’s civic life. A portable handwashing station unit could be placed outside during a future volunteer cleanup, keeping handwashing available while people move between indoor repairs and landscaping.

The agency’s list calls for air conditioning and insulation as well as finish work and window improvements. It is a concrete plan for the existing building, though the available record does not establish when contractors will mobilize.

A nearby creek crossing links Hunter to the surrounding road network

ODOT’s bridge layout near Hunter concerns a local crossing on N3030, a reminder that the town’s access depends on infrastructure beyond its short commercial streets. A contractor sleeper trailer can fit an authorized bridge crew’s needs when inspection, concrete work, or approach repairs require early starts over several days.

The plan sheet is a technical record, not a notice that the bridge is currently closed. It identifies a specific rural work location and design details, so residents can understand the project as maintenance near Hunter rather than an in-town redevelopment.

Project planning questions

Hunter workforce facility FAQs.

Can you help plan a man camp near Hunter?

Share the project address, workforce count, schedule, and the services your crew needs. EZE Trailer Rentals will review sleeper and supporting facility options for the location.

Which supporting facilities can be planned?

The focus is sleeper accommodation with supporting shower, restroom or bathroom, and laundry facilities. The mix depends on your workforce and site requirements.

Can the facilities be coordinated as one site plan?

Yes. Share how the units need to work together, along with placement, utility, delivery access, and servicing requirements. Final configuration and availability are confirmed for the project.

What information helps plan a project in Garfield County?

A project address, crew size, rooming needs, dates, access and placement details, available utilities, and the supporting services you want to include.

Hunter’s grant proposal focuses on year-round use of a shared room

Insulation and air conditioning appear together in Hunter’s 2026 community-center proposal, pointing to a straightforward goal: keep the building usable across seasons. The project list also includes ceiling tiles and window-related work. An authorized repair crew could use a portable shower trailer trailer if its tasks leave workers dusty and there is no suitable washroom on site.

Oklahoma Commerce’s entry records a proposed scope and financing request; it does not describe a finished project or specify a construction schedule. That status is important when discussing a grant-funded improvement still moving through public planning.

Rail history and public repairs tell two chapters of Hunter

OHS traces Hunter’s origin to a railroad-era settlement, while the state’s recent project list turns attention to a community center on E. Cherokee Street. The topics are separated by more than a century, yet both concern practical places that help a small town function. A temporary shower-restroom trailer could support authorized workers at a future civic-building maintenance project.

The historical source provides the town’s origin story; the grant record provides the current repair proposal. Neither source says EZE Trailerrentals has worked in Hunter, and the product reference is a possible fit for future temporary needs only.

EZE Trailer Rentals

Plan your Hunter site.

Tell us about the crew, timeline, and facilities you need for your Oklahoma project.