Rogers County · Oklahoma

Emergency Remote Man Camp & Sleeper Trailer Rentals In Catoosa.

For an extended school-building assignment, public-facility repair or recovery job in Catoosa, man camp accommodation and sleeper trailer rentals are available. Give the overnight crew supporting restrooms, showers and laundry as part of its temporary base. Emergency deployment is coordinated 24/7 when an unexpected disruption adds workers or changes how long the team needs to remain near the project.

Serving Catoosa, Oklahoma · 24/7 emergency deployment and ongoing support. Confirm your unit mix and delivery schedule with our team.
Sleeping & accommodation

Sleeper options for your Catoosa project.

Compare the published sleeper and accommodation models, then open a model page for its full details.
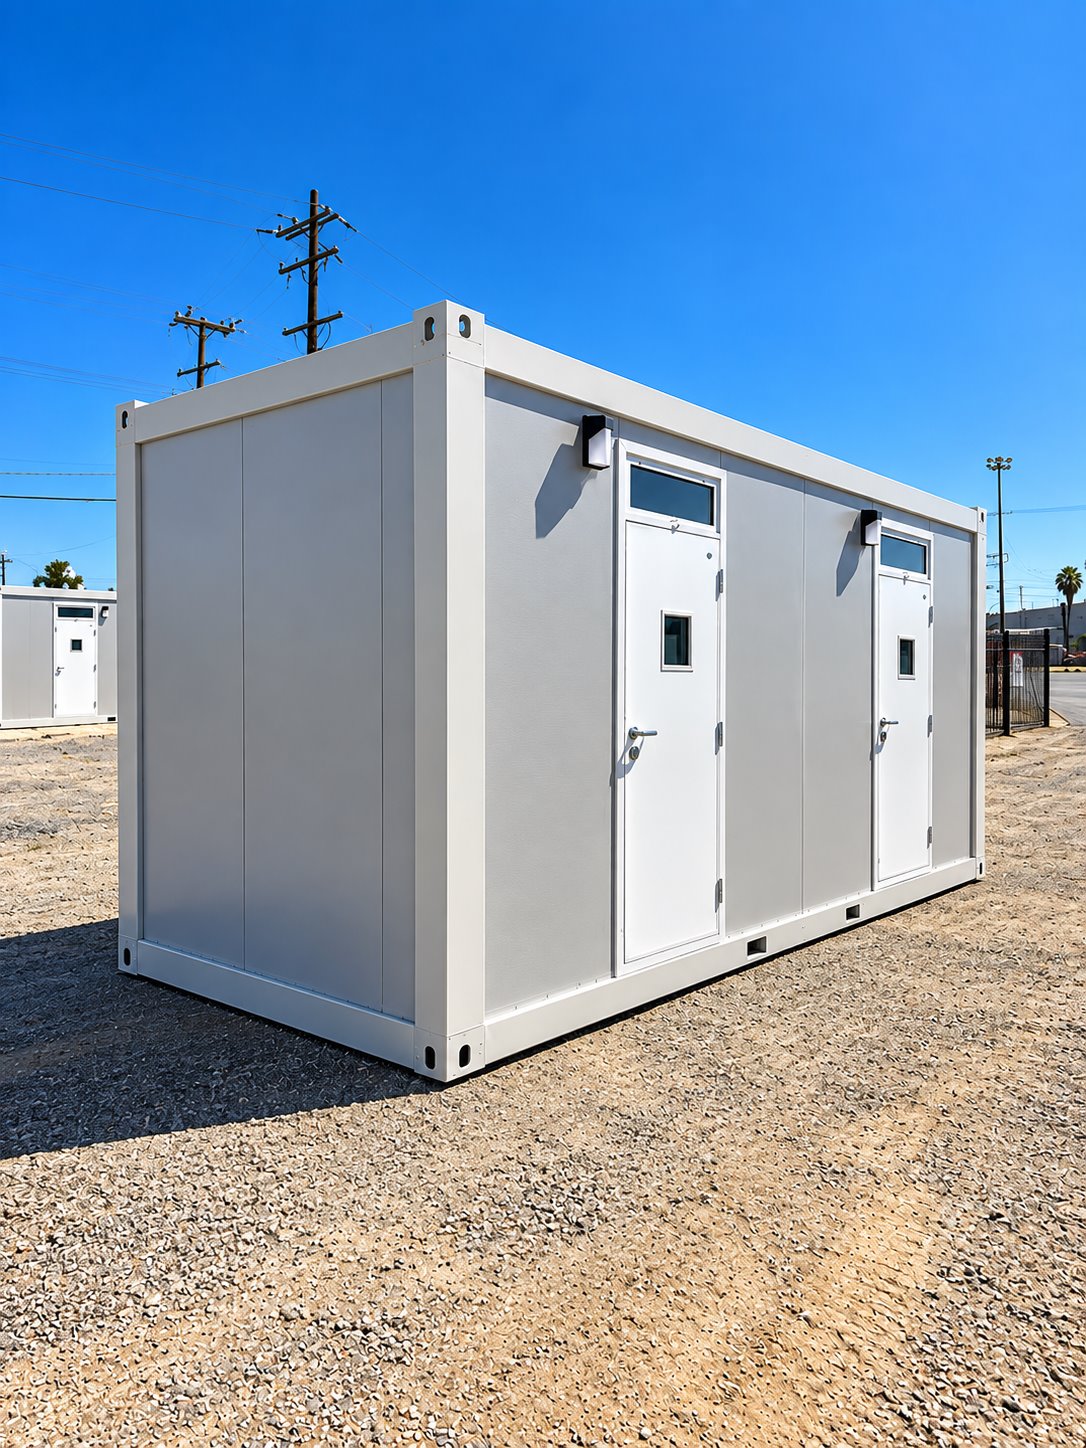
Exterior view of two-stall sleeper trailer
Sleeper accommodation

2-Stall Sleeper Trailer

Plan separate sleeping areas for a small crew or assigned staff. The 2-stall sleeper option can form part of a temporary camp without committing to a large shared sleeping hall.

View model details ↗
Exterior side view of 20ft contractor accommodation unit
Sleeper accommodation

20ft Contractor Sleeper Trailer

The 20ft Contractor Sleeper Trailer is described with individual sleeping areas, heating, air conditioning and storage for personal belongings or work equipment.

View model details ↗
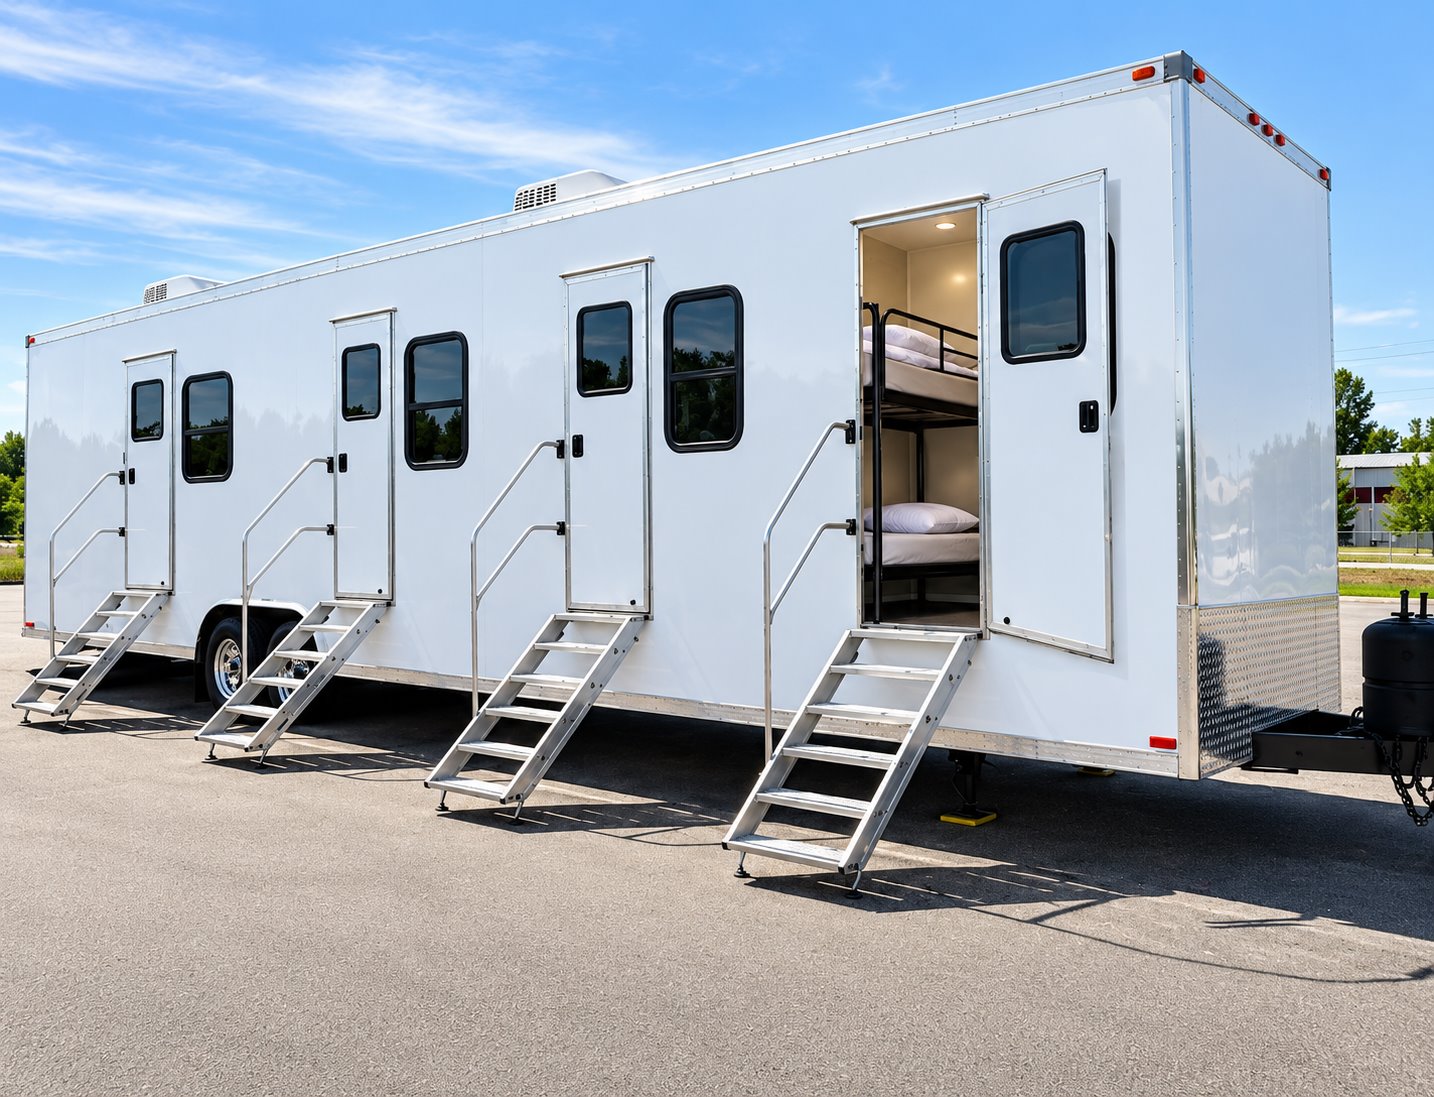
Exterior of 20ft VIP accommodation trailer
Sleeper accommodation

20ft VIP Sleeper Trailer

The 20ft VIP Sleeper Trailer is listed with a private sleeping area, bathroom, kitchenette and space for work or relaxation. Heating and air conditioning support the accommodation.

View model details ↗
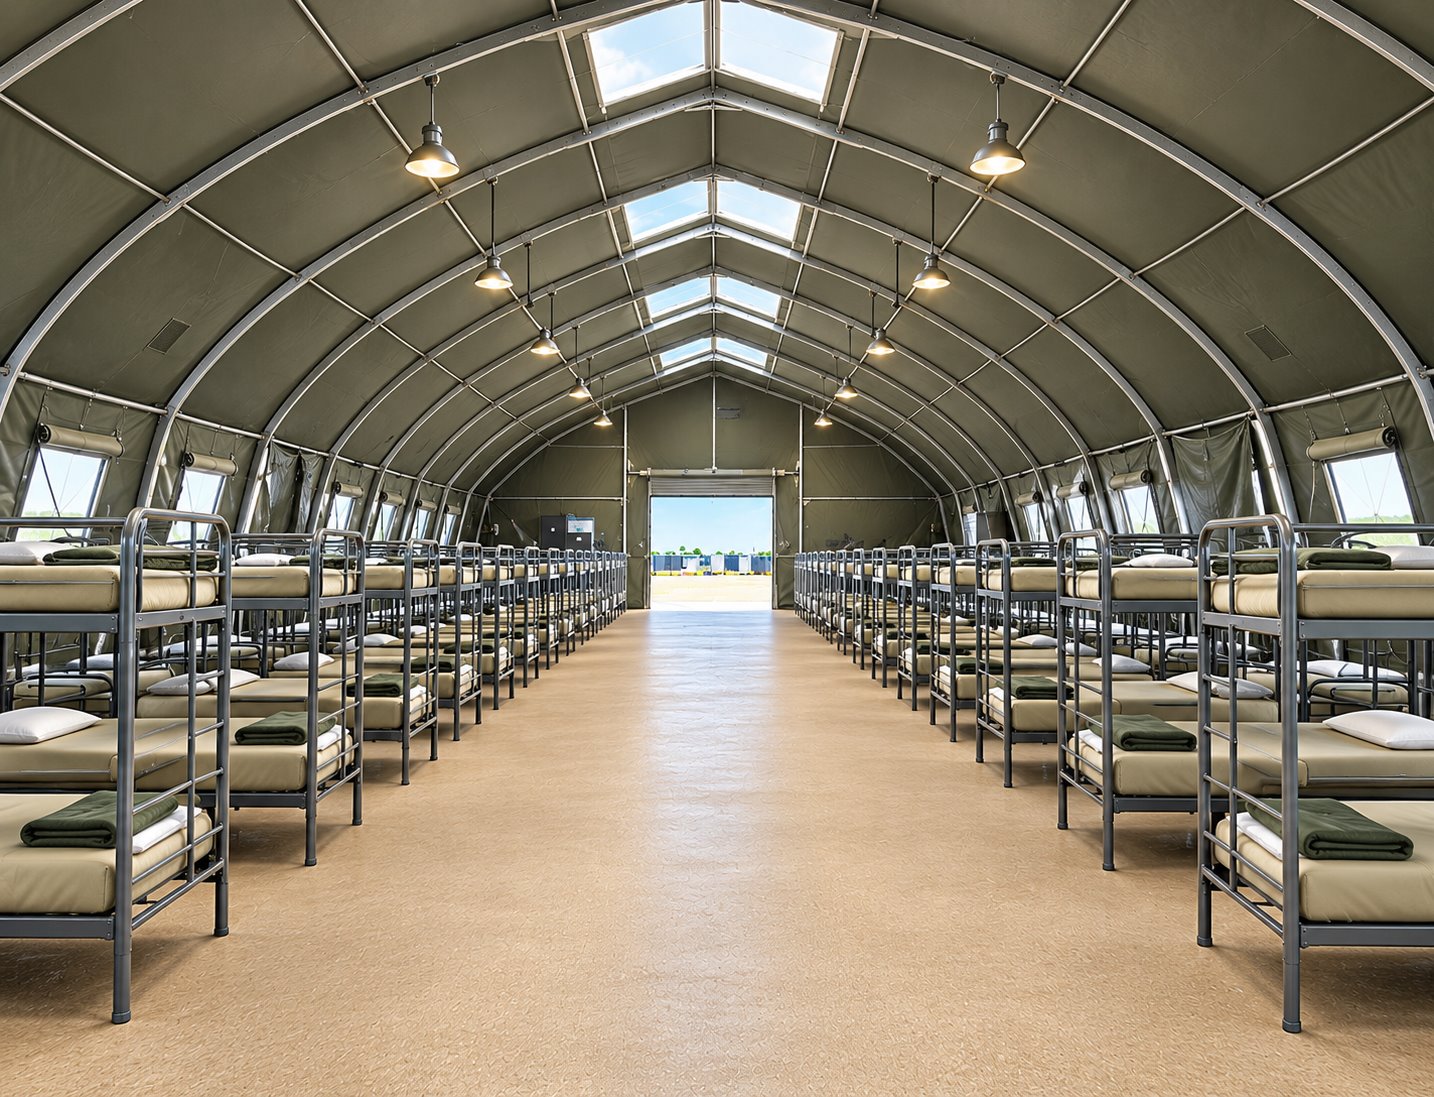
Shared bunkhouse interior with rows of sleeping bunks
Sleeper accommodation

Temporary Sleeping Facilities

Create a shared sleeping area for a larger temporary workforce. Bunkhouse-style sleeping facilities help organize crew accommodation alongside a separate kitchen, dining area, and hygiene facilities.

View model details ↗
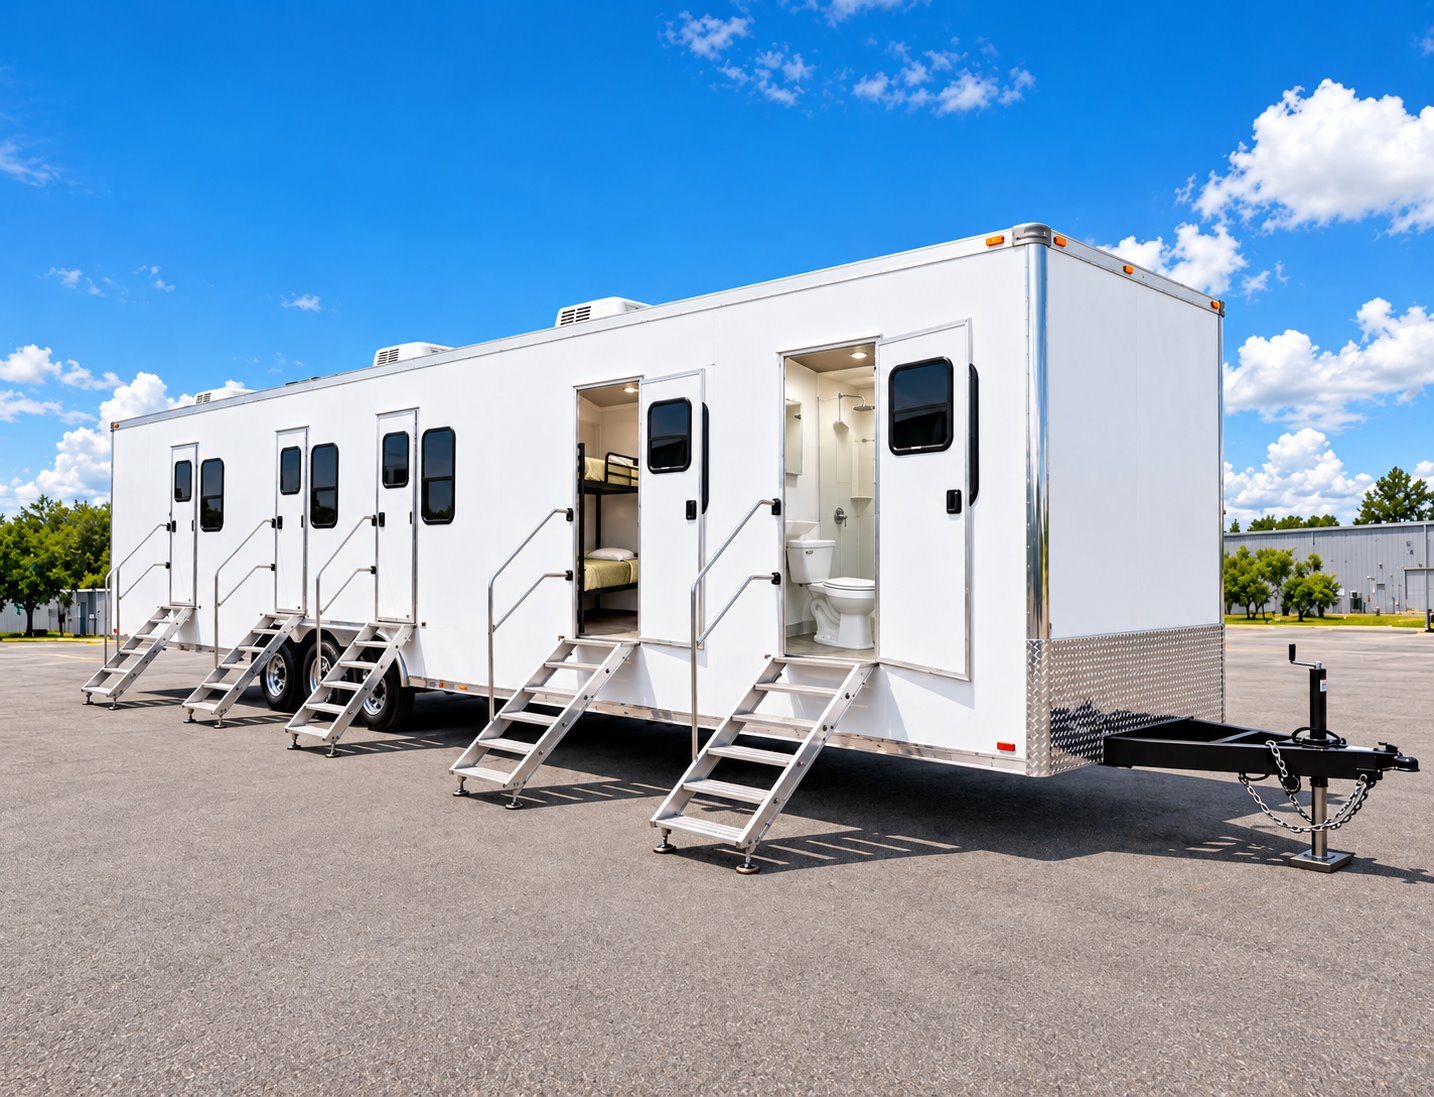
Combination office, sleeper, shower, and restroom trailer
Sleeper accommodation

Office, Sleeper, Shower & Restroom Trailer

Bring working, resting, and personal-care functions into one crew-support location. This combination trailer is an option for projects that need more than a stand-alone office or sleeping unit.

View model details ↗
Configuration at a glance

Compare sleeper specifications.

Published specifications are shown for each model. Confirm the assigned unit and site requirements when requesting availability.

Sleeper and accommodation configurations for Catoosa, Oklahoma
ModelPublished specifications
2-Stall Sleeper Trailer ↗
  • Model2-stall sleeper configuration
  • Sleeping arrangementConfirm room layout and beds for the selected unit
  • Project roleSmaller crew accommodation within a temporary site
  • PlacementDelivery method and final positioning coordinated for the site
20ft Contractor Sleeper Trailer ↗
  • Model class20ft contractor accommodation
  • Sleeping arrangementBunk-room configurations; confirm the selected layout
  • Project roleTemporary crew accommodation
  • Site coordinationDelivery access, placement, electrical supply, and camp facilities
20ft VIP Sleeper Trailer ↗
  • Model class20ft VIP accommodation
  • Planning focusRoom privacy, sleeping arrangement, and furnishings
  • Project roleTemporary accommodation near the assignment
  • Selected layoutRoom and bed arrangement confirmed with the quote
Temporary Sleeping Facilities ↗
  • Facility typeShared bunkhouse-style sleeping area
  • Interior arrangementRows of bunks with a central aisle
  • Layout planningBed arrangement, circulation, and personal storage
  • Camp coordinationDining, showers, restrooms, laundry, and site utilities
Office, Sleeper, Shower & Restroom Trailer ↗
  • Equipment typeCombination crew-support trailer
  • Main functionsOffice, sleeping, shower, and restroom
  • Layout reviewWork areas, beds, shared spaces, and storage
  • Site connectionsConfirm electrical, water, and wastewater arrangements

Configuration and availability depend on the selected unit and project requirements.

Two tornadoes crossed Catoosa on April 24, 1993

The damage in Catoosa on April 24, 1993 came from two tornadoes, not one. The National Weather Service's storm account describes an F4 circulation that struck a truck stop near I-44 and 161st East Avenue, then continued through neighborhoods and a mobile-home park. A second, F3 tornado followed an east-northeast path through the community. Recovery from damage to both homes and businesses can require facilities outside the buildings being repaired. At a suitable recovery base, combined shower and restroom facilities could support workers while damaged plumbing and electrical systems are assessed. The official account records heavy school damage as well as losses to commercial properties. It puts the two tornadoes' combined injuries at about 130 and reports that 70 percent of Catoosa businesses were damaged or destroyed. The scale extended well beyond the interstate truck-stop scene.

Catoosa’s new public-safety complex moved from steel frames to working dispatch

Catoosa opened the Hamby Lynch Public Safety Complex to public tours on August 24, 2024. Police and fire personnel began operating there the following month. The city’s project timeline traces the work back to the $20.5 million bond approved by voters on April 5, 2022. During the build, the police building’s steel frame and roof were completed before interior construction began. At that stage, a construction restroom trailer could serve the building trades without depending on bathrooms still being fitted out inside. Its service route would belong with the construction entrance. The completed complex included a new dispatch center, and the city described more room for police and fire personnel to work and take breaks. Public tours preceded the move into daily operations.

Facility options

Support your Catoosa crew.

Plan sleeping accommodation together with the site services that make a longer assignment workable.
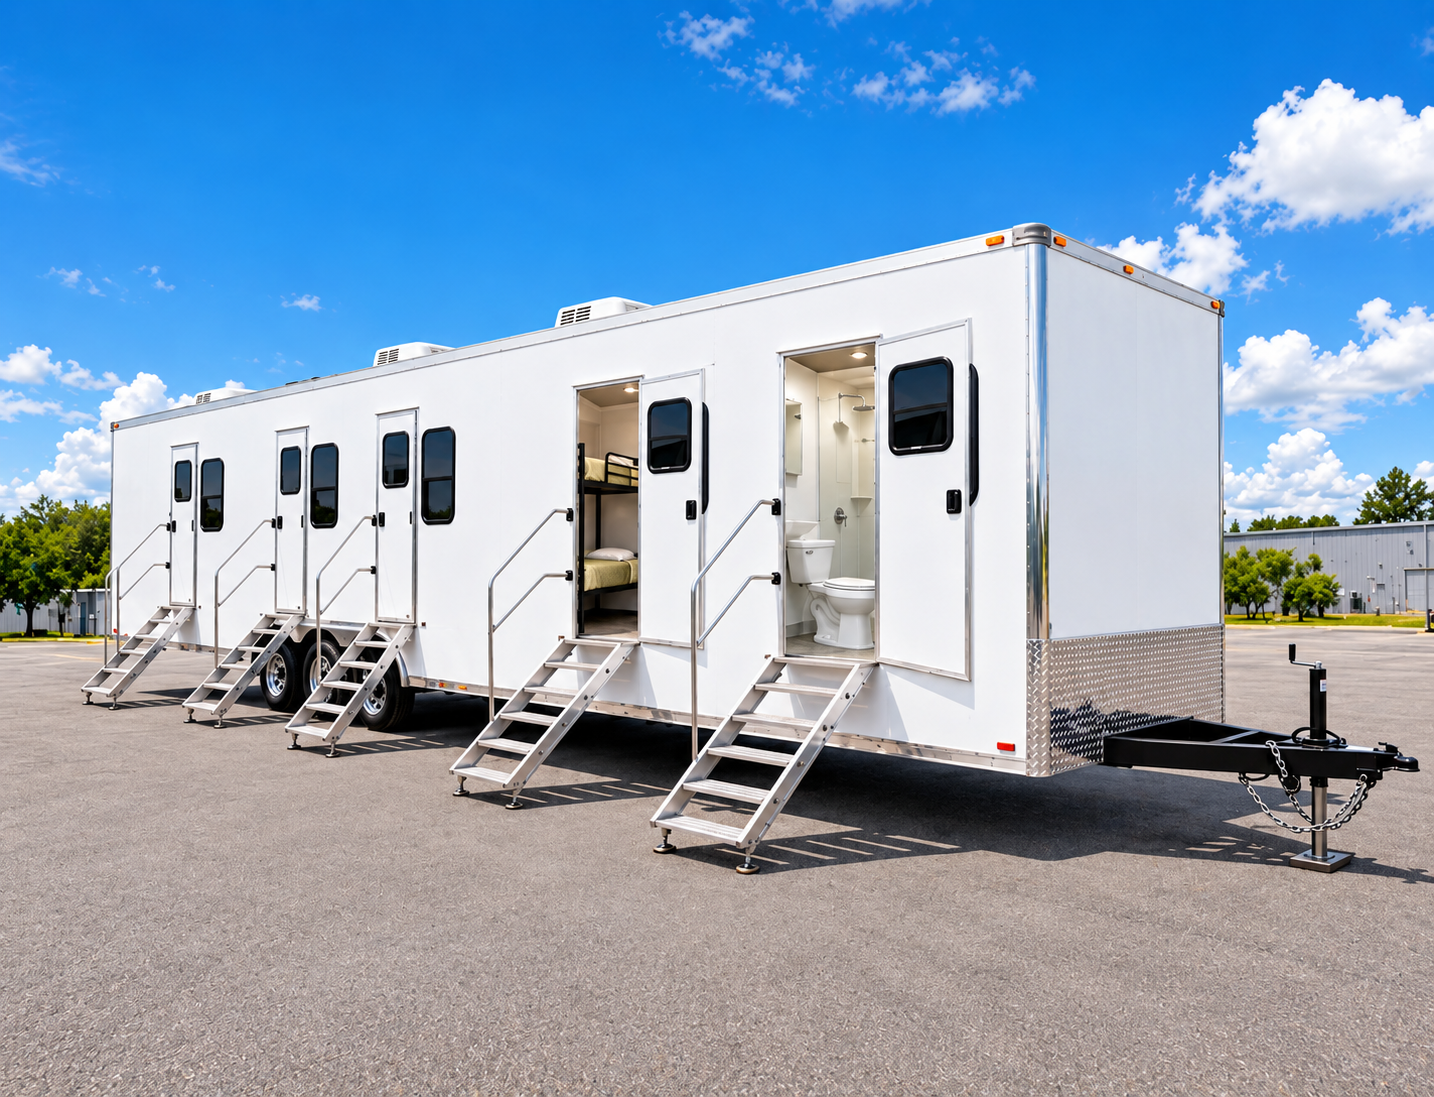
Temporary workforce facility with sleeper rooms, restroom, and shower access

Man Camp Facilities

Plan temporary workforce accommodation around your site, crew size, project timeline, and daily needs. EZE Trailer Rentals coordinates sleeper units with supporting shower, restroom, and laundry facilities as one site plan.

Explore facility ↗
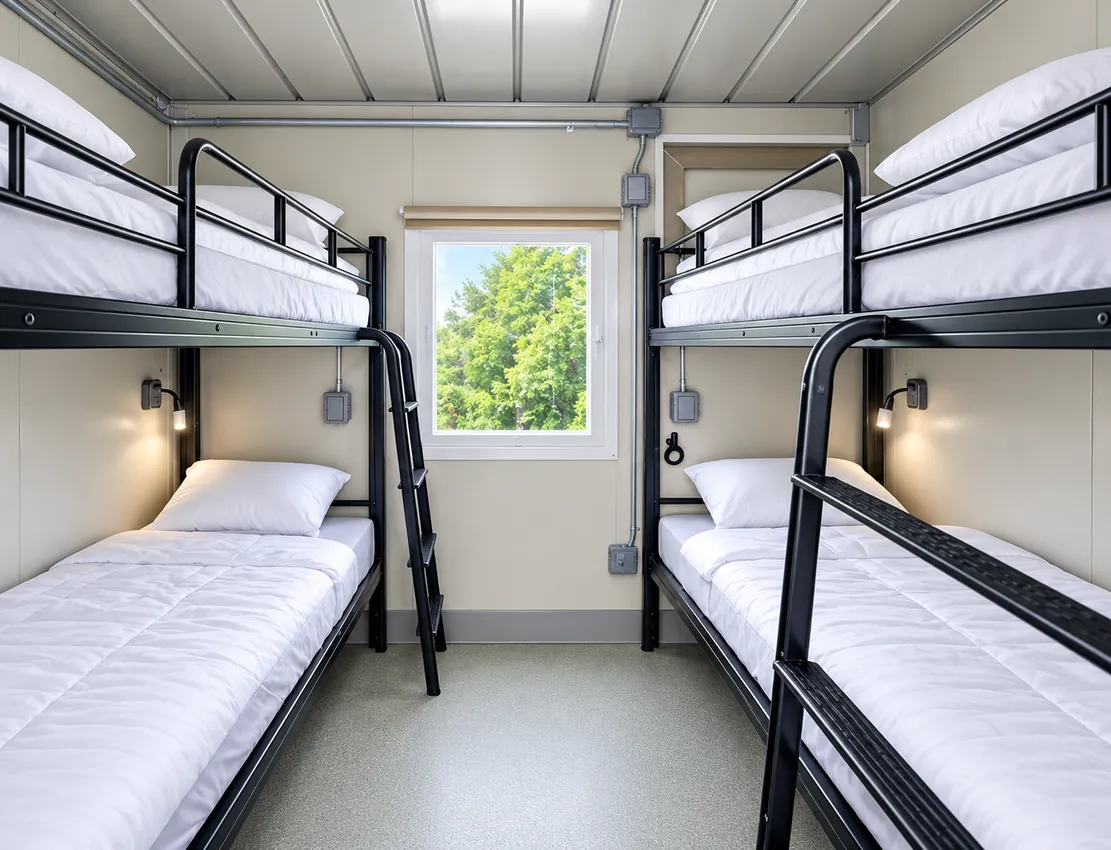
Bunk-style sleeping accommodation inside a temporary sleeper unit

Sleeper Trailers & Units

Explore temporary sleeping accommodation for crews working away from permanent housing. Unit layouts and capacity vary, so planning starts with your crew count, privacy needs, dates, and site conditions.

Explore facility ↗
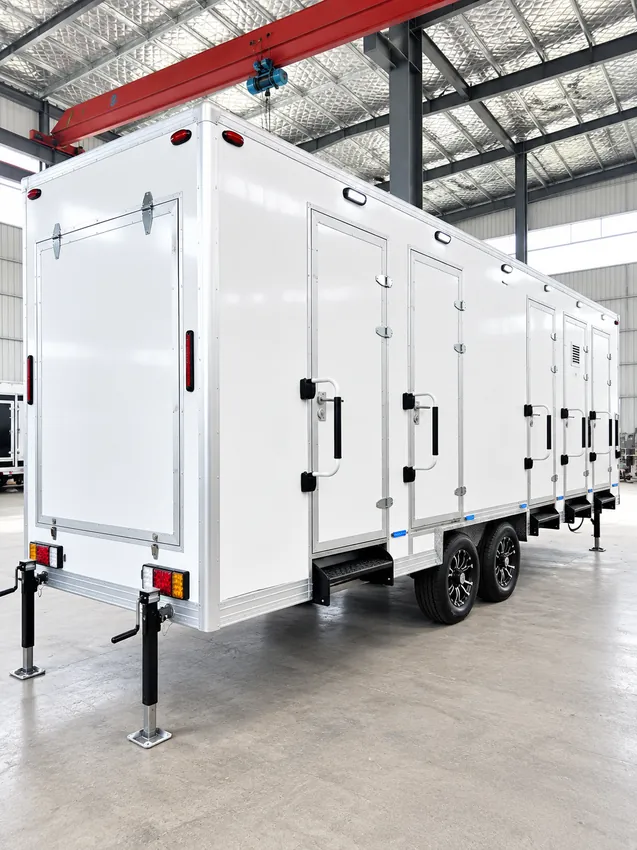
Temporary multi-stall shower trailer at a project site

Shower Trailers

Add temporary shower facilities to a workforce camp or remote project site. We review peak use, layout, water and wastewater connections, delivery access, and the project schedule before confirming a configuration.

Explore facility ↗
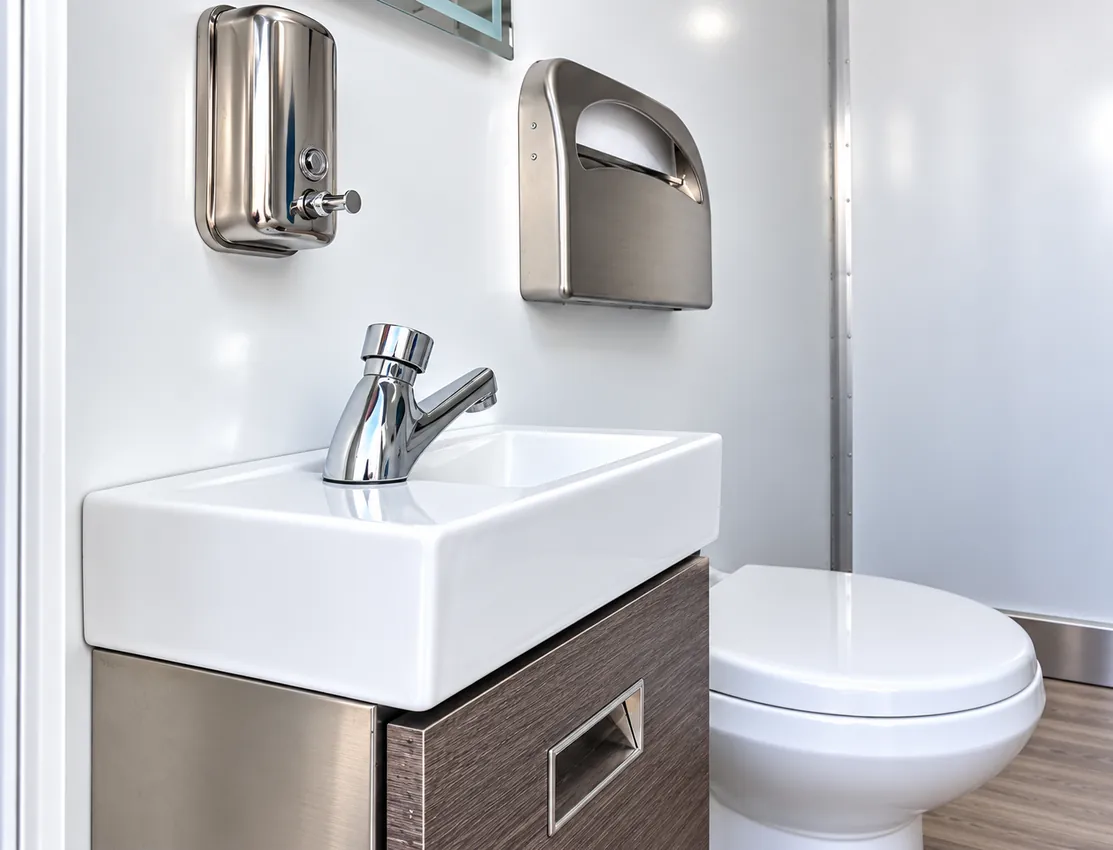
Sink and toilet inside a temporary restroom facility

Restroom & Bathroom Trailers

Plan temporary restroom and bathroom facilities for workforce housing, construction, and remote operations. Fixture mix, accessibility needs, site servicing, utilities, and availability are confirmed for each project.

Explore facility ↗
Temporary shower and restroom combination facility

Restroom & Shower Combination

Temporary combined restroom and shower facilities for projects that need both functions at one site.

Explore facility ↗
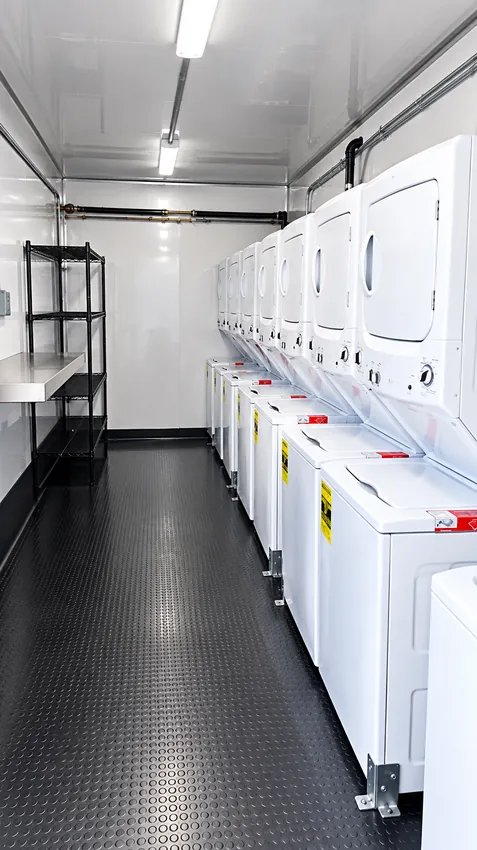
Commercial washer and dryer units inside a temporary laundry facility

Laundry Trailers

Support longer assignments with temporary laundry facilities planned around crew size, expected loads, utilities, servicing, and available space at the site.

Explore facility ↗

Catoosa planned two school years of moves into Cherokee Elementary

Catoosa Public Schools did not plan to move every grade into its new elementary building at once. In a December 6, 2023 letter, the superintendent outlined a two-year sequence intended to avoid unnecessary changes of school for students. Pre-K through third grade were scheduled for the new Cherokee Elementary in 2024–25, followed by all elementary grades through fifth in 2025–26. The letter described construction as entering its final phases. For a contractor completing work near an active school, a temporary restroom trailer can keep crew bathroom access inside the work zone. Placing it with the trade entrance helps keep students’ daily routes separate from service traffic.

For the first transition year, fourth and fifth grades were assigned to Wells Middle School and eighth grade to the high school. Helen Paul Learning Center’s existing role would end after 2023–24, while its future use remained undecided.

The Blue Whale’s renovation expanded the stop around the landmark

Catoosa’s Blue Whale remained the recognizable centerpiece of a larger site renovation. In May 2026, the Oklahoma Film + Music Office featured the newly renovated and expanded Route 66 attraction and announced that it would reopen on May 30. The city’s project description had outlined improvements around the landmark, including visitor facilities and parking.

For a construction team finishing the grounds before a public reopening, a portable restroom trailer can be placed in the contractor’s staging area while permanent facilities are being prepared. Service access needs to reach that area without cutting across the visitor entrance as the site changes back to public use. The state’s announcement also highlighted the location’s film history, giving the expanded roadside stop another audience beyond travelers photographing the whale.

Plan the site

Start with your workforce and location.

Share the crew size, project term, rooming preferences, and service needs. We’ll review practical placement, access, utilities, and delivery considerations for the address.

Discuss your site ↗

Catoosa’s child-development center was designed around a workplace community

Cherokee Nation’s October 15, 2024 announcement scheduled a groundbreaking two days later for a Catoosa child-development center west of the CNB Employee Health Center on Country Club Drive. The project was intended to serve local families and children of Cherokee Nation employees near a major employment center.

The architect’s earlier planning narrative described a 33,600-square-foot facility intended for 24-hour operation, with ten classrooms, gross-motor rooms that double as storm shelters, and a commercial kitchen. Four classrooms were planned for preschoolers and six for infants and toddlers.

A temporary contractor bathroom at the contractor’s entrance would support the building team before the childcare rooms and plumbing are commissioned. Locating the unit with construction access is particularly useful on a project whose finished entrances will be used by families with very young children.

Catoosa’s unit-train project added a rail construction site to a working port

At the September 9, 2025 State of the Ports event, Tulsa Ports outlined a $37.5 million unit-train facility already under construction at the Port of Catoosa. Waterways Journal’s event report identified Burns & McDonnell as engineer and described partnerships involving state agencies, BNSF and OmniTRAX.

Rail construction beside an operating industrial port calls for a crew base that stays clear of freight movements. If visiting specialists are assigned extended shifts, a combined shower and restroom trailer could bring washing and bathroom facilities together at an approved staging area. The delivery and waste-service route would need to fit the port’s active roads and rail crossings.

The train project was one of the investments discussed at the port’s annual presentation. Bringing the construction and operating teams into the same site-access plan would help the new rail work proceed alongside the port’s existing freight business.

The first inbound barges returned to Catoosa after a 140-day navigation closure

The first inbound barges reached the Port of Catoosa on October 1, 2019, after the upper McClellan-Kerr Arkansas River Navigation System reopened the previous day. The closure had lasted 140 days. Flooding and the recovery of barges that struck the Webbers Falls lock and dam downstream had interrupted the route linking the port to the wider waterway. Waterways Journal reported the return through an interview with port director David Yarbrough. The problem extended beyond a flooded dock: cargo could not use its normal navigation route while downstream recovery continued.

For repair teams working from an approved port-side base after a flood, temporary shower facilities could offer a place to wash before leaving the worksite. That support would follow the repair assignment ashore; a reopened navigation channel and a finished local recovery operation are separate milestones.

Heavy snow forced demolition of a damaged Catoosa casino section in 2011

Cherokee Nation’s 2011 financial report records a severe building loss at its Catoosa casino on February 1. Heavy snow caused part of the roof to collapse; the affected section was considered beyond repair and was demolished. Management moved games into other areas of the property.

That response involved both an operating business and a separate demolition area. A contractor restroom trailer can serve the removal crew where access to the occupied building is restricted, with delivery and pumping kept on the contractor’s side of the boundary. Bathroom access should not require anyone to pass through the damaged structure.

The report recorded $6.5 million in net book value for destroyed assets and approximately $3.5 million in expenses, including remediation, demolition and claim preparation, by September 30, 2011. The expenses had been reimbursed by the insurer at the time of the report.

Project planning questions

Catoosa workforce facility FAQs.

Can you help plan a man camp near Catoosa?

Send us the address, dates, and number of people staying. Tell us who will share sleeping space and which portable shower, bathroom, and laundry facilities you need. We'll discuss the available layouts with you.

Can I ask for a portable bathroom or shower on its own?

Tell us which facility you need and what is already available at the property. We can review a portable restroom trailer, mobile shower, or combined unit for the job.

How do I choose a portable sleeper layout?

Start with the rooming arrangements. A crew sharing bunk space has different needs from staff who need separate rooms. The model pages show photos and published details to help you compare.

What should I send before discussing delivery?

The address, preferred dates, crew size, and a description of the entrance and available space are useful. Include what you know about power, water, and wastewater connections so we can talk through placement.

Hard Rock’s 2009 debut followed a broad expansion of the Catoosa resort

Cherokee Nation Businesses dates the opening of Hard Rock Hotel & Casino Tulsa to August 2009. At Catoosa, that change followed a substantial enlargement of the existing Cherokee casino property. Structural engineer Chavez-Grieves describes a $155 million expansion that included a 200-room hotel tower, convention space, a theater and additional dining facilities. The new restaurants illustrate a practical issue in large hospitality builds: food service may be part of what is still under construction. If an on-site meal program is needed before permanent kitchens are ready, a mobile kitchen trailer could give the catering team a separate preparation space. Its deliveries would need to reach the catering area without interfering with construction access or existing guests.

The engineer also documents ballroom and parking additions. The project brought several different building functions together, each with its own handover and service requirements.

LibertyFest’s four-day program needed more than a fireworks-night plan

Temporary event restrooms make the most sense alongside the actual hours and footprint of an outdoor celebration. Catoosa’s LibertyFest 2024 announcement described four days of carnival activity, June 27–30, with Friday and Saturday concert programs and a fireworks show planned at Rogers Point Park on Historic Route 66.

The city advertised it as the 33rd annual celebration and invited retail and exhibit vendors to take part. A bathroom plan for that mix needs to accommodate vendors who remain on site between performances as well as audiences arriving for an evening event. Placement should leave the park’s pedestrian paths and service access usable.

A later city notice advertised a fundraising raffle at a July 6 fireworks show, with proceeds benefiting the Spirit of the Hills food-basket program. The sequence of notices also gives organizers a reason to confirm the current event dates before fixing delivery and collection bookings.

EZE Trailer Rentals

Plan your Catoosa site.

Tell us about the crew, timeline, and facilities you need for your Oklahoma project.