Pittsburg County · Oklahoma

Emergency Remote Man Camp & Sleeper Trailer Rentals In Carlton Landing.

Temporary man camp and sleeper trailer rentals are available in Carlton Landing when building work or property maintenance requires crews to remain near the lake community. Restrooms, showers and laundry can support overnight workers through an extended assignment. Our 24/7 team coordinates emergency deployment if an urgent repair or unexpected accommodation gap changes the plan for your local workforce.

Serving Carlton Landing, Oklahoma · 24/7 emergency deployment and ongoing support. Confirm your unit mix and delivery schedule with our team.
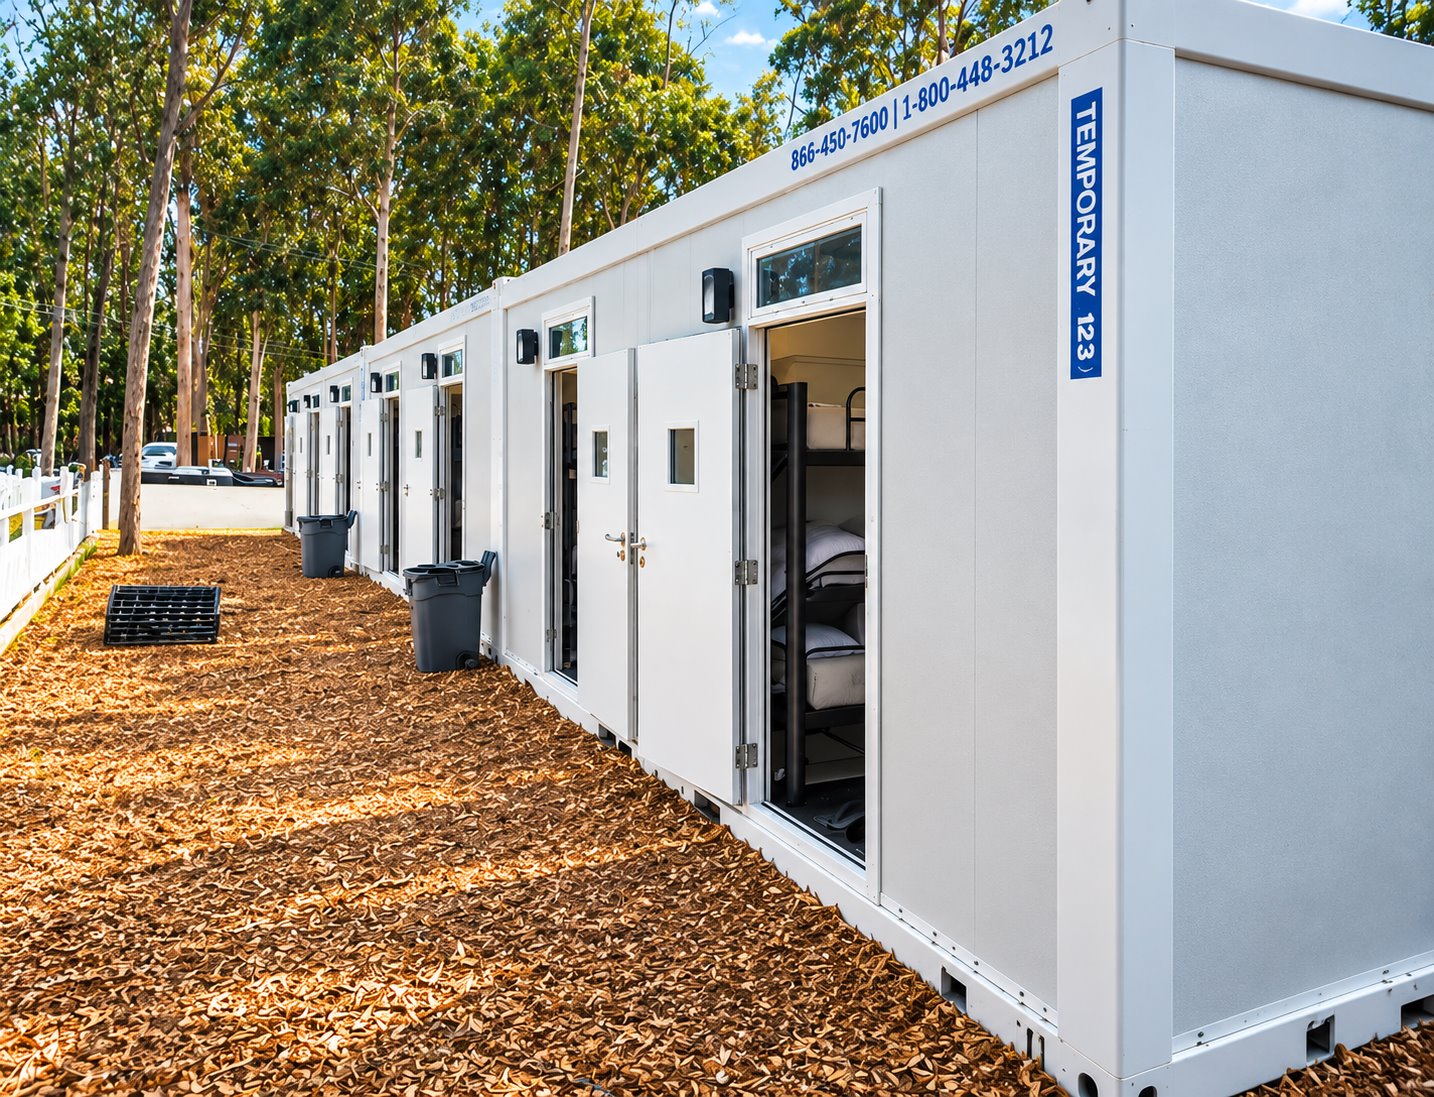
Sleeping & accommodation

Sleeper options for your Carlton Landing project.

Compare the published sleeper and accommodation models, then open a model page for its full details.
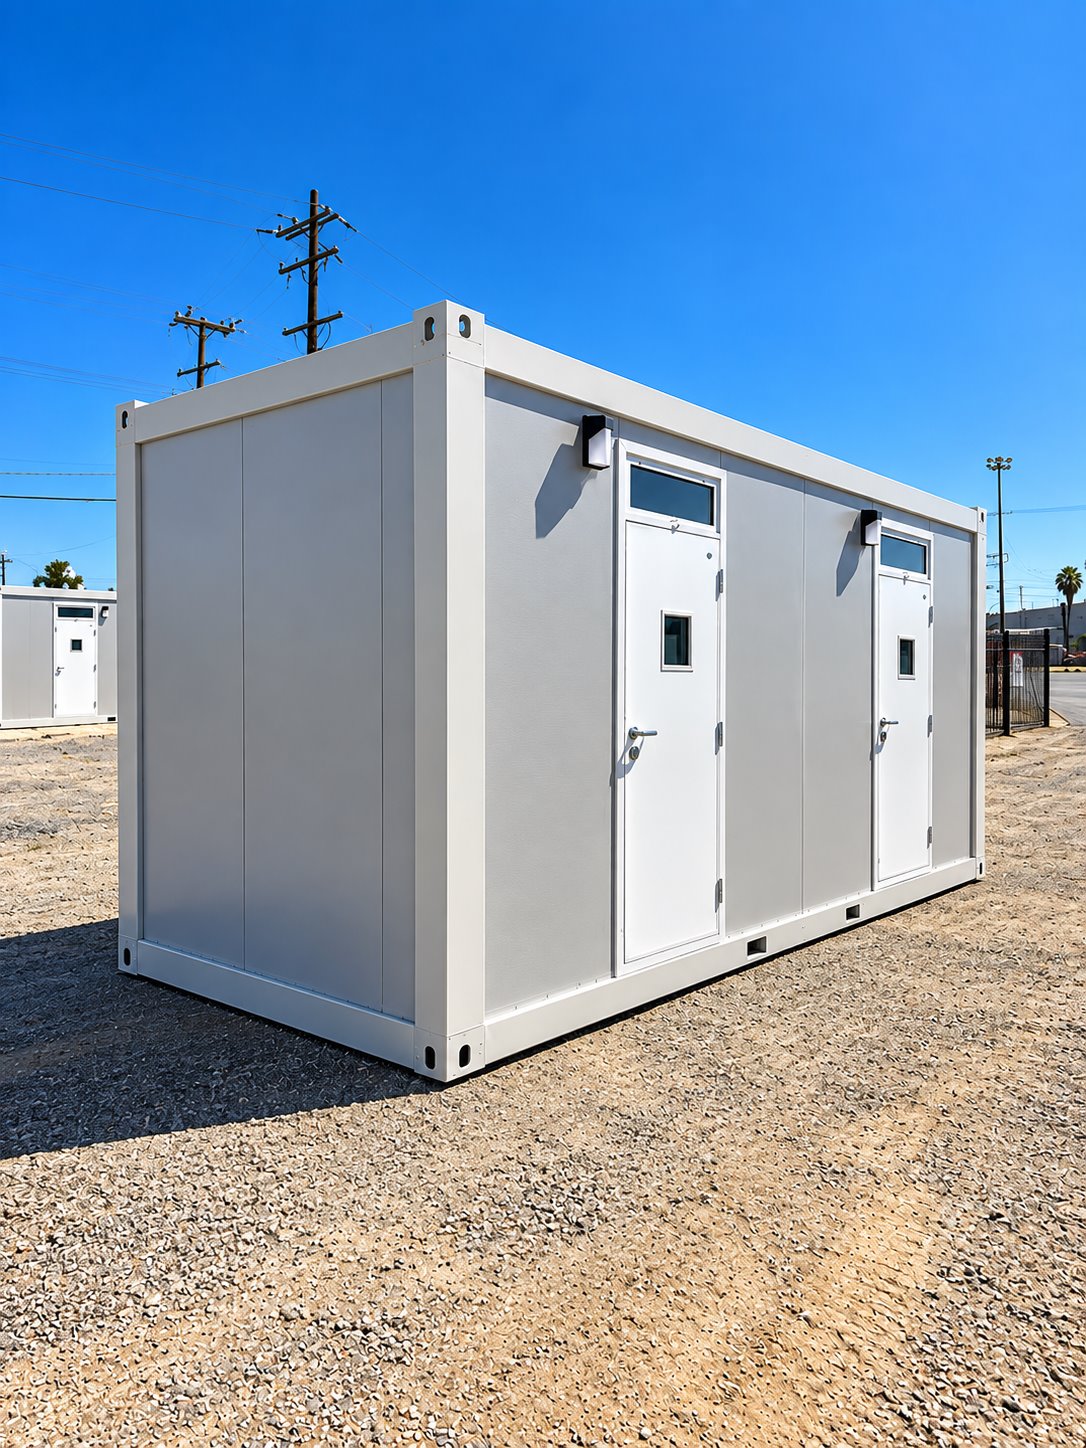
Exterior view of two-stall sleeper trailer
Sleeper accommodation

2-Stall Sleeper Trailer

Plan separate sleeping areas for a small crew or assigned staff. The 2-stall sleeper option can form part of a temporary camp without committing to a large shared sleeping hall.

View model details ↗
Exterior side view of 20ft contractor accommodation unit
Sleeper accommodation

20ft Contractor Sleeper Trailer

The 20ft Contractor Sleeper Trailer is described with individual sleeping areas, heating, air conditioning and storage for personal belongings or work equipment.

View model details ↗
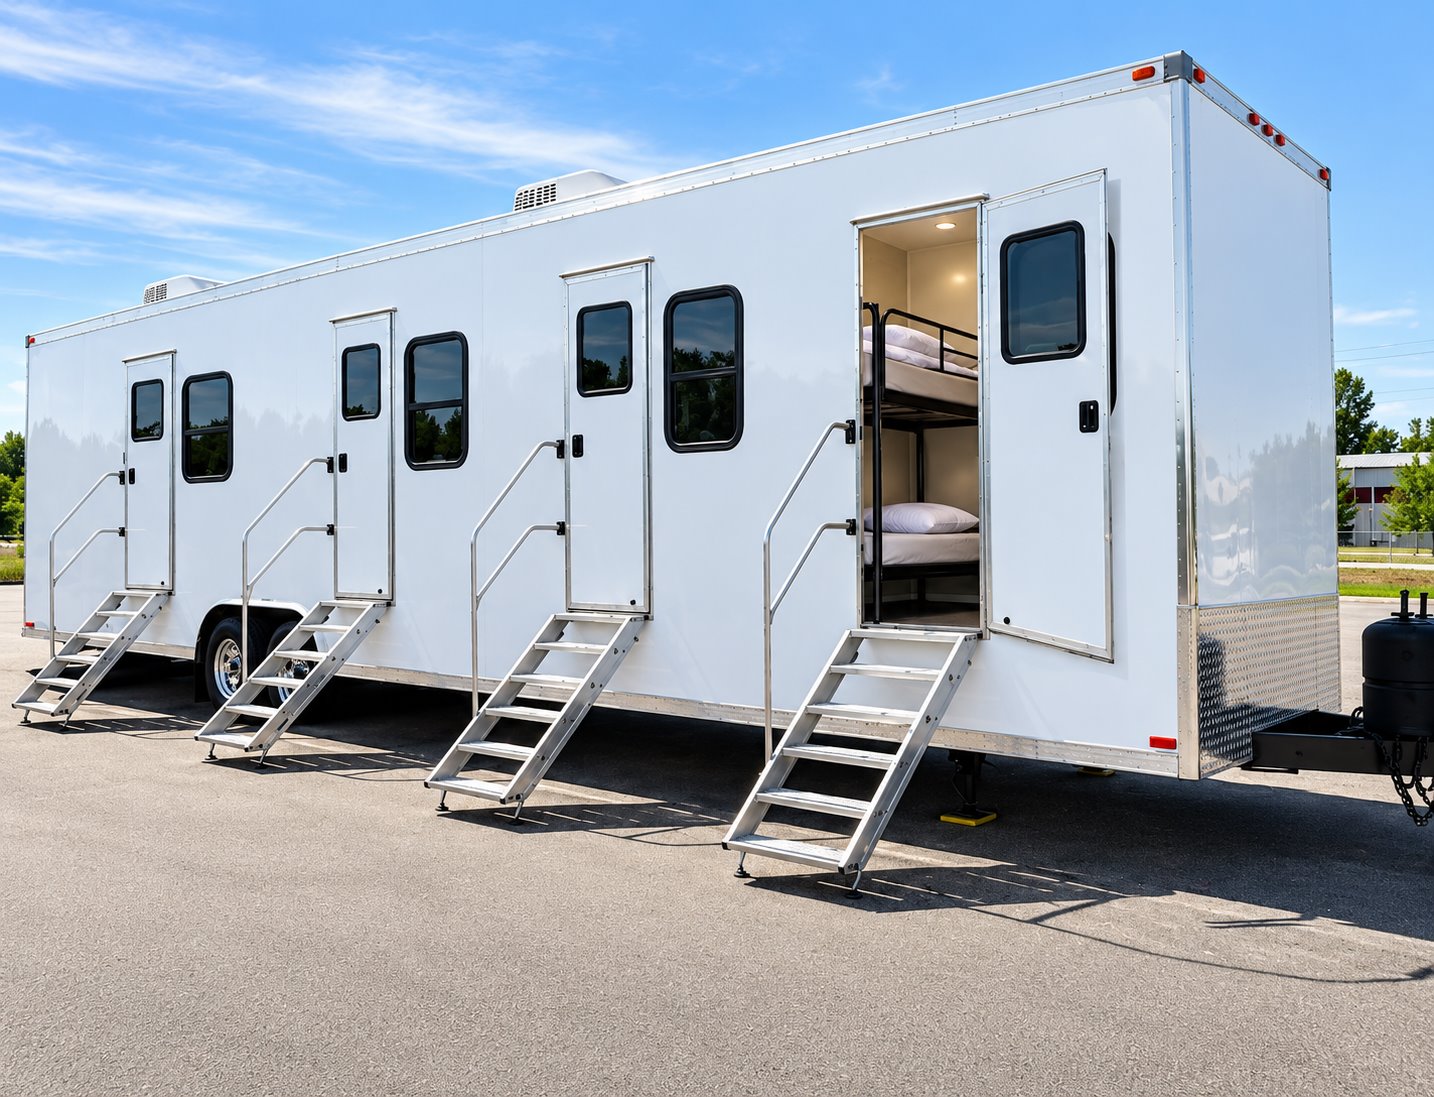
Exterior of 20ft VIP accommodation trailer
Sleeper accommodation

20ft VIP Sleeper Trailer

The 20ft VIP Sleeper Trailer is listed with a private sleeping area, bathroom, kitchenette and space for work or relaxation. Heating and air conditioning support the accommodation.

View model details ↗
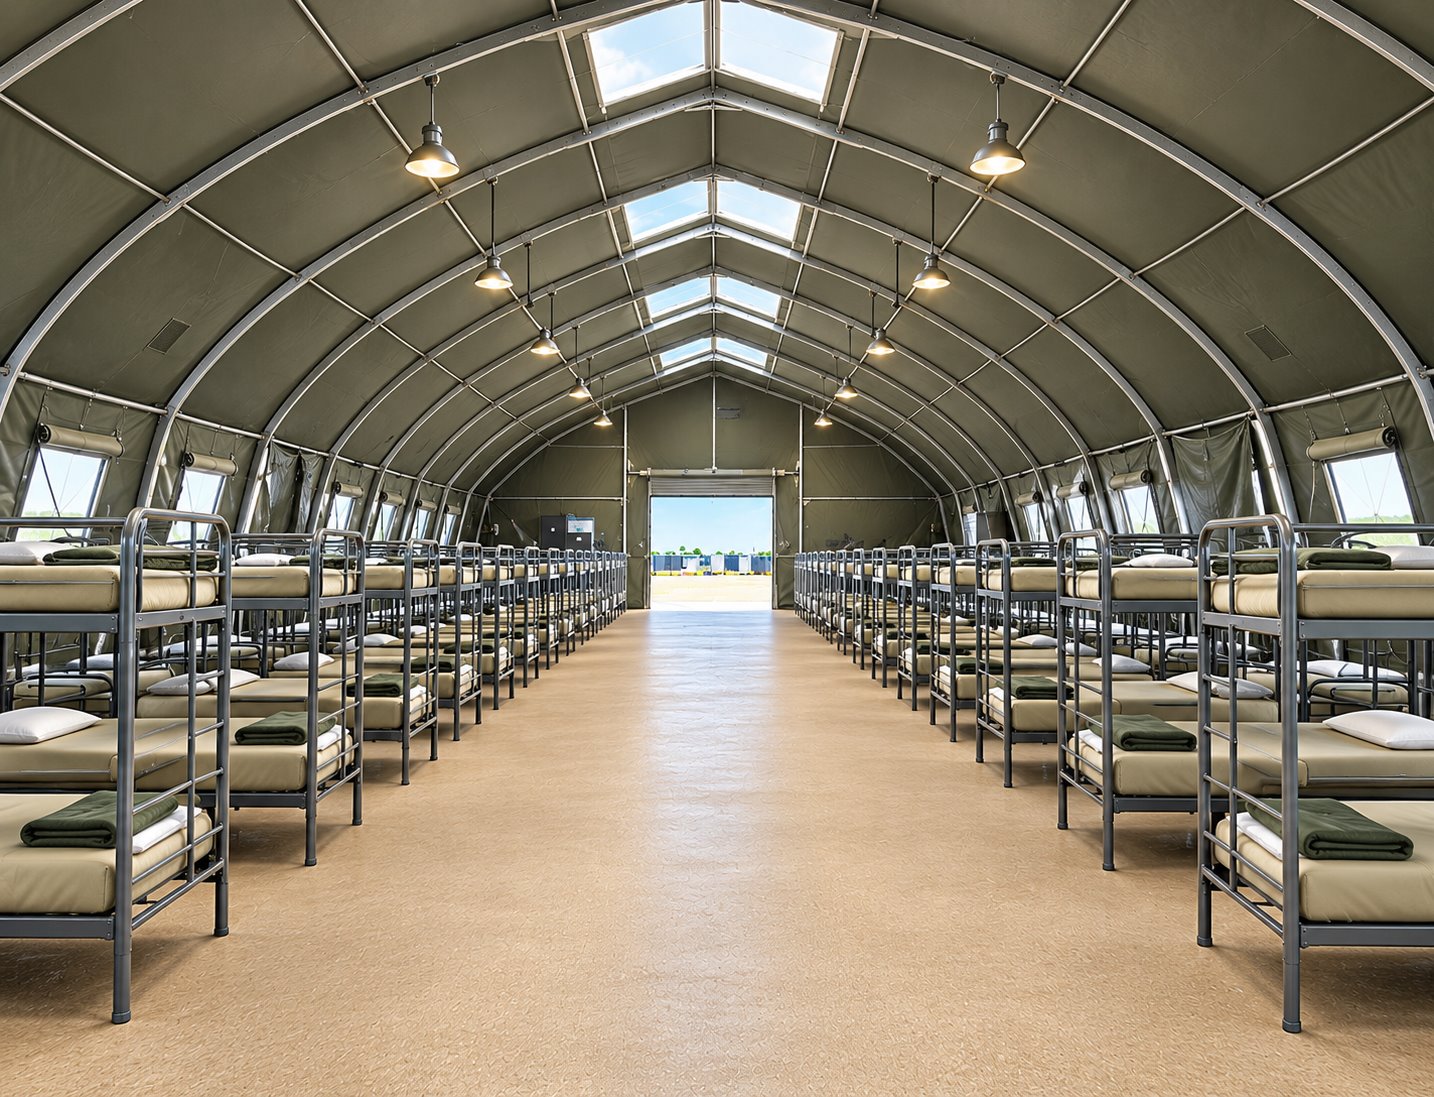
Shared bunkhouse interior with rows of sleeping bunks
Sleeper accommodation

Temporary Sleeping Facilities

Create a shared sleeping area for a larger temporary workforce. Bunkhouse-style sleeping facilities help organize crew accommodation alongside a separate kitchen, dining area, and hygiene facilities.

View model details ↗
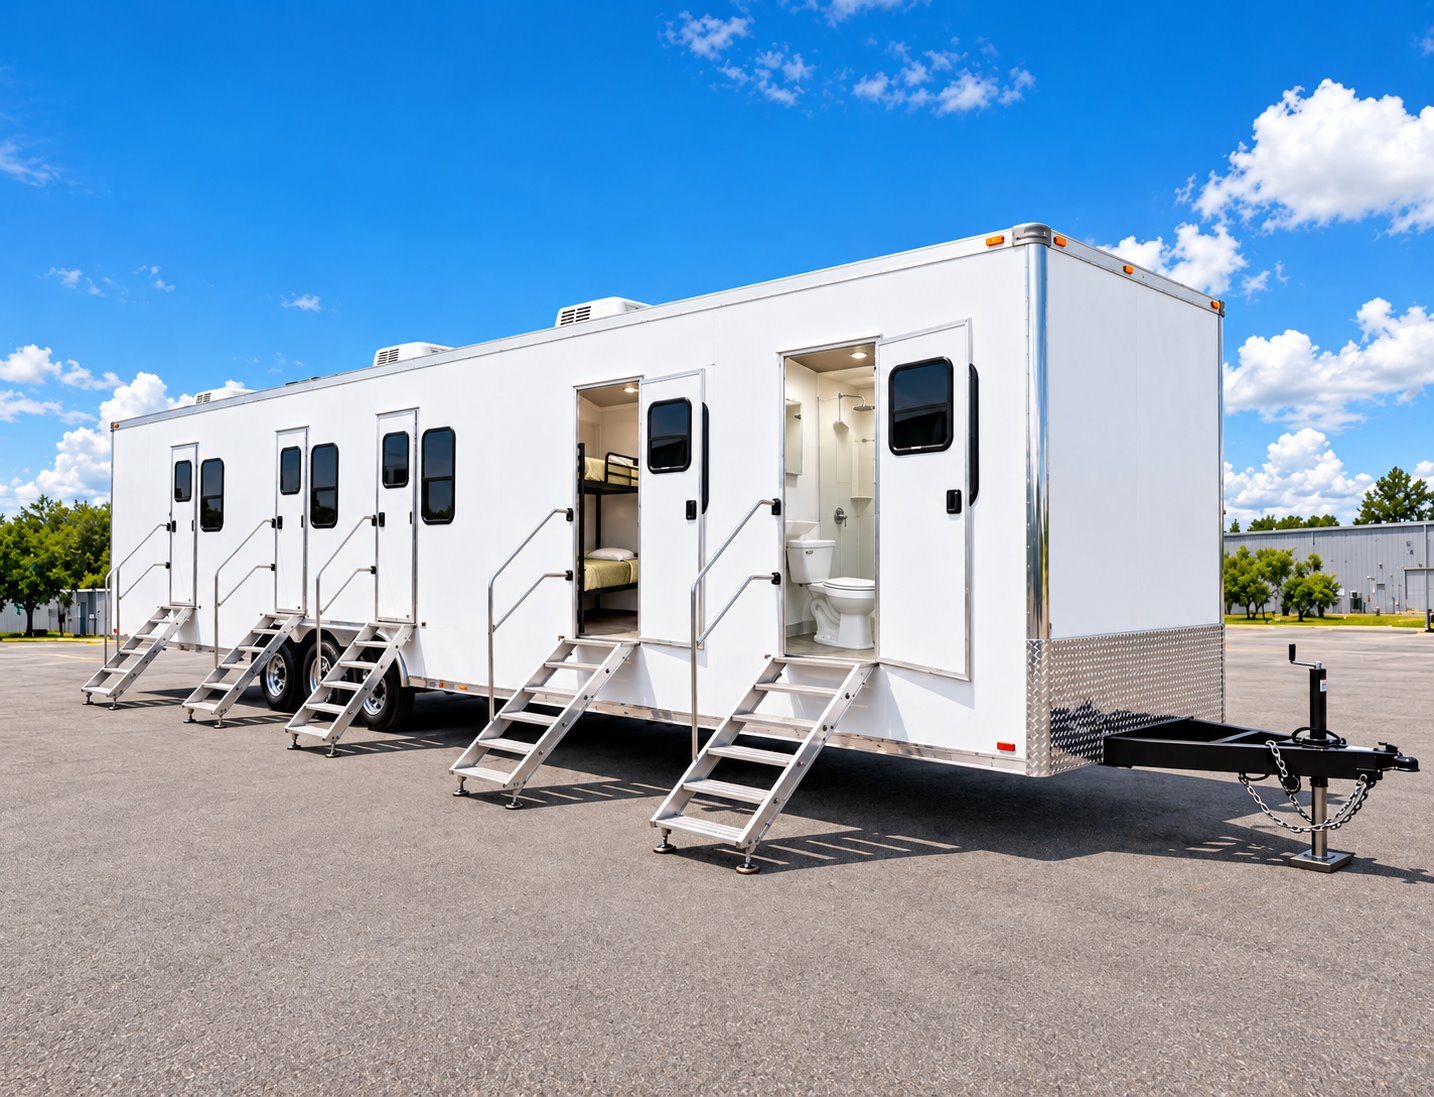
Combination office, sleeper, shower, and restroom trailer
Sleeper accommodation

Office, Sleeper, Shower & Restroom Trailer

Bring working, resting, and personal-care functions into one crew-support location. This combination trailer is an option for projects that need more than a stand-alone office or sleeping unit.

View model details ↗
Configuration at a glance

Compare sleeper specifications.

Published specifications are shown for each model. Confirm the assigned unit and site requirements when requesting availability.

Sleeper and accommodation configurations for Carlton Landing, Oklahoma
ModelPublished specifications
2-Stall Sleeper Trailer ↗
  • Model2-stall sleeper configuration
  • Sleeping arrangementConfirm room layout and beds for the selected unit
  • Project roleSmaller crew accommodation within a temporary site
  • PlacementDelivery method and final positioning coordinated for the site
20ft Contractor Sleeper Trailer ↗
  • Model class20ft contractor accommodation
  • Sleeping arrangementBunk-room configurations; confirm the selected layout
  • Project roleTemporary crew accommodation
  • Site coordinationDelivery access, placement, electrical supply, and camp facilities
20ft VIP Sleeper Trailer ↗
  • Model class20ft VIP accommodation
  • Planning focusRoom privacy, sleeping arrangement, and furnishings
  • Project roleTemporary accommodation near the assignment
  • Selected layoutRoom and bed arrangement confirmed with the quote
Temporary Sleeping Facilities ↗
  • Facility typeShared bunkhouse-style sleeping area
  • Interior arrangementRows of bunks with a central aisle
  • Layout planningBed arrangement, circulation, and personal storage
  • Camp coordinationDining, showers, restrooms, laundry, and site utilities
Office, Sleeper, Shower & Restroom Trailer ↗
  • Equipment typeCombination crew-support trailer
  • Main functionsOffice, sleeping, shower, and restroom
  • Layout reviewWork areas, beds, shared spaces, and storage
  • Site connectionsConfirm electrical, water, and wastewater arrangements

Configuration and availability depend on the selected unit and project requirements.

A September groundbreaking for Carlton Landing's Nature Center

Carlton Landing marked its Nature Center project with a groundbreaking on September 18, 2026. The town's public notice identifies an 11,000-square-foot facility and names Thompson Construction and the town as hosts. While a future public building is still a worksite, the immediate facilities question concerns the people building it. A site restroom trailer could serve contractors if existing bathrooms are unavailable, with the servicing route kept outside the main equipment area. That arrangement would be sized around the actual construction team and the period before permanent facilities are ready for use. The September ceremony records the project's transition into its next phase.

Carlton Landing became Oklahoma’s newest town in 2013

Carlton Landing's town government identifies 2013 as the year the community incorporated and became Oklahoma's newest town. That civic milestone followed years of planning and the arrival of its first residents. For a future public event on town property, 14-foot restroom trailer could be considered if the organizer's site plan shows existing facilities will not cover the crowd.

Facility options

Support your Carlton Landing crew.

Plan sleeping accommodation together with the site services that make a longer assignment workable.
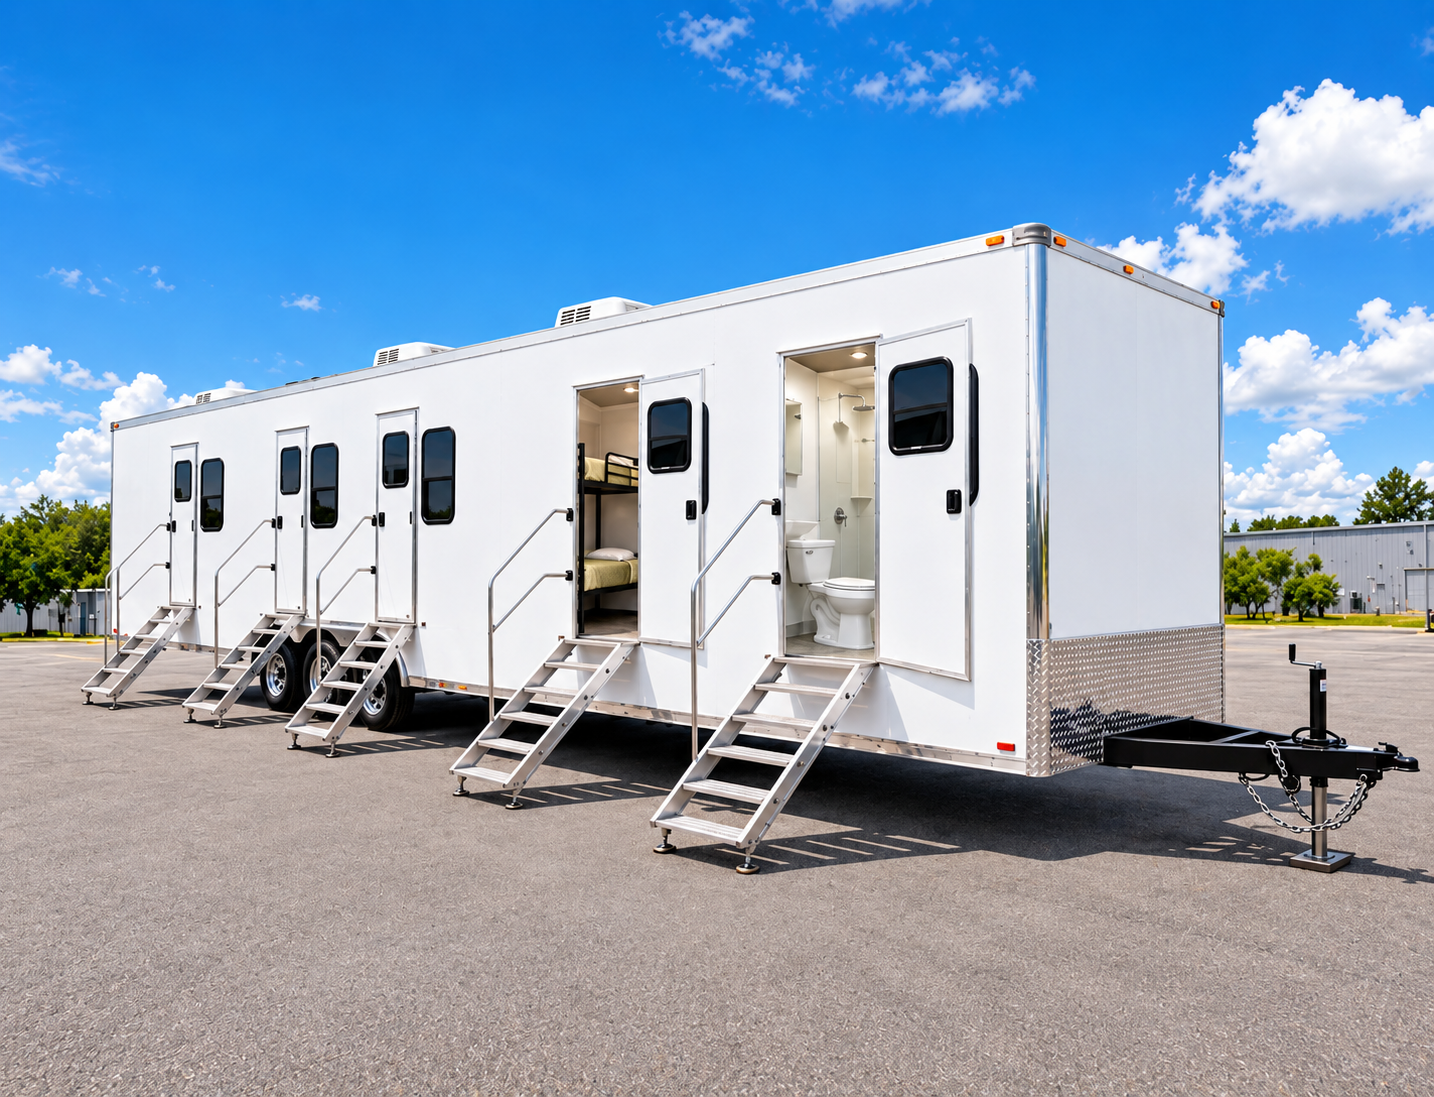
Temporary workforce facility with sleeper rooms, restroom, and shower access

Remote man camp facilities

Plan where the crew will sleep, wash, and do laundry. We can review a man camp layout around the site, shift schedule, and time on the job.

View product details ↗
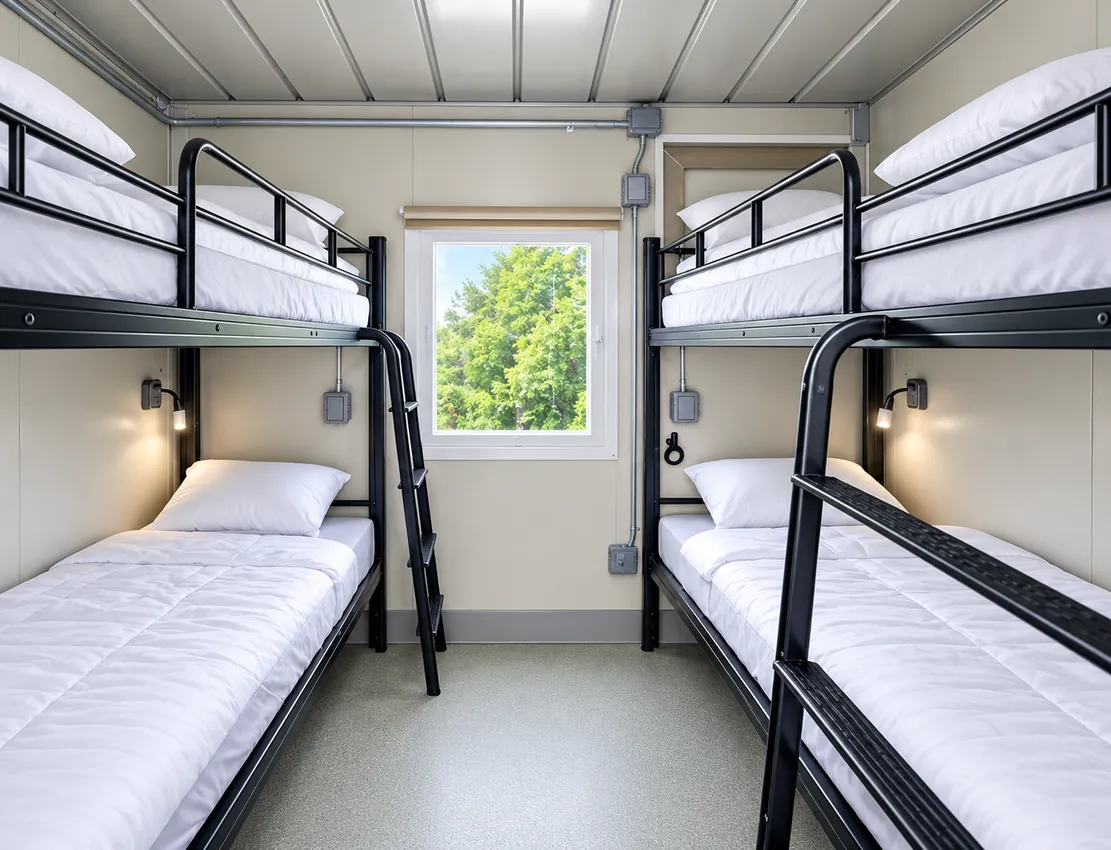
Bunk-style sleeping accommodation inside a temporary sleeper unit

Portable sleeper trailers

Compare shared bunks and private room layouts against the crew's headcount, shift pattern, and length of stay.

View product details ↗
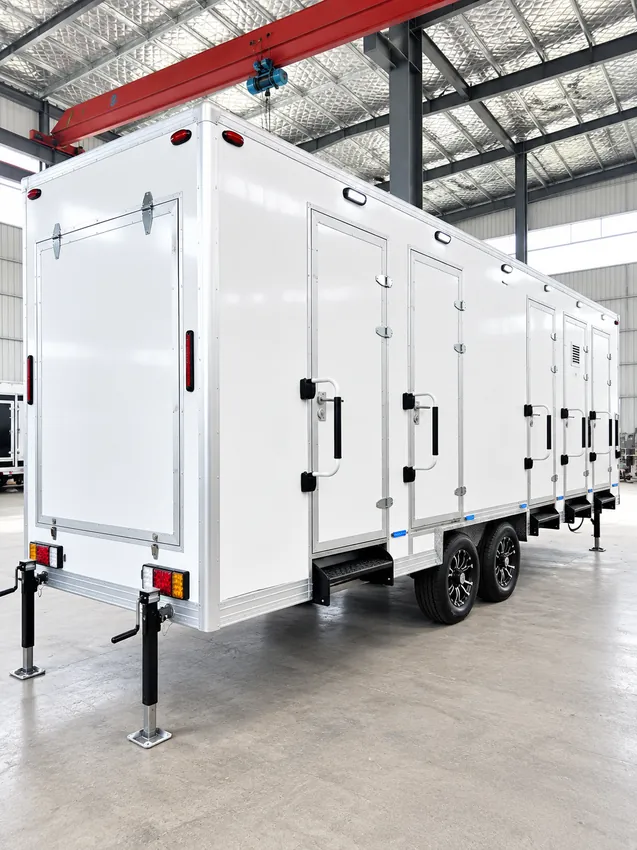
Temporary multi-stall shower trailer at a project site

Portable shower trailers

For an overnight crew, plan shower access around shift changes and confirm water and wastewater arrangements at the property.

View product details ↗
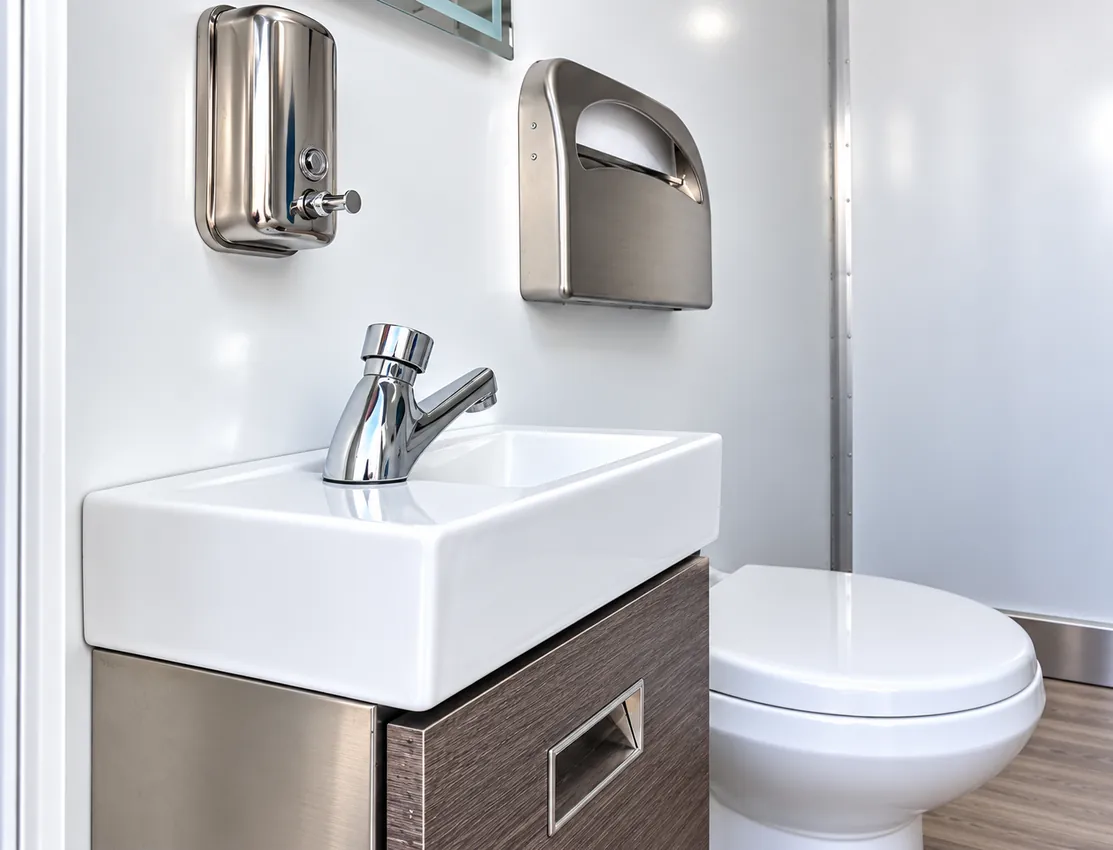
Sink and toilet inside a temporary restroom facility

Restroom & Bathroom Trailers

Plan temporary restroom and bathroom facilities for workforce housing, construction, and remote operations. Fixture mix, accessibility needs, site servicing, utilities, and availability are confirmed for each project.

Explore facility ↗
Temporary shower and restroom combination facility

Portable shower and restroom trailers

A combined unit may suit a crew site with limited room. We can compare layouts and talk through the utility connections for your location.

View product details ↗
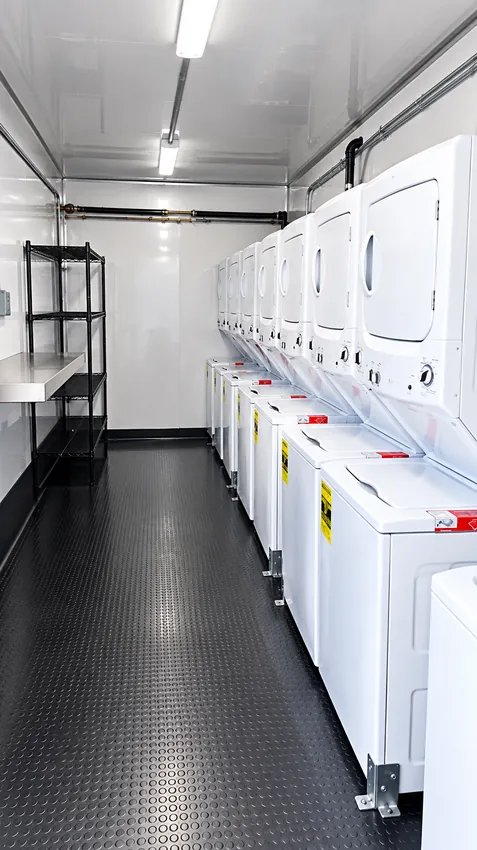
Commercial washer and dryer units inside a temporary laundry facility

Mobile laundry trailers

For longer jobs, allow for work clothes, towels, and bedding. Share the crew size and laundry schedule when you ask about a unit.

View product details ↗

The first residents arrived before Carlton Landing incorporated

The community welcomed its first residents in 2012, a year before it voted to incorporate. The sequence gives Carlton Landing a distinct origin: people were living in the planned neighborhood before it had a municipal government. If a future construction phase overlaps with occupied homes, 12-foot restroom trailer could give workers a separate facility after the builder confirms access and servicing.

A lake-vacation idea became Carlton Landing’s town plan

The founders' idea for Carlton Landing grew from family lake-vacation memories, with planning under way by 2008–09. The resulting community was designed around walking, shared spaces, and Lake Eufaula rather than a conventional resort strip. For a future infrastructure crew working on a public path or utility, contractor sleeper trailer can be considered if an overnight base is needed near the work.

Plan the site

Start with your workforce and location.

Share the crew size, project term, rooming preferences, and service needs. We’ll review practical placement, access, utilities, and delivery considerations for the address.

Discuss your site ↗

Carlton Landing planned public life around walking and the lake

The town describes itself as a walkable, resort-style community built around access to Lake Eufaula, trails, and shared recreation. That layout puts public space at the center of the town's identity. During a future trail or streetscape project, portable handwashing station could serve a crew at a designated staging point while the contractor keeps pedestrian routes open.

Carlton Landing’s planning used a lighter approach to stormwater

The Congress for the New Urbanism describes Carlton Landing's stormwater design as a “light imprint” approach using natural filtering and open landscape features. That planning choice connects drainage design with the town's wooded lake setting. If a future landscape project requires an on-site crew, 22-foot shower trailer could be reviewed for a separate base once utility and environmental constraints are known.

Carlton Landing previewed its Nature Center plan in summer 2025

Carlton Landing’s Summer 2025 community publication described the proposed Nature Center as the first phase of a Town Center, with classrooms, exhibit areas, a kitchen, gathering rooms, and town administrative offices. It said the Town was preparing a request to the Corps of Engineers and named Sommer Design Studios as designer. Those details describe the plan at that time; the September 2026 groundbreaking is covered separately.

While a future construction phase is under way, office and sleeper trailer could give project staff a separate coordination point if the approved site plan, utilities, and access route support it.

The Nature Center broke ground in Carlton Landing in September 2026

On September 18, 2026, Thompson Construction and the town held a groundbreaking for an 11,000-square-foot Nature Center. The town's notice marks the start of construction, not an opening date. During work on a public education facility, portable handwashing station may give the contractor a separate hygiene point if the construction plan and utility setup allow.

Project planning questions

Carlton Landing workforce facility FAQs.

Can you help plan a man camp near Carlton Landing?

Send us the address, dates, and number of people staying. Tell us who will share sleeping space and which portable shower, bathroom, and laundry facilities you need. We'll discuss the available layouts with you.

Can I ask for a portable bathroom or shower on its own?

Tell us which facility you need and what is already available at the property. We can review a portable restroom trailer, mobile shower, or combined unit for the job.

How do I choose a portable sleeper layout?

Start with the rooming arrangements. A crew sharing bunk space has different needs from staff who need separate rooms. The model pages show photos and published details to help you compare.

What should I send before discussing delivery?

The address, preferred dates, crew size, and a description of the entrance and available space are useful. Include what you know about power, water, and wastewater connections so we can talk through placement.

The Nature Center connects Carlton Landing students with outdoor learning

The existing Nature Center offers exhibits and outdoor learning for Carlton Landing Academy students, residents, and guests, according to the town's visitor information. The program turns the nearby woods and trails into part of the learning environment. If a future exhibit installation or facility repair restricts the usual indoor amenities, 12-foot restroom trailer could be considered for staff and contractors.

Hallowbaloo Weekend is on Carlton Landing’s October 2026 calendar

Carlton Landing's public events calendar lists Hallowbaloo Weekend beginning October 30, 2026. Because it is a scheduled future event as of this article's research date, attendance and activities should not be described as completed. Organizers can compare 14-foot restroom trailer with the venue's existing bathrooms when they finalize the event footprint and accessibility plan.

EZE Trailer Rentals

Plan your Carlton Landing site.

Tell us about the crew, timeline, and facilities you need for your Oklahoma project.