Washita County · Oklahoma

Emergency Remote Man Camp & Sleeper Trailer Rentals In Burns Flat.

For an airfield-area assignment or building repair in Burns Flat, man camp rentals and sleeper trailers are available to house visiting crews. Supporting restroom facilities, showers and laundry can make an extended stay practical at the project property. We coordinate emergency deployment through our 24/7 team when an urgent repair or changing work schedule creates additional accommodation requirements.

Serving Burns Flat, Oklahoma · 24/7 emergency deployment and ongoing support. Confirm your unit mix and delivery schedule with our team.
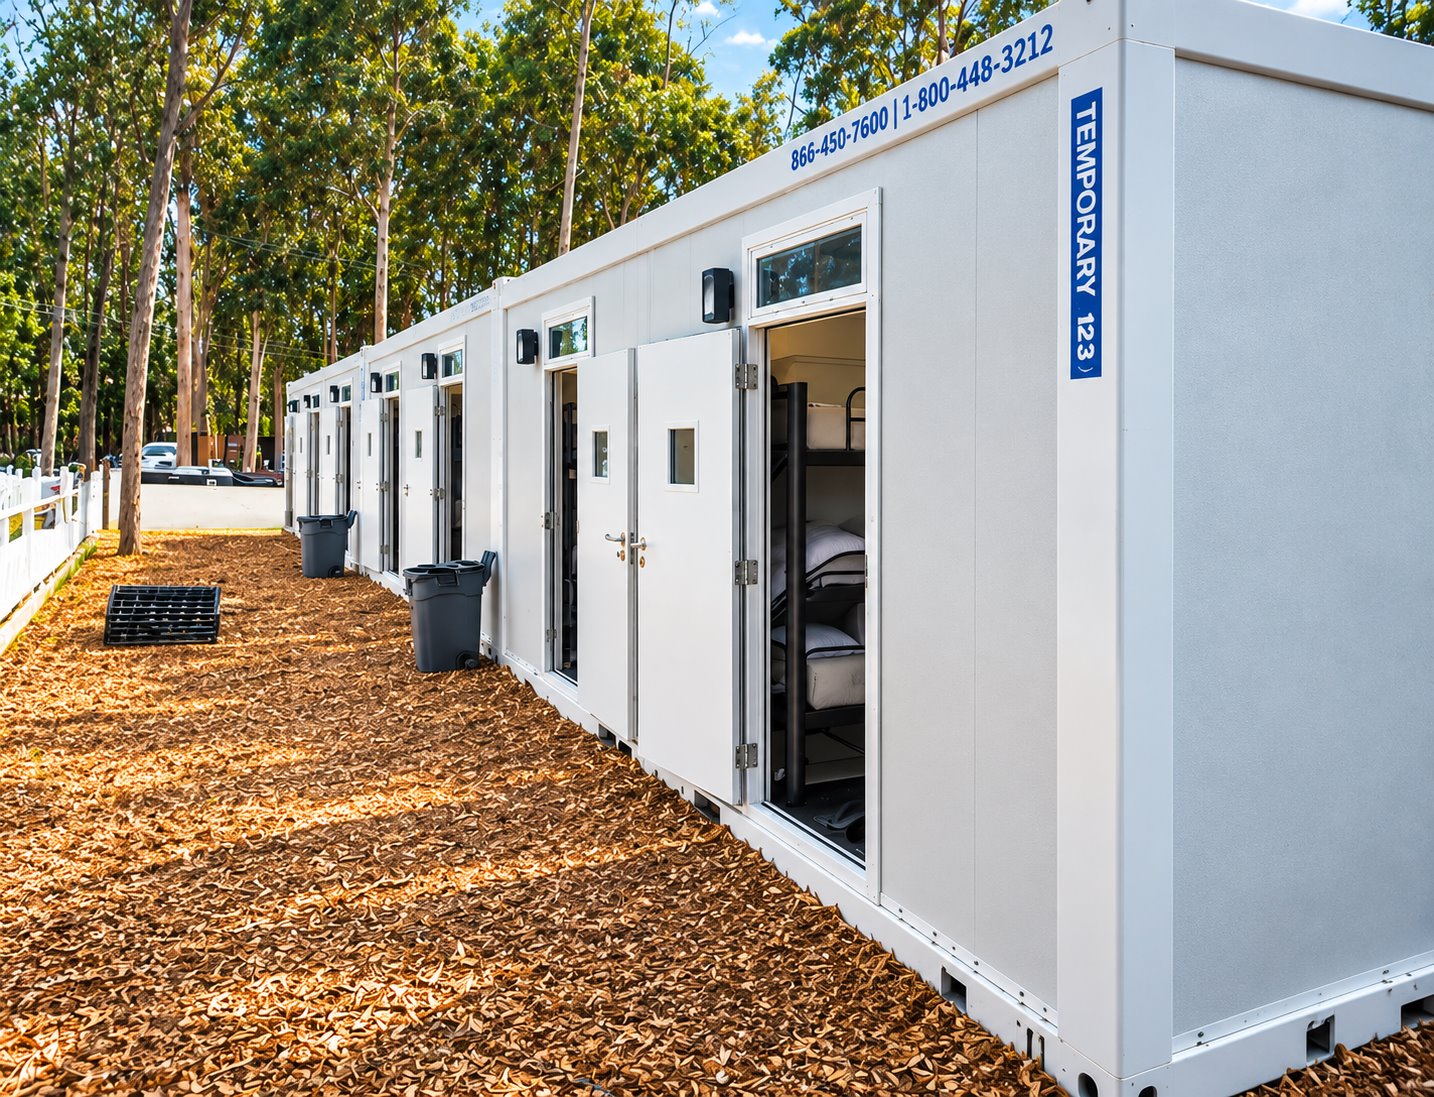
Sleeping & accommodation

Sleeper options for your Burns Flat project.

Compare the published sleeper and accommodation models, then open a model page for its full details.
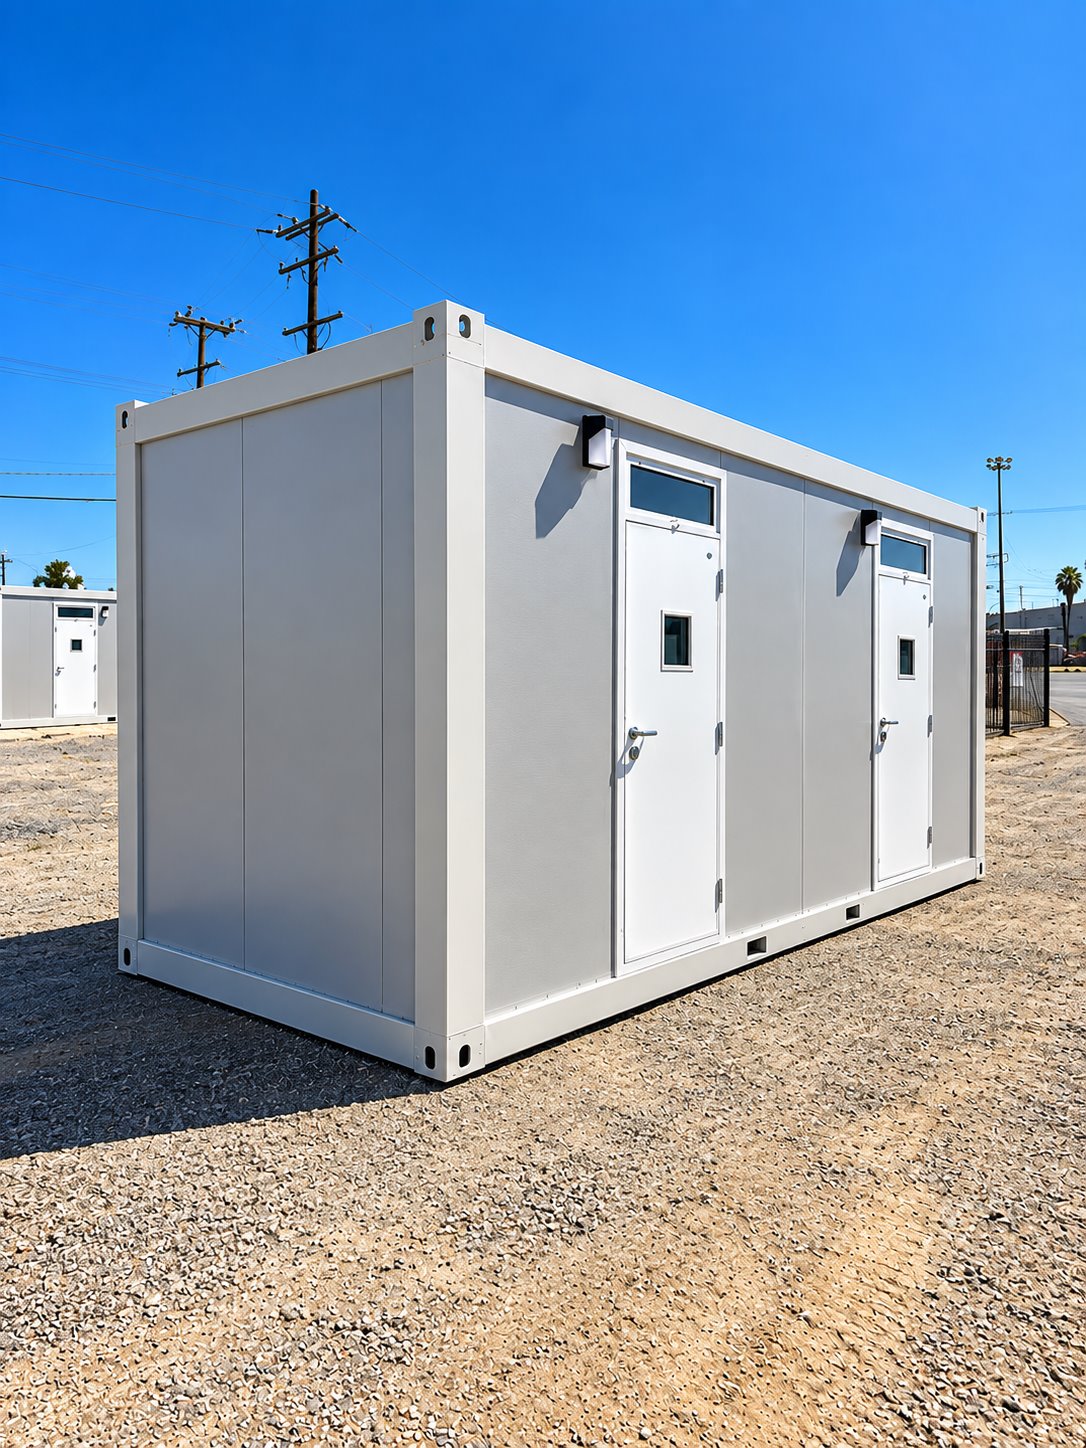
Exterior view of two-stall sleeper trailer
Sleeper accommodation

2-Stall Sleeper Trailer

Plan separate sleeping areas for a small crew or assigned staff. The 2-stall sleeper option can form part of a temporary camp without committing to a large shared sleeping hall.

View model details ↗
Exterior side view of 20ft contractor accommodation unit
Sleeper accommodation

20ft Contractor Sleeper Trailer

The 20ft Contractor Sleeper Trailer is described with individual sleeping areas, heating, air conditioning and storage for personal belongings or work equipment.

View model details ↗
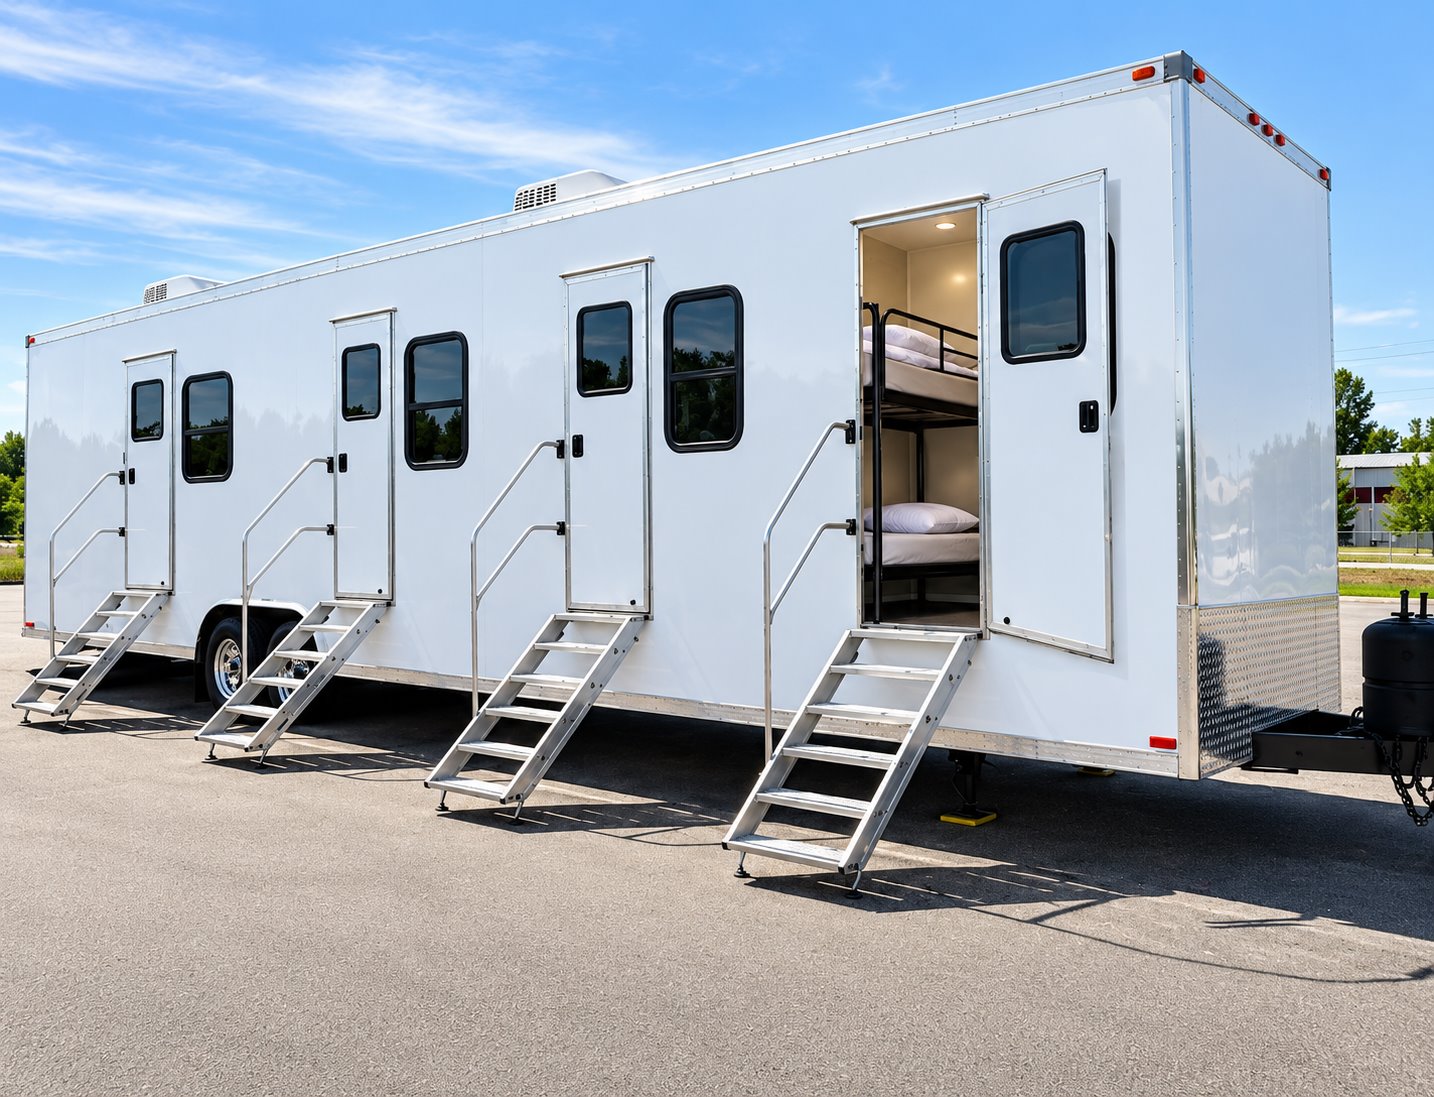
Exterior of 20ft VIP accommodation trailer
Sleeper accommodation

20ft VIP Sleeper Trailer

The 20ft VIP Sleeper Trailer is listed with a private sleeping area, bathroom, kitchenette and space for work or relaxation. Heating and air conditioning support the accommodation.

View model details ↗
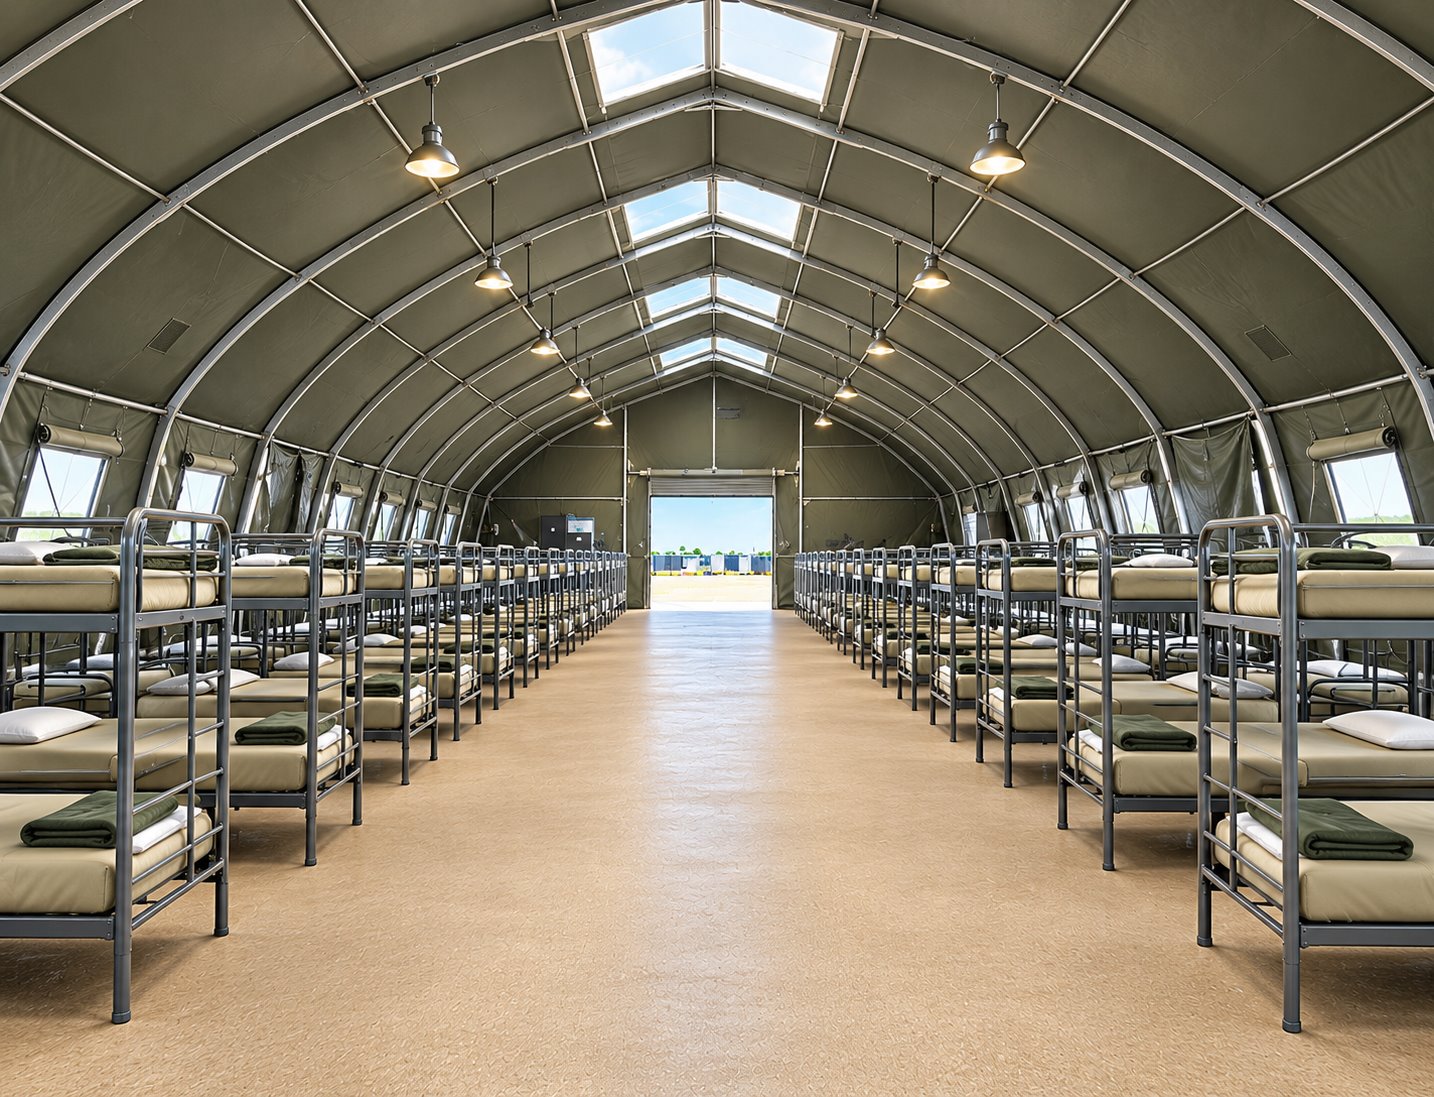
Shared bunkhouse interior with rows of sleeping bunks
Sleeper accommodation

Temporary Sleeping Facilities

Create a shared sleeping area for a larger temporary workforce. Bunkhouse-style sleeping facilities help organize crew accommodation alongside a separate kitchen, dining area, and hygiene facilities.

View model details ↗
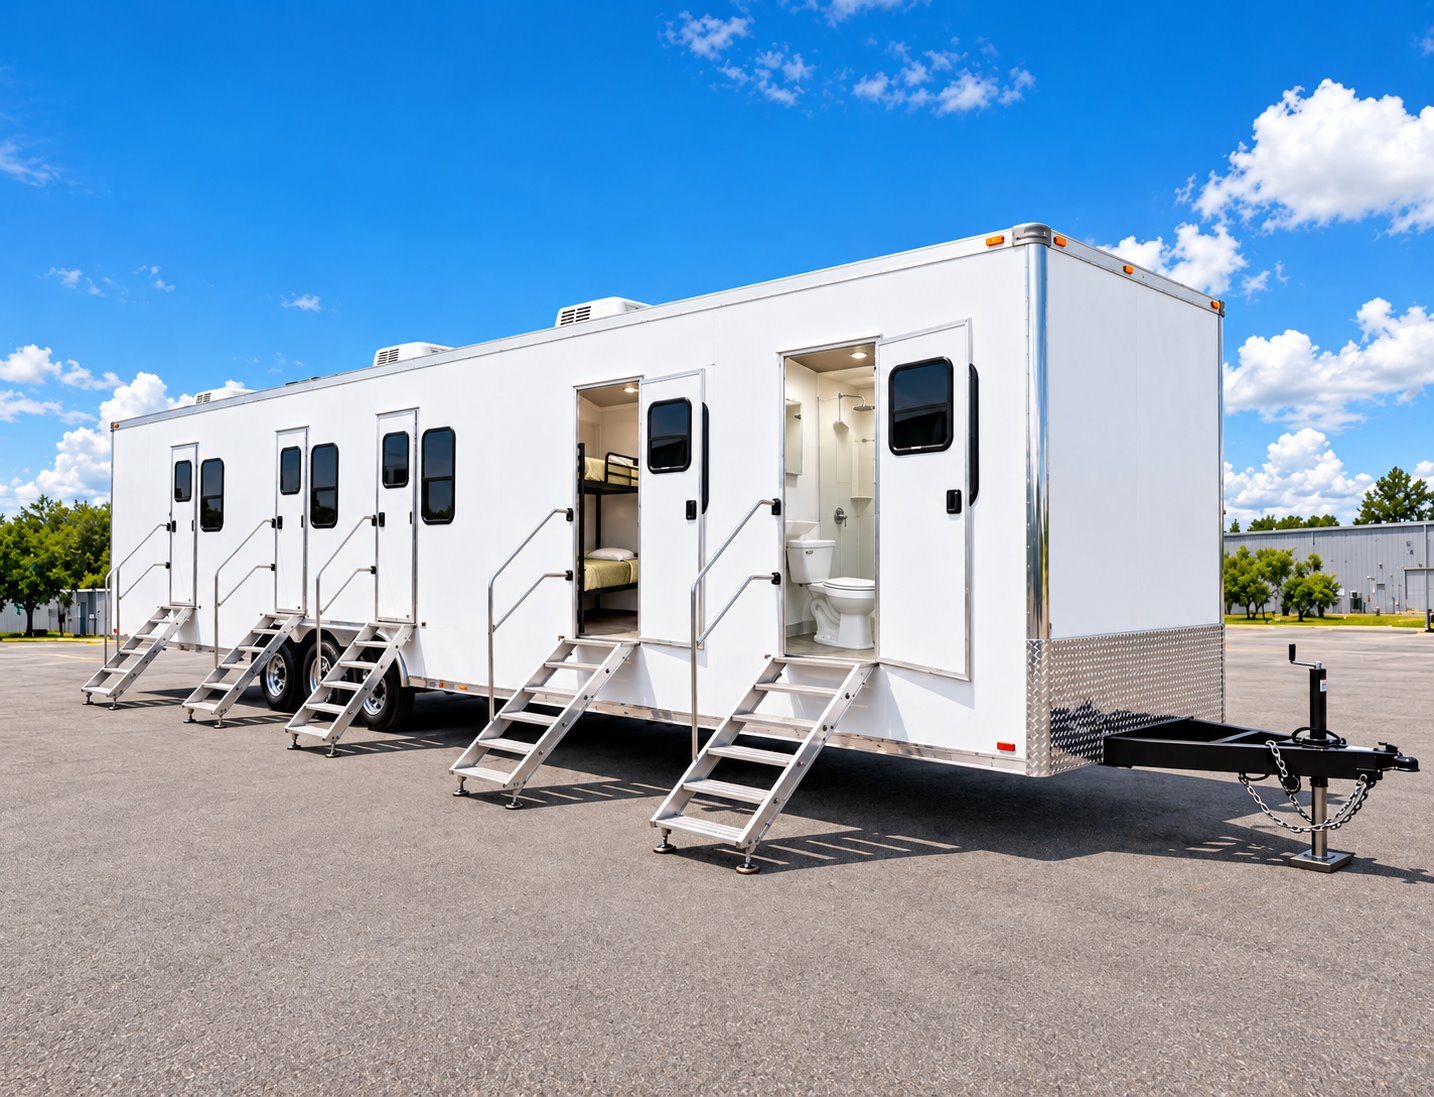
Combination office, sleeper, shower, and restroom trailer
Sleeper accommodation

Office, Sleeper, Shower & Restroom Trailer

Bring working, resting, and personal-care functions into one crew-support location. This combination trailer is an option for projects that need more than a stand-alone office or sleeping unit.

View model details ↗
Configuration at a glance

Compare sleeper specifications.

Published specifications are shown for each model. Confirm the assigned unit and site requirements when requesting availability.

Sleeper and accommodation configurations for Burns Flat, Oklahoma
ModelPublished specifications
2-Stall Sleeper Trailer ↗
  • Model2-stall sleeper configuration
  • Sleeping arrangementConfirm room layout and beds for the selected unit
  • Project roleSmaller crew accommodation within a temporary site
  • PlacementDelivery method and final positioning coordinated for the site
20ft Contractor Sleeper Trailer ↗
  • Model class20ft contractor accommodation
  • Sleeping arrangementBunk-room configurations; confirm the selected layout
  • Project roleTemporary crew accommodation
  • Site coordinationDelivery access, placement, electrical supply, and camp facilities
20ft VIP Sleeper Trailer ↗
  • Model class20ft VIP accommodation
  • Planning focusRoom privacy, sleeping arrangement, and furnishings
  • Project roleTemporary accommodation near the assignment
  • Selected layoutRoom and bed arrangement confirmed with the quote
Temporary Sleeping Facilities ↗
  • Facility typeShared bunkhouse-style sleeping area
  • Interior arrangementRows of bunks with a central aisle
  • Layout planningBed arrangement, circulation, and personal storage
  • Camp coordinationDining, showers, restrooms, laundry, and site utilities
Office, Sleeper, Shower & Restroom Trailer ↗
  • Equipment typeCombination crew-support trailer
  • Main functionsOffice, sleeping, shower, and restroom
  • Layout reviewWork areas, beds, shared spaces, and storage
  • Site connectionsConfirm electrical, water, and wastewater arrangements

Configuration and availability depend on the selected unit and project requirements.

Burns Flat grew around its consolidated school

Burns Flat began as a school-centered community. Three rural districts joined in 1929 to form Consolidated School District Number Seven, years before the Burns Flat post office opened. For a future campus modernization, restroom trailer for a future school modernization crew could be planned for contractors without disrupting student routes or school operations.

Burns Flat’s 1936 post office was the last established in Washita County

The Post Office Department commissioned Burns Flat on February 28, 1936, making it the last post office established in Washita County, according to OHS. Its name carried over from a nearby former post office and described the flat prairie setting. A future local-history exhibit could use office trailer for a future local history project as a separate temporary staff base while records are digitized.

Facility options

Support your Burns Flat crew.

Plan sleeping accommodation together with the site services that make a longer assignment workable.
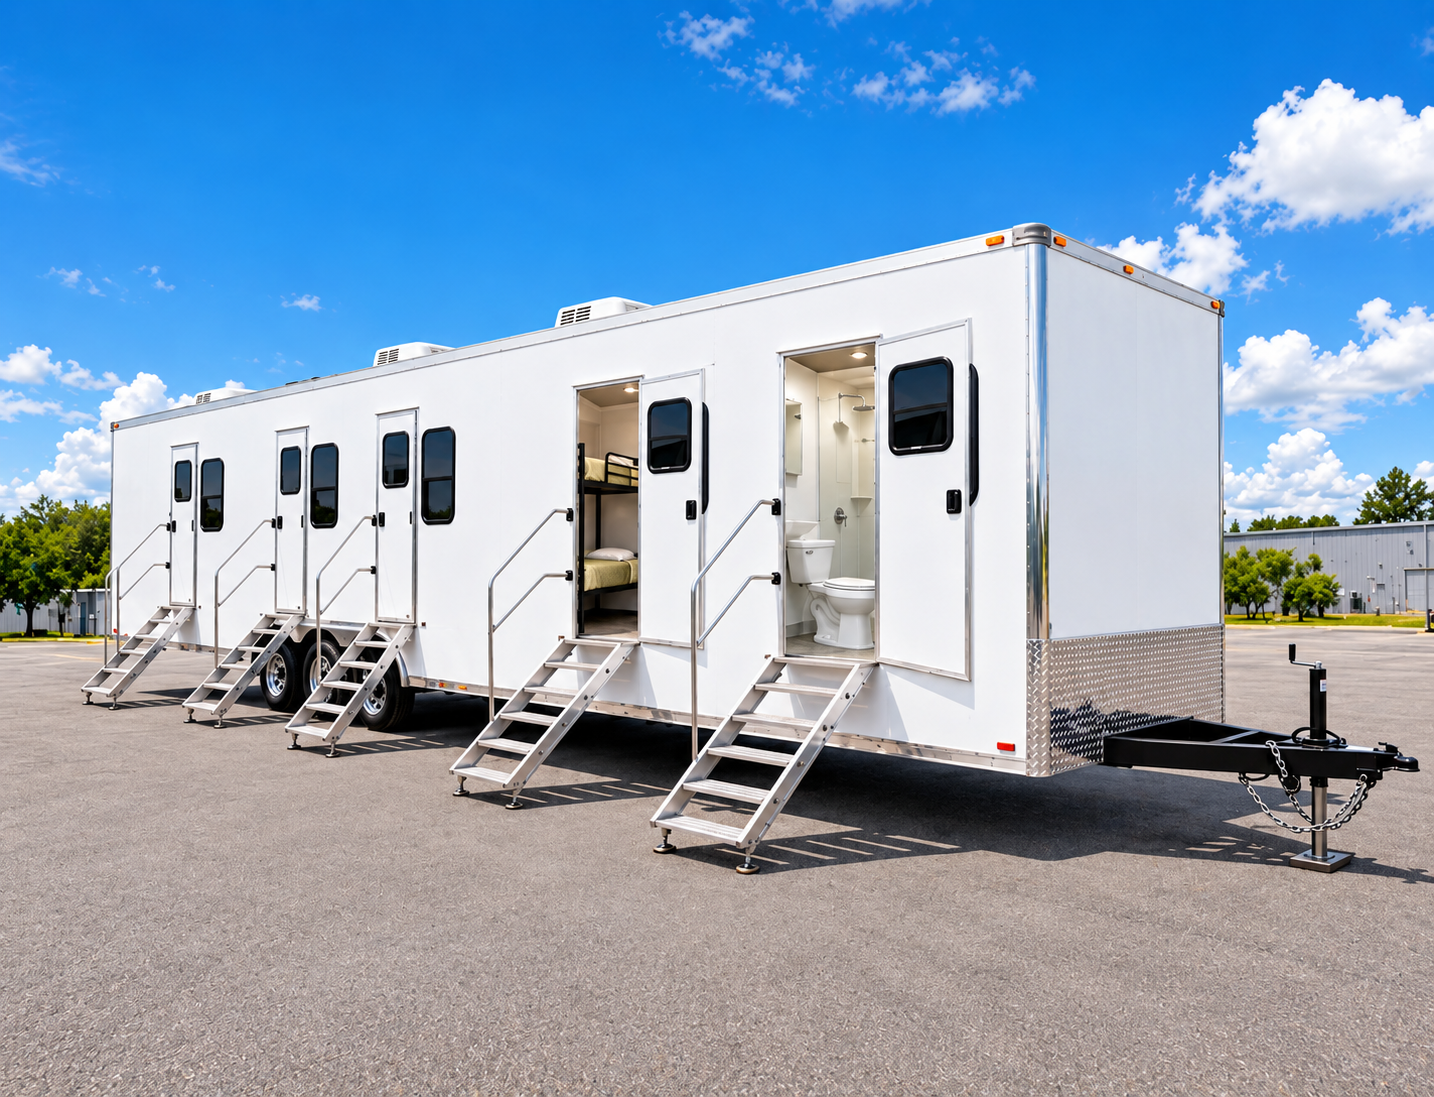
Temporary workforce facility with sleeper rooms, restroom, and shower access

Man Camp Facilities

Plan temporary workforce accommodation around your site, crew size, project timeline, and daily needs. EZE Trailer Rentals coordinates sleeper units with supporting shower, restroom, and laundry facilities as one site plan.

Explore facility ↗
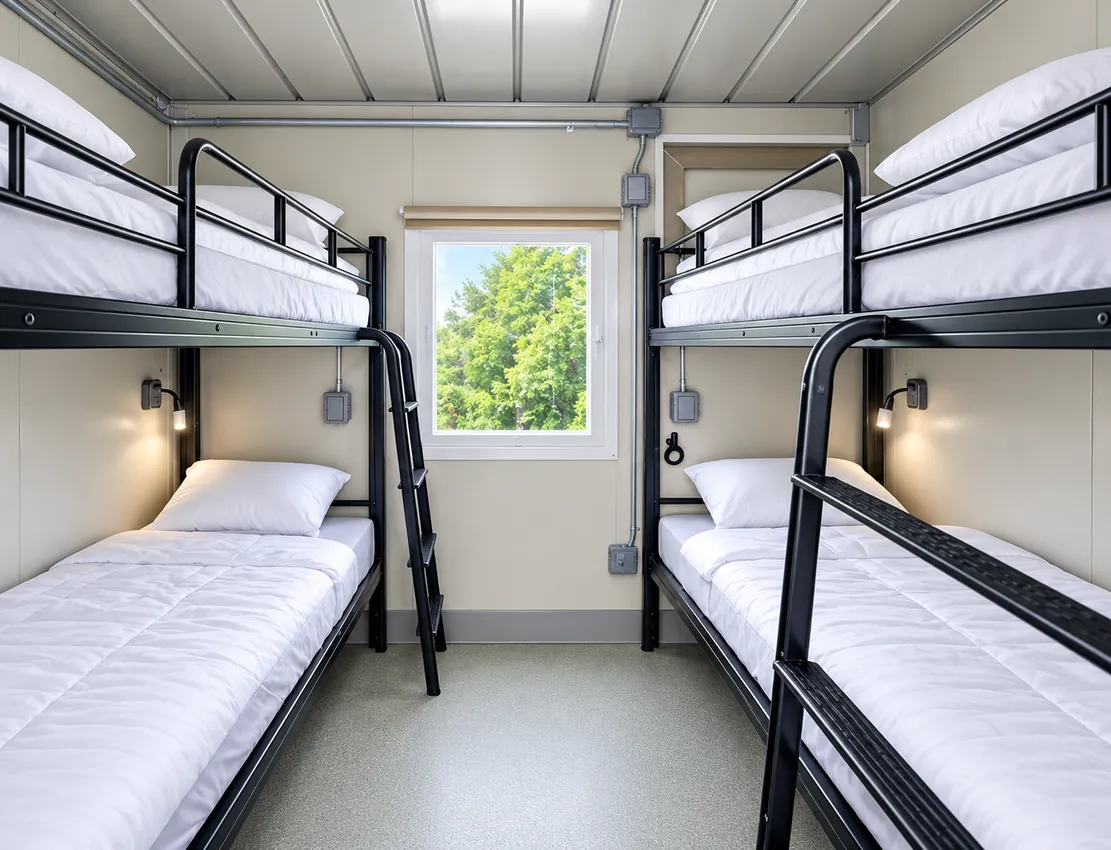
Bunk-style sleeping accommodation inside a temporary sleeper unit

Sleeper Trailers & Units

Explore temporary sleeping accommodation for crews working away from permanent housing. Unit layouts and capacity vary, so planning starts with your crew count, privacy needs, dates, and site conditions.

Explore facility ↗
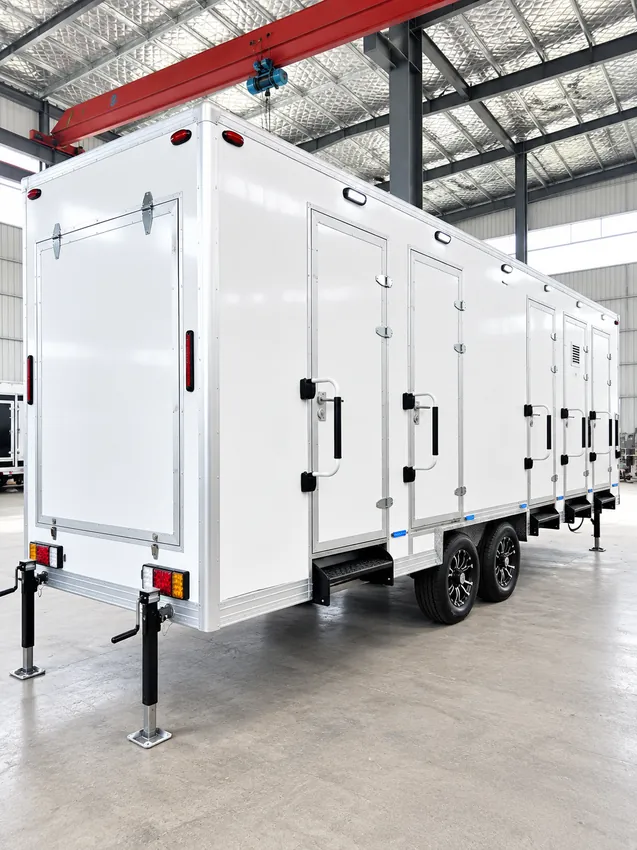
Temporary multi-stall shower trailer at a project site

Shower Trailers

Add temporary shower facilities to a workforce camp or remote project site. We review peak use, layout, water and wastewater connections, delivery access, and the project schedule before confirming a configuration.

Explore facility ↗
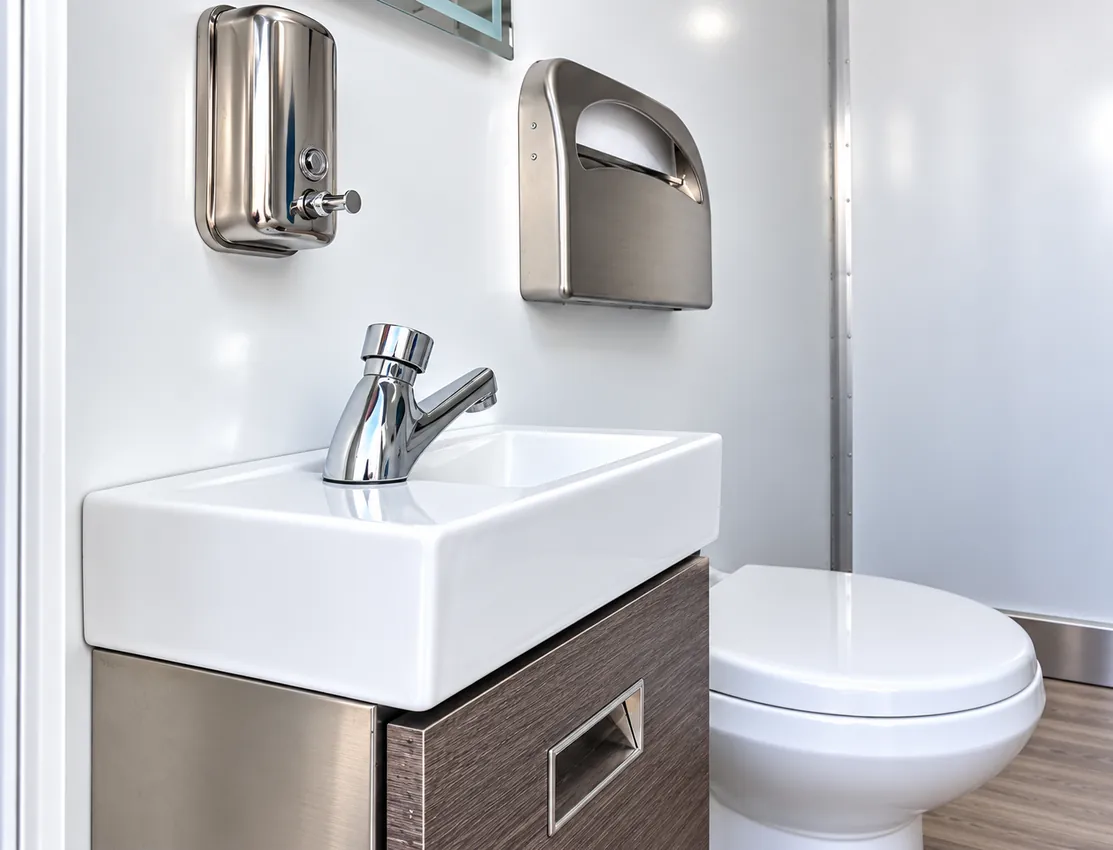
Sink and toilet inside a temporary restroom facility

Restroom & Bathroom Trailers

Plan temporary restroom and bathroom facilities for workforce housing, construction, and remote operations. Fixture mix, accessibility needs, site servicing, utilities, and availability are confirmed for each project.

Explore facility ↗
Temporary shower and restroom combination facility

Restroom & Shower Combination

Temporary combined restroom and shower facilities for projects that need both functions at one site.

Explore facility ↗
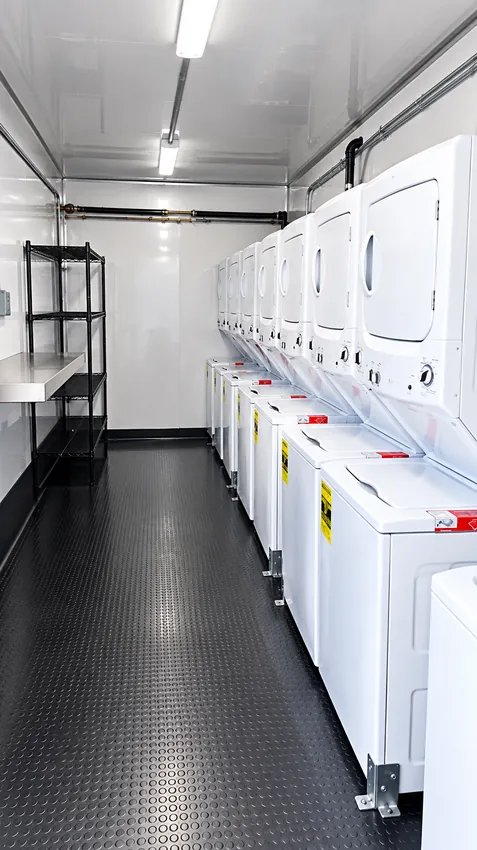
Commercial washer and dryer units inside a temporary laundry facility

Laundry Trailers

Support longer assignments with temporary laundry facilities planned around crew size, expected loads, utilities, servicing, and available space at the site.

Explore facility ↗

The wartime air station changed Burns Flat’s scale

During World War II the federal government acquired four square miles of farmland for Clinton-Sherman Naval Air Station. Its arrival made a small rural school community part of a large military aviation effort. A modern runway-support job has very different controls; sleeper trailer for a future airport contractor might serve the contractor at a designated base after airport approval.

Clinton-Sherman returned as an Air Force base in the 1950s

After the naval station closed at the end of World War II, the installation reopened as Clinton-Sherman Air Force Base in the 1950s. The Air Force built a long runway and permanent housing, helping Burns Flat reach 2,280 residents by 1960. If a future airfield maintenance contract brings crews back, sleeper trailer for a future airfield maintenance crew can be considered for the approved worksite.

Plan the site

Start with your workforce and location.

Share the crew size, project term, rooming preferences, and service needs. We’ll review practical placement, access, utilities, and delivery considerations for the address.

Discuss your site ↗

The Air Force closed Clinton-Sherman in 1969

The military base closed in 1969, ending a period when it was a major local employer and population driver. The transition did not end use of the airfield: in the 1970s it became an industrial air park. For a current industrial tenant’s project, handwashing station for a future industrial-site crew might provide temporary washing facilities after site access and utilities are coordinated.

The former base became an industrial air park

By the mid-1970s, the industrial air park had attracted nine manufacturing firms, two field-servicing companies, and fourteen other commercial enterprises, OHS reports. Western Technology Center also established its five-county vocational campus on the grounds. restroom trailer for a future air-park construction crew could support a future air-park construction crew, with facility placement determined by the airport operator.

Burns Flat’s population reflects the airfield’s changing role

Burns Flat counted 2,431 residents in 1980, 1,782 in 2000, and 1,952 in 2020. The change tracks a community whose growth has been tied in part to federal aviation use and the later industrial park. Any new construction campaign should assess its own workforce and site facilities; contractor sleeper trailer for a future industrial project is one possible temporary option.

Clinton-Sherman remains an active public-use airport

The Oklahoma Department of Aerospace and Aeronautics lists Clinton-Sherman Airport at Burns Flat as a current airport facility. That public-use status belongs to the present airfield, distinct from its prior military eras. A future airfield project could consider office sleeper trailer for a future airport project team for the contractor team only through airport-approved access and staging arrangements.

Project planning questions

Burns Flat workforce facility FAQs.

Can you help plan a man camp near Burns Flat?

Share the project address, workforce count, schedule, and the services your crew needs. EZE Trailer Rentals will review sleeper and supporting facility options for the location.

Which supporting facilities can be planned?

The focus is sleeper accommodation with supporting shower, restroom or bathroom, and laundry facilities. The mix depends on your workforce and site requirements.

Can the facilities be coordinated as one site plan?

Yes. Share how the units need to work together, along with placement, utility, delivery access, and servicing requirements. Final configuration and availability are confirmed for the project.

What information helps plan a project in Washita County?

A project address, crew size, rooming needs, dates, access and placement details, available utilities, and the supporting services you want to include.

The state rebranded the air park as Infinity One in 2026

In 2026, the Oklahoma Department of Aerospace and Aeronautics announced the industrial air park’s new Infinity One name. The rebrand signals a current economic-development identity for a site that has shifted from naval to Air Force to civilian use. If a future tenant buildout creates a remote work zone, sleeper trailer for a future aerospace tenant project could be evaluated for its crew plan.

Officials broke ground on Dawn Aerospace facilities at Infinity One

On October 20, 2026, state officials and Dawn Aerospace broke ground at Infinity One Oklahoma Spaceport for a mission-control facility and hangar in Burns Flat. The state says the $7.5 million project includes a 5,000-square-foot operations building and a 10,000-square-foot hangar, with completion expected in fall 2027; Dawn’s flights remain planned for 2027. If construction phases need temporary crew facilities, restroom trailer for a future aerospace construction phase could be considered through the project’s site plan.

EZE Trailer Rentals

Plan your Burns Flat site.

Tell us about the crew, timeline, and facilities you need for your Oklahoma project.