Woods County · Oklahoma

Emergency Remote Man Camp & Sleeper Trailer Rentals In Alva.

Alva projects can rent remote sleeper trailers and man camp accommodation for campus construction, airport work or assignments at rural properties outside town. Support the crew's stay with restroom facilities, showers and laundry as part of the site plan. Our team is available 24/7 for emergency deployment when unexpected repairs require visiting workers to remain near the job.

Serving Alva, Oklahoma · 24/7 emergency deployment and ongoing support. Confirm your unit mix and delivery schedule with our team.
Sleeping & accommodation

Sleeper options for your Alva project.

Compare the published sleeper and accommodation models, then open a model page for its full details.
Exterior view of two-stall sleeper trailer
Sleeper accommodation

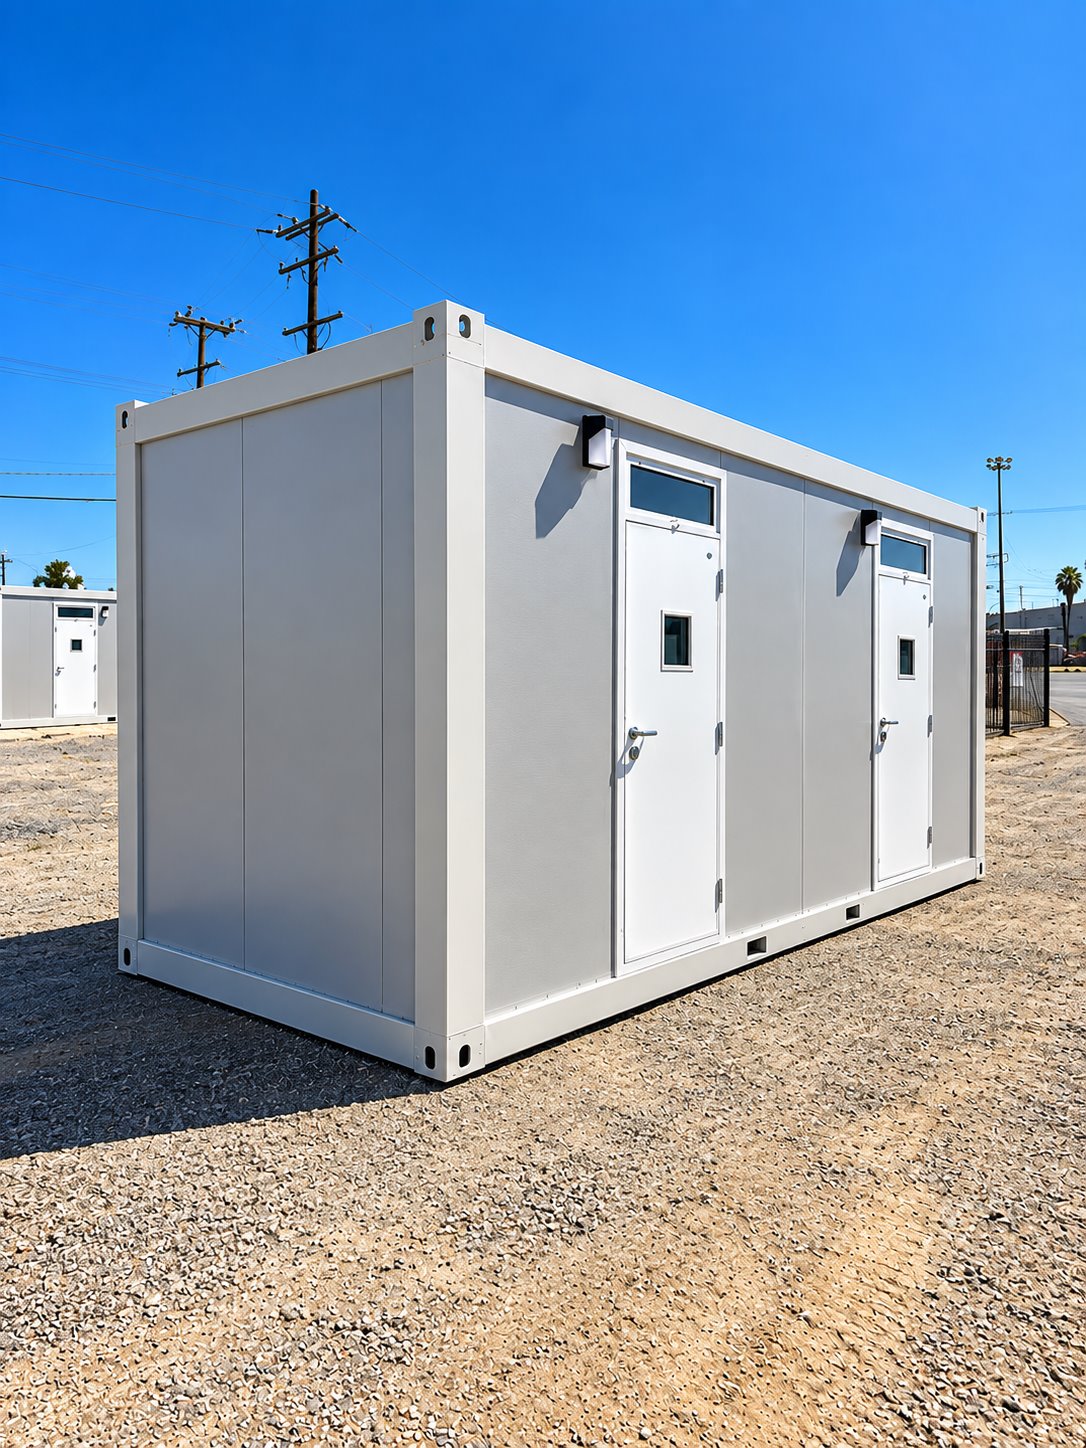
2-Stall Sleeper Trailer

Plan separate sleeping areas for a small crew or assigned staff. The 2-stall sleeper option can form part of a temporary camp without committing to a large shared sleeping hall.

View model details ↗
Exterior side view of 20ft contractor accommodation unit
Sleeper accommodation

20ft Contractor Sleeper Trailer

The 20ft Contractor Sleeper Trailer is described with individual sleeping areas, heating, air conditioning and storage for personal belongings or work equipment.

View model details ↗
Exterior of 20ft VIP accommodation trailer
Sleeper accommodation

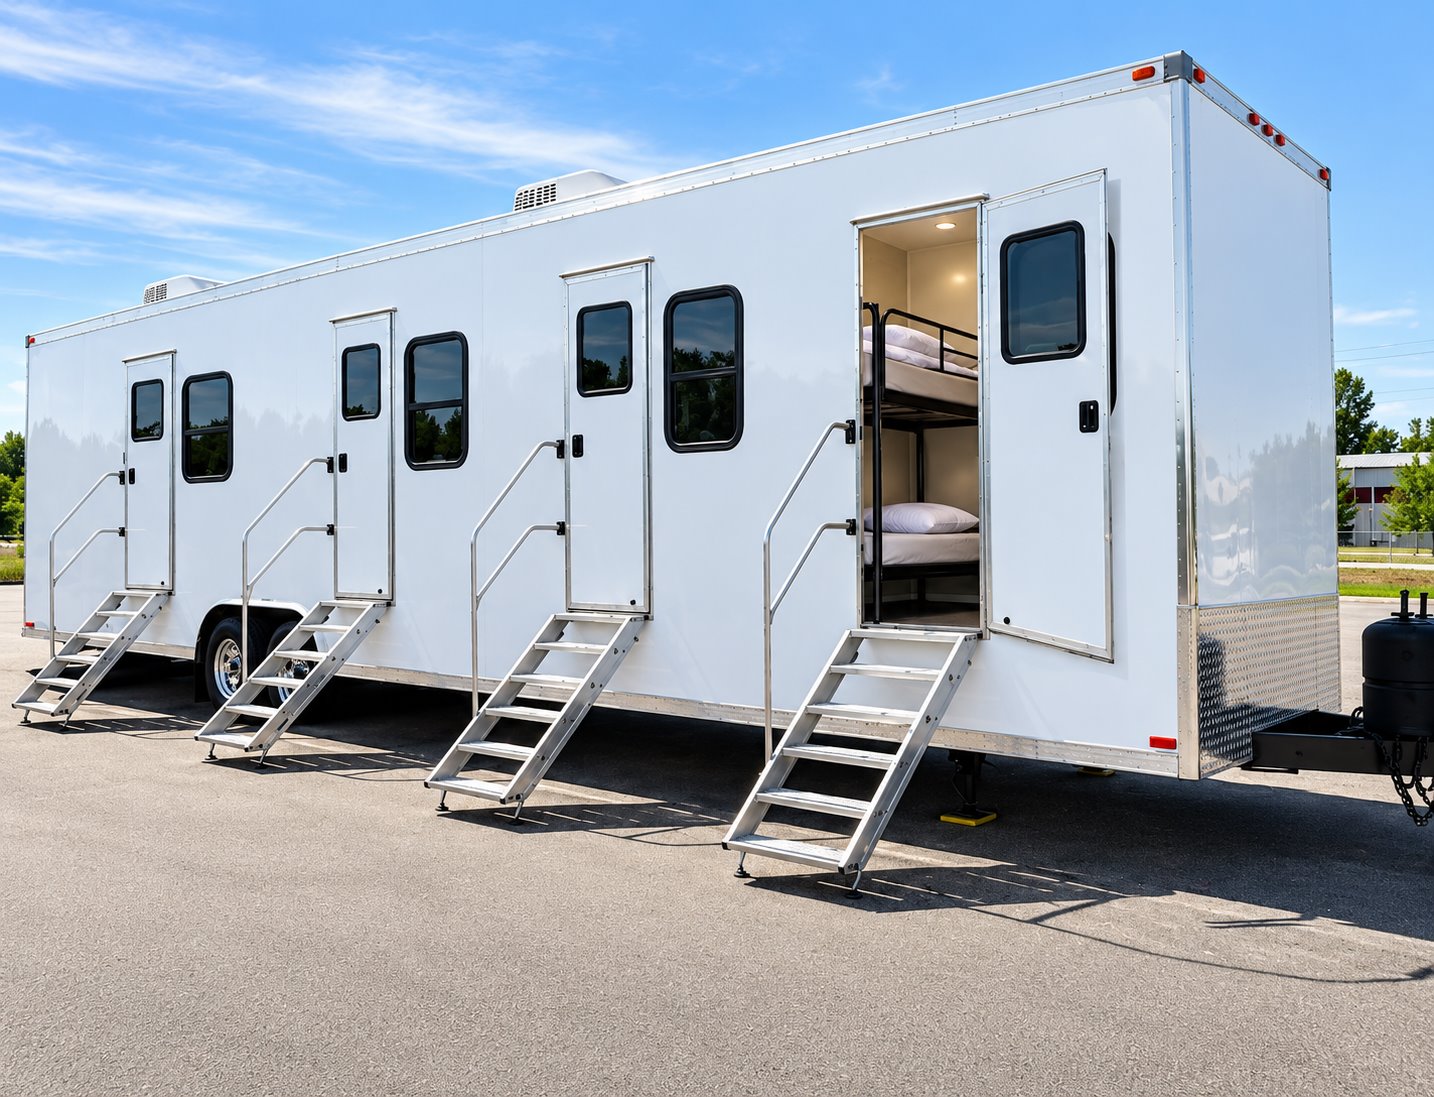
20ft VIP Sleeper Trailer

The 20ft VIP Sleeper Trailer is listed with a private sleeping area, bathroom, kitchenette and space for work or relaxation. Heating and air conditioning support the accommodation.

View model details ↗
Shared bunkhouse interior with rows of sleeping bunks
Sleeper accommodation

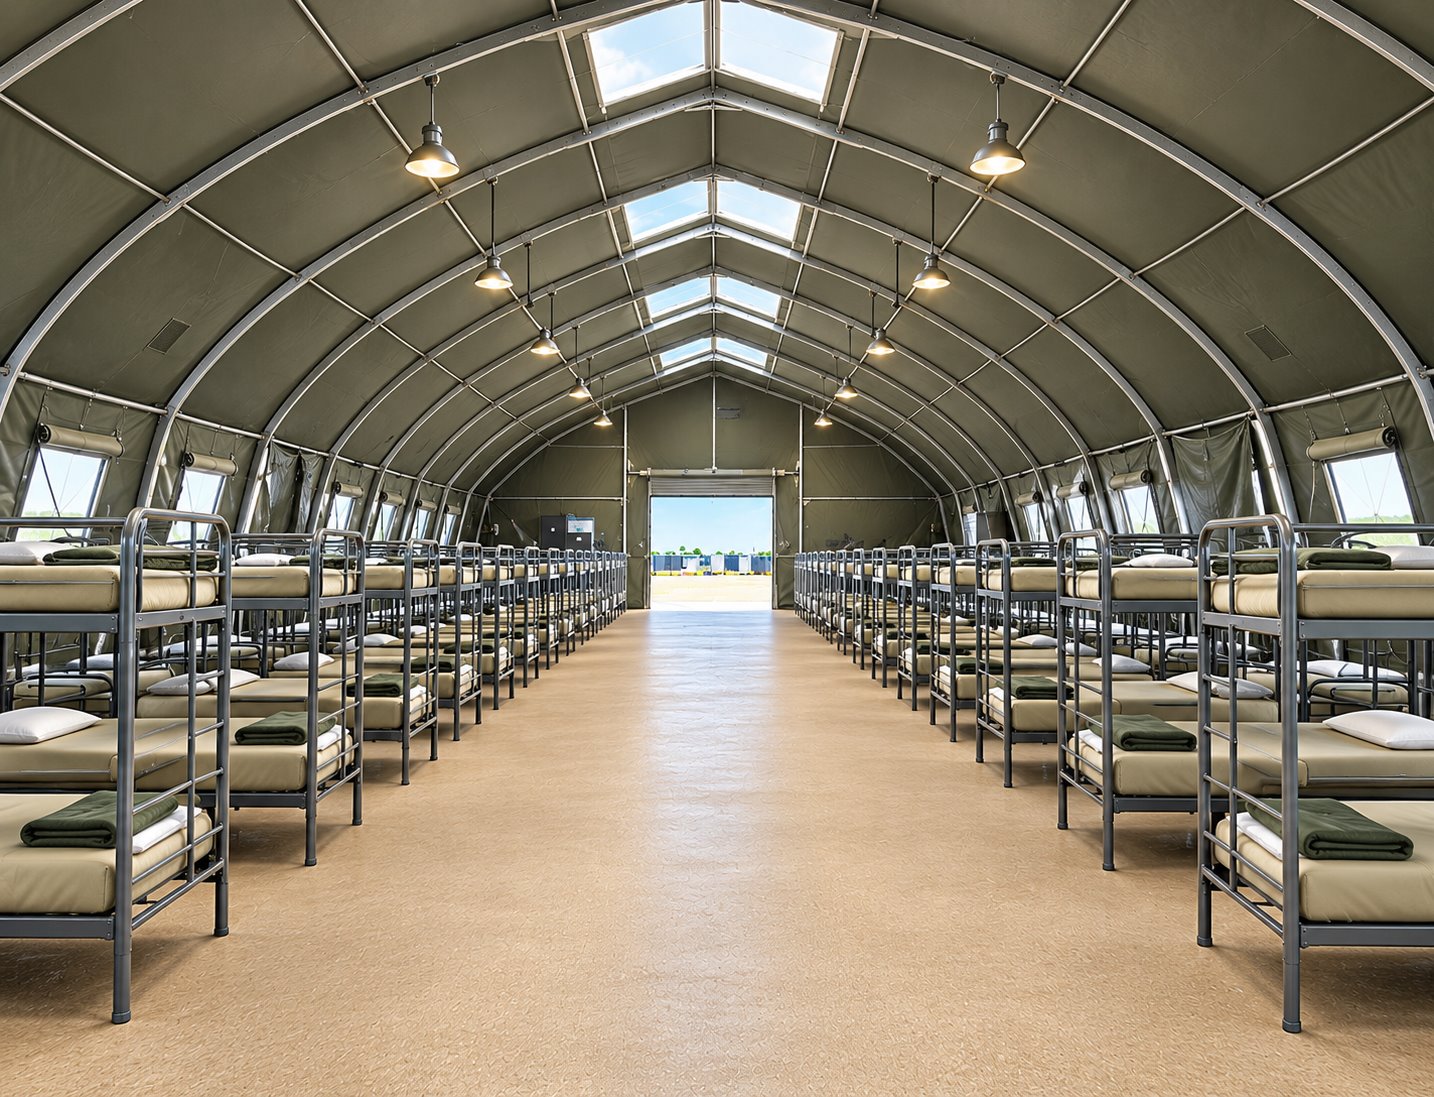
Temporary Sleeping Facilities

Create a shared sleeping area for a larger temporary workforce. Bunkhouse-style sleeping facilities help organize crew accommodation alongside a separate kitchen, dining area, and hygiene facilities.

View model details ↗
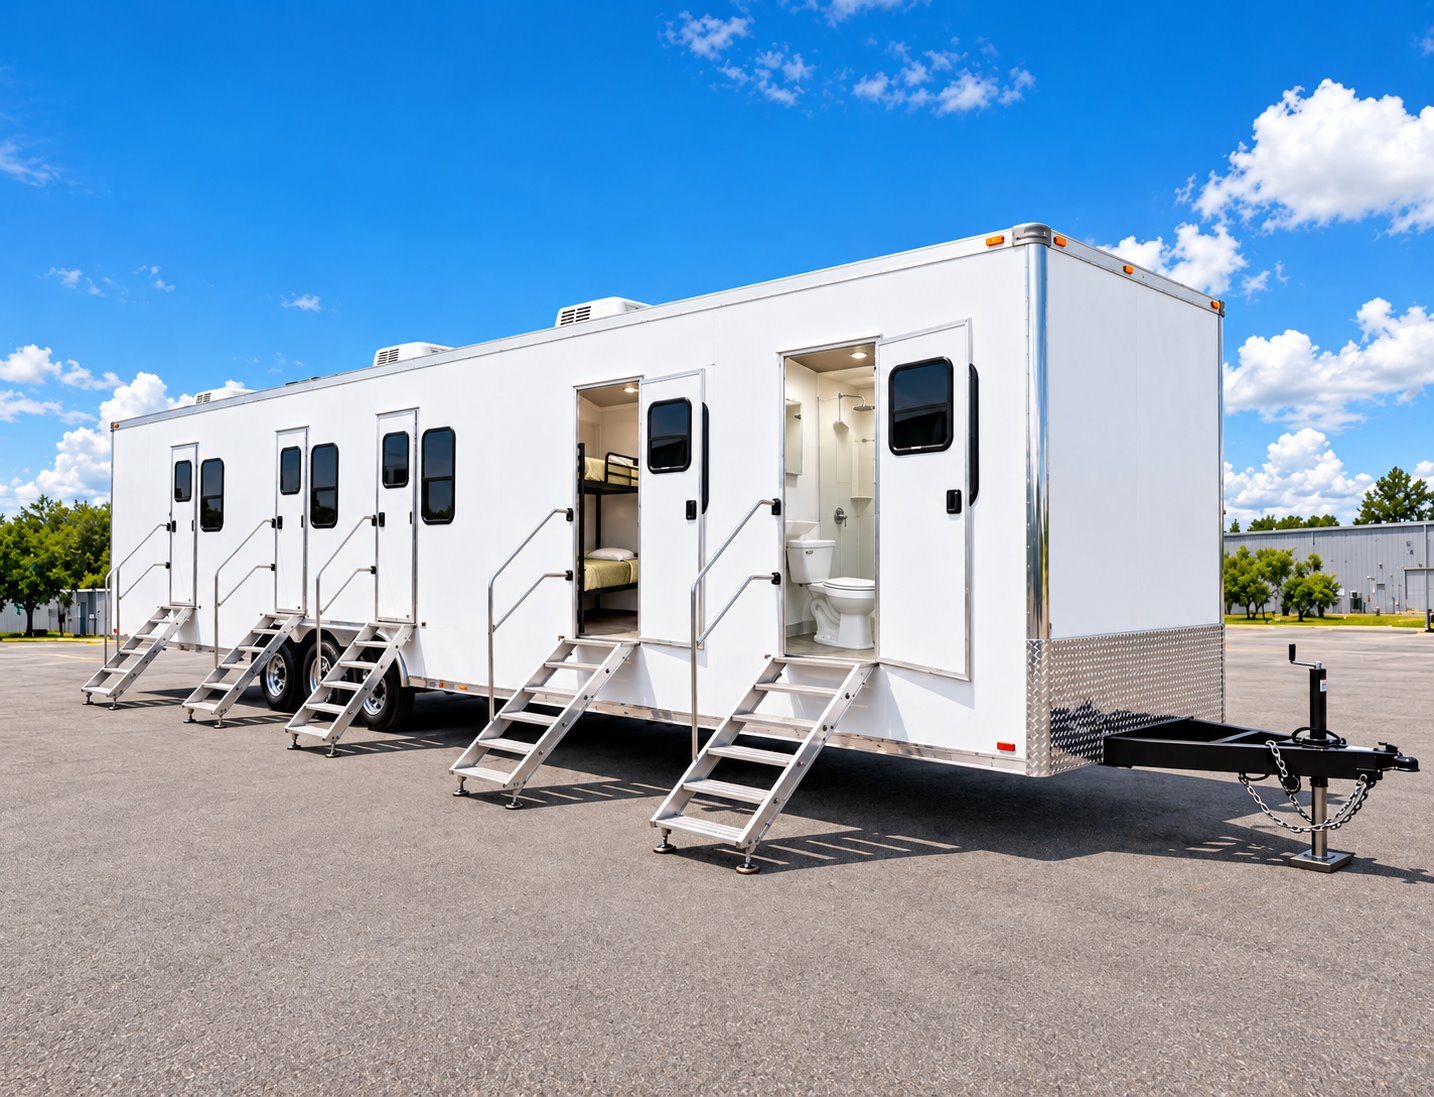
Combination office, sleeper, shower, and restroom trailer
Sleeper accommodation

Office, Sleeper, Shower & Restroom Trailer

Bring working, resting, and personal-care functions into one crew-support location. This combination trailer is an option for projects that need more than a stand-alone office or sleeping unit.

View model details ↗
Configuration at a glance

Compare sleeper specifications.

Published specifications are shown for each model. Confirm the assigned unit and site requirements when requesting availability.

Sleeper and accommodation configurations for Alva, Oklahoma
ModelPublished specifications
2-Stall Sleeper Trailer ↗
  • Model2-stall sleeper configuration
  • Sleeping arrangementConfirm room layout and beds for the selected unit
  • Project roleSmaller crew accommodation within a temporary site
  • PlacementDelivery method and final positioning coordinated for the site
20ft Contractor Sleeper Trailer ↗
  • Model class20ft contractor accommodation
  • Sleeping arrangementBunk-room configurations; confirm the selected layout
  • Project roleTemporary crew accommodation
  • Site coordinationDelivery access, placement, electrical supply, and camp facilities
20ft VIP Sleeper Trailer ↗
  • Model class20ft VIP accommodation
  • Planning focusRoom privacy, sleeping arrangement, and furnishings
  • Project roleTemporary accommodation near the assignment
  • Selected layoutRoom and bed arrangement confirmed with the quote
Temporary Sleeping Facilities ↗
  • Facility typeShared bunkhouse-style sleeping area
  • Interior arrangementRows of bunks with a central aisle
  • Layout planningBed arrangement, circulation, and personal storage
  • Camp coordinationDining, showers, restrooms, laundry, and site utilities
Office, Sleeper, Shower & Restroom Trailer ↗
  • Equipment typeCombination crew-support trailer
  • Main functionsOffice, sleeping, shower, and restroom
  • Layout reviewWork areas, beds, shared spaces, and storage
  • Site connectionsConfirm electrical, water, and wastewater arrangements

Configuration and availability depend on the selected unit and project requirements.

Rain changed the finish of Alva’s 2024 Big Cruise

The 2024 Big Cruise and Car Show brought more than 7,000 visitors to Alva’s square, according to its organizers. The weekend began with a cookout, music and cruising through downtown and along Oklahoma Boulevard. For a future edition, the location of a portable restroom trailer needs to be settled before show cars take their places, keeping both pedestrian access and a service route open. Saturday’s program ranged from a Pinewood Derby to autocross, a pageant and the Go & Whoa competition. Rain arrived around the awards, but the burnout contest continued and the sky cleared for Alva’s first drone light show. More rain on Sunday cancelled some afternoon activities, a reminder that a downtown layout must accommodate changes as well as the printed program.

Cunningham Hall reopened before every door had arrived

Students moved back into Northwestern’s Cunningham Hall in October 2022 after most of a major renovation was finished. The university’s following annual financial report describes new HVAC, bathroom improvements, paint, carpet, ceiling tiles and movable furniture in the three-story residence hall. Interior doors were a different matter: supply problems delayed their replacement until late summer 2023. Bathroom work is the point in a residential renovation where temporary facilities deserve particular attention. A shower and restroom combination trailer could serve an occupied area during a carefully scheduled shutdown, with accessible entry and utility arrangements reviewed before the existing bathrooms close. Cunningham’s record is a useful reminder that a building can return to use while a separate part of its construction contract remains unfinished.

Facility options

Support your Alva crew.

Plan sleeping accommodation together with the site services that make a longer assignment workable.
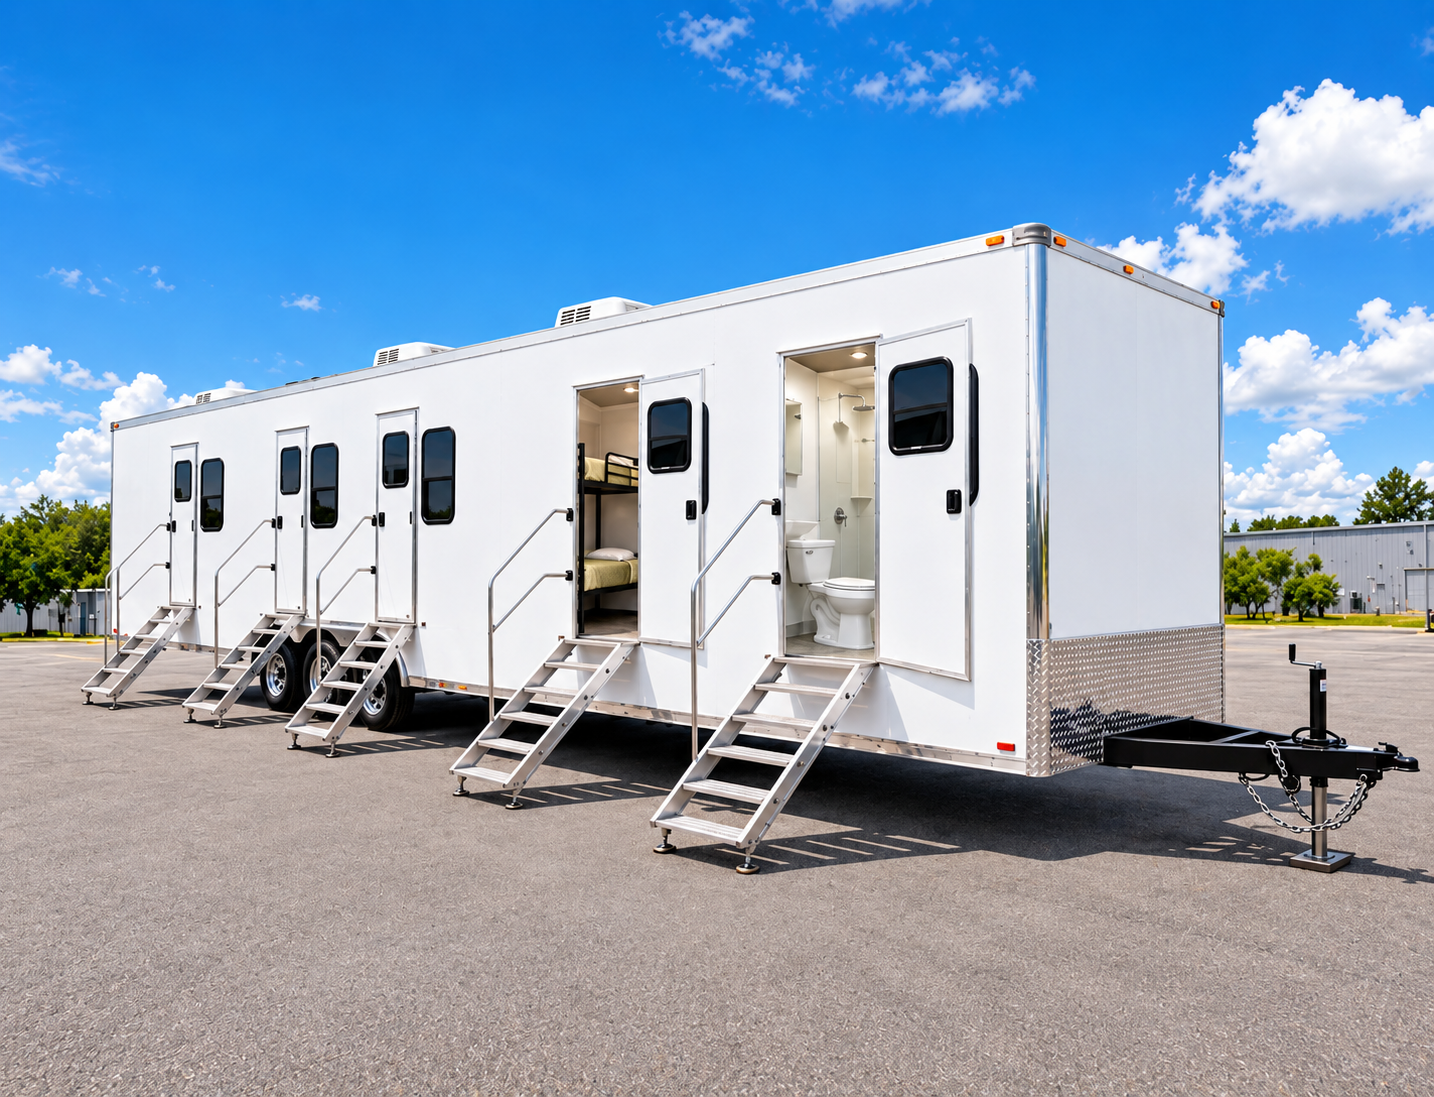
Temporary workforce facility with sleeper rooms, restroom, and shower access

Man Camp Facilities

Plan temporary workforce accommodation around your site, crew size, project timeline, and daily needs. EZE Trailer Rentals coordinates sleeper units with supporting shower, restroom, and laundry facilities as one site plan.

Explore facility ↗
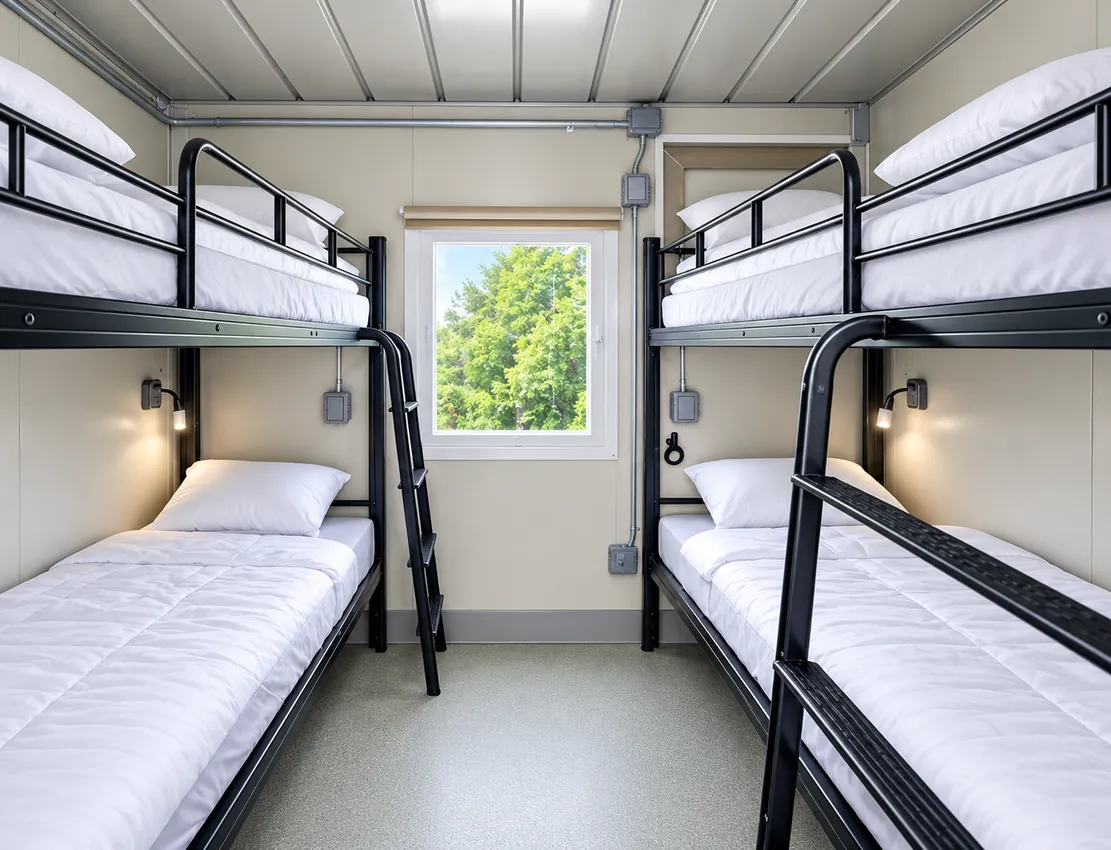
Bunk-style sleeping accommodation inside a temporary sleeper unit

Sleeper Trailers & Units

Explore temporary sleeping accommodation for crews working away from permanent housing. Unit layouts and capacity vary, so planning starts with your crew count, privacy needs, dates, and site conditions.

Explore facility ↗
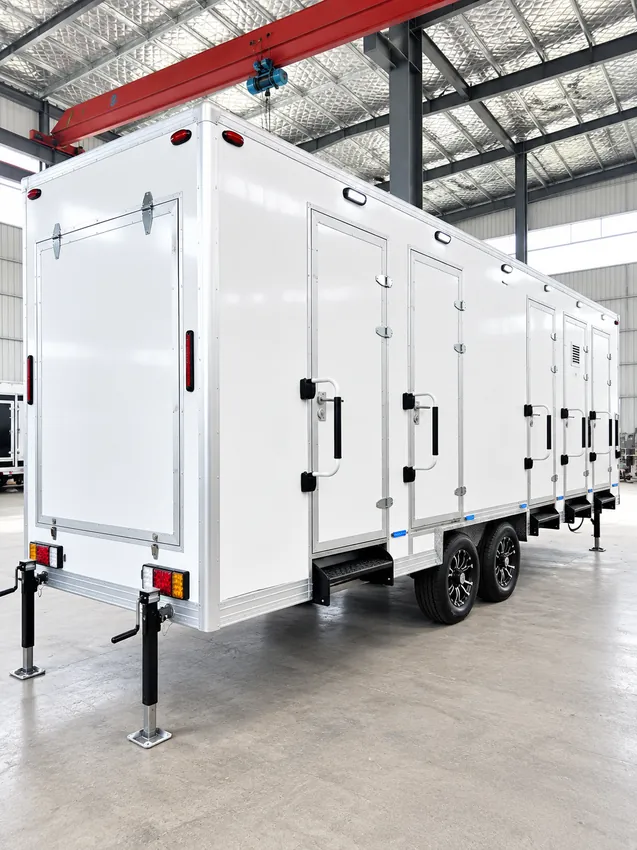
Temporary multi-stall shower trailer at a project site

Shower Trailers

Add temporary shower facilities to a workforce camp or remote project site. We review peak use, layout, water and wastewater connections, delivery access, and the project schedule before confirming a configuration.

Explore facility ↗
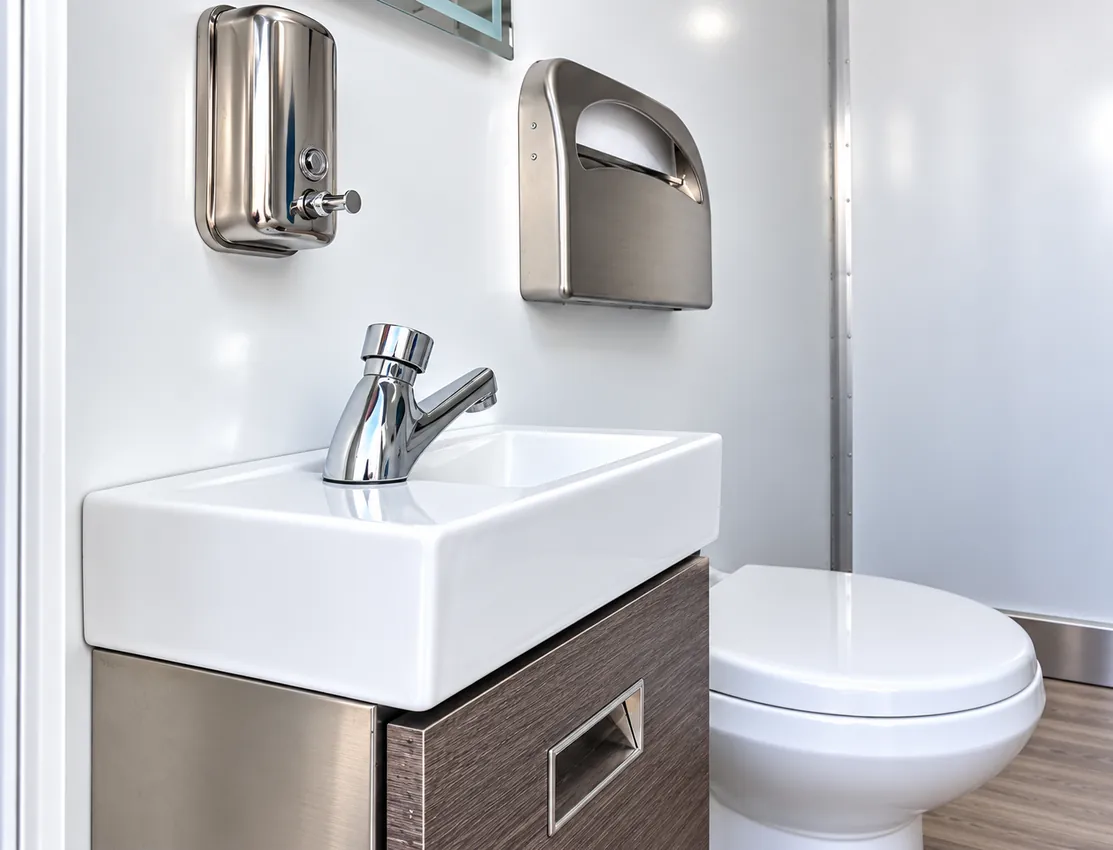
Sink and toilet inside a temporary restroom facility

Restroom & Bathroom Trailers

Plan temporary restroom and bathroom facilities for workforce housing, construction, and remote operations. Fixture mix, accessibility needs, site servicing, utilities, and availability are confirmed for each project.

Explore facility ↗
Temporary shower and restroom combination facility

Restroom & Shower Combination

Temporary combined restroom and shower facilities for projects that need both functions at one site.

Explore facility ↗
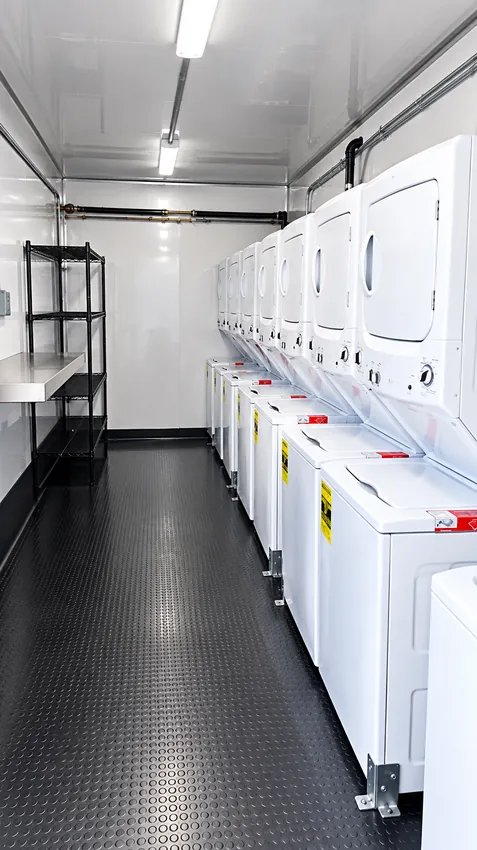
Commercial washer and dryer units inside a temporary laundry facility

Laundry Trailers

Support longer assignments with temporary laundry facilities planned around crew size, expected loads, utilities, servicing, and available space at the site.

Explore facility ↗

A railway expansion prompted Alva Concrete to move

Alva Concrete’s 2015 move was more than a change of address. Its owner, Evans & Associates, says a BNSF track-expansion request prompted the business to relocate to an eight-acre property on Harmon Road. The company used the move to install a new batching plant and computer controls, build aggregate bins, and erect a shop and office.

A construction restroom trailer would belong in the early site-establishment plan for a comparable plant relocation, before the permanent office facilities become available. Its position should follow the truck circulation plan so workers can reach it without walking through aggregate deliveries. The documented project combined industrial equipment installation with a new workplace; those two construction tasks make the transition more involved than simply transferring stock between yards.

A congregation gave its building a second daily purpose

The band was already rehearsing in Alva’s First Presbyterian Church when Northwestern announced the building’s donation in August 2024. Its new role as a fine-arts annex brought several uses under one roof. For a public performance needing additional facilities, a event restroom trailer could give visitors a separate entrance to bathrooms while the preschool and rehearsal rooms retain their own access.

The arrangement retained the congregation’s access for worship and fellowship and kept Tiny Steps Montessori Preschool in place. Northwestern’s Reichenberger Department of Fine Arts gained rehearsal and performance space; band camp and practices began in early August, with jazz-band use next. The congregation explained that transferring the building would let its members devote more energy to ministry while preserving their connection to a familiar place.

Plan the site

Start with your workforce and location.

Share the crew size, project term, rooming preferences, and service needs. We’ll review practical placement, access, utilities, and delivery considerations for the address.

Discuss your site ↗

College Boulevard’s reconstruction reached the campus edge

US-281 reconstruction beside Northwestern brought a moving work zone to Alva’s College Boulevard in 2025. A job-site restroom trailer for the paving and utility crews would need a stable position beyond that excavation, with service access maintained as traffic arrangements change. ODOT’s April bid record identifies a 1.44-mile corridor running south from US-64.

By October, the student newspaper was reporting water-line disruption and difficulties for students and nearby businesses. The described work included widening, a sidewalk, drainage, and relocation of water and sewer lines. The newspaper also raised visibility concerns around the campus entrance. Those day-to-day observations show why a highway project at a university edge has to account for people arriving on foot as well as vehicles passing through.

Taxiway rehabilitation entered the state airport program

Alva’s airport taxiway was among the projects named when Oklahoma approved its FY 2025–2029 Airport Construction Program in June 2024. The Department of Aerospace and Aeronautics listed a total project cost of about $4.03 million for the Alva rehabilitation, with state and local contributions identified separately. This was a program approval, rather than a notice that the pavement had reopened. Work beside an operating airfield needs a clear boundary between construction support and aircraft movement. A crew restroom trailer could serve the paving team from an airport-approved landside compound, with delivery and wastewater service kept on the agreed access route. That location would need to be settled with airport management before mobilization; an otherwise convenient empty patch beside a taxiway is not automatically a suitable trailer site.

Alva airport commissioners commissioned hangar design

New hangar space began with an engineering decision at Alva Regional Airport. The airport commission’s May 2025 meeting authorized design work for new hangars, according to the Alva Review-Courier. FAA’s later FY 2025 grant table lists an August 14 award of $141,000 to the City of Alva under the category for constructing or expanding a hangar.

The transition from design to a building site is when a contractor would identify temporary power, deliveries and a contractor restroom trailer for the trades. These support spaces need to fit around the airport’s working access, rather than occupy aircraft parking by default. The design authorization and federal award document tangible steps toward hangar development, while neither record alone establishes a finished building or an opening date.

Homecoming carried on through an October rain

A downtown race followed by a parade gives a homecoming organizer several early arrivals to accommodate. An additional public-event restroom trailer could sit near that morning gathering with access kept clear for bands and floats. Northwestern’s October 25, 2025 celebration continued through rain, with retired chemistry professor Ken Brown leading the parade.

The university counted 23 runners in the 5K and 21 in the mile event, while six bands entered the marching contests. The Northwestern Scholar Ambassadors won the overall float award. Later, the Rangers beat Southern Nazarene 33–22 in the homecoming football game. The recap describes a celebration whose participants kept moving between activities despite the weather, rather than a single gathering at one stadium gate.

Project planning questions

Alva workforce facility FAQs.

What information helps with an Alva crew rental?

Send the work address, dates, headcount, shift pattern, and available power, water, and wastewater arrangements. Tell us whether people need to stay overnight or only need facilities during the workday.

Can I request equipment for a site outside Alva?

Send the actual property address and entrance route. Rural jobs along US-64 or US-281 need a location-specific review of delivery, placement, and servicing.

Can a request include sleeping, shower, and laundry facilities?

Yes. Describe the accommodation and daily facilities your crew needs together so the available unit mix and connections can be reviewed for the site.

Nescatunga put musicians beside the artists’ booths

For its June 6–7, 2025 festival, Nescatunga scheduled eleven musical acts inside the Pete and Ruth Leslie Fieldhouse at the Alva Recreation Complex. Visitors could browse artists and crafters while the stage program moved through acoustic music, dance and local choir performances. The published hours ran from late afternoon into Friday evening, followed by a full Saturday.

The organizer also sought help and donations for the Gourmet Food Booth. A handwashing station could put an additional approved washing point close to that volunteer work, with its location, water supply and drainage settled before the festival opens. Saturday’s formal opening was scheduled around the national anthem, a prayer and a welcome from Alva Chamber representatives, even though shopping and entertainment were due to begin the day before.

A new Ranger marked the ballpark entrance

Northwestern’s new bronze Ranger was placed to greet baseball and football spectators at Ranger Field. For its announced August 23, 2025 dedication, a restroom trailer could supplement event facilities outside the entrance while keeping the artwork and stadium approach clear. The university’s August announcement credited Liz Smith, Jeff Allen and Woody Glass for supporting the landmark and scheduled the public ceremony for 6 p.m. The figure joined another on the Alva campus and one at Northwestern’s Enid location. Alva’s original Ranger statue had been dedicated in November 2007. The newest gift extended that familiar campus symbol to a different arrival point for fans.

EZE Trailer Rentals

Plan your Alva site.

Tell us about the crew, timeline, and facilities you need for your Oklahoma project.