Alfalfa County · Oklahoma

Emergency Remote Man Camp & Sleeper Trailer Rentals In Aline.

Sleeper trailer rentals are available in Aline for visiting teams working on school facilities, local roads or property improvements near SH-8. Man camp accommodation can bring sleeping space together with supporting restrooms, shower trailers and laundry. Our 24/7 team also handles emergency deployment, helping you arrange a temporary crew base when an urgent repair changes the expected schedule.

Serving Aline, Oklahoma · 24/7 emergency deployment and ongoing support. Confirm your unit mix and delivery schedule with our team.
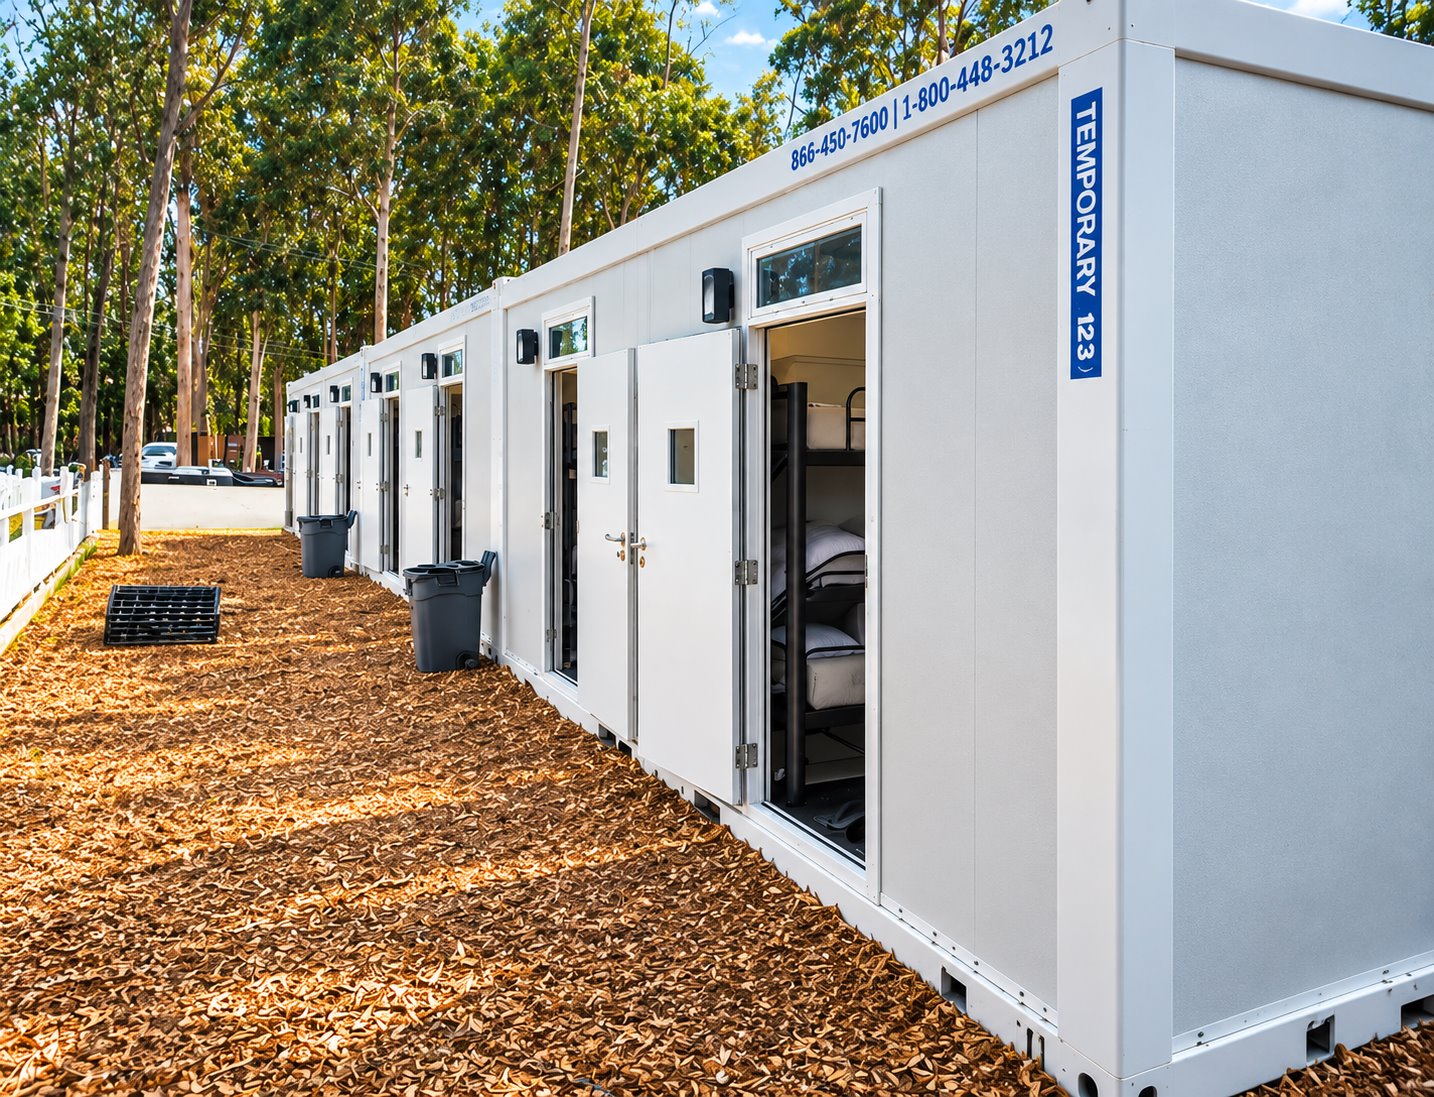
Sleeping & accommodation

Sleeper options for your Aline project.

Compare the published sleeper and accommodation models, then open a model page for its full details.
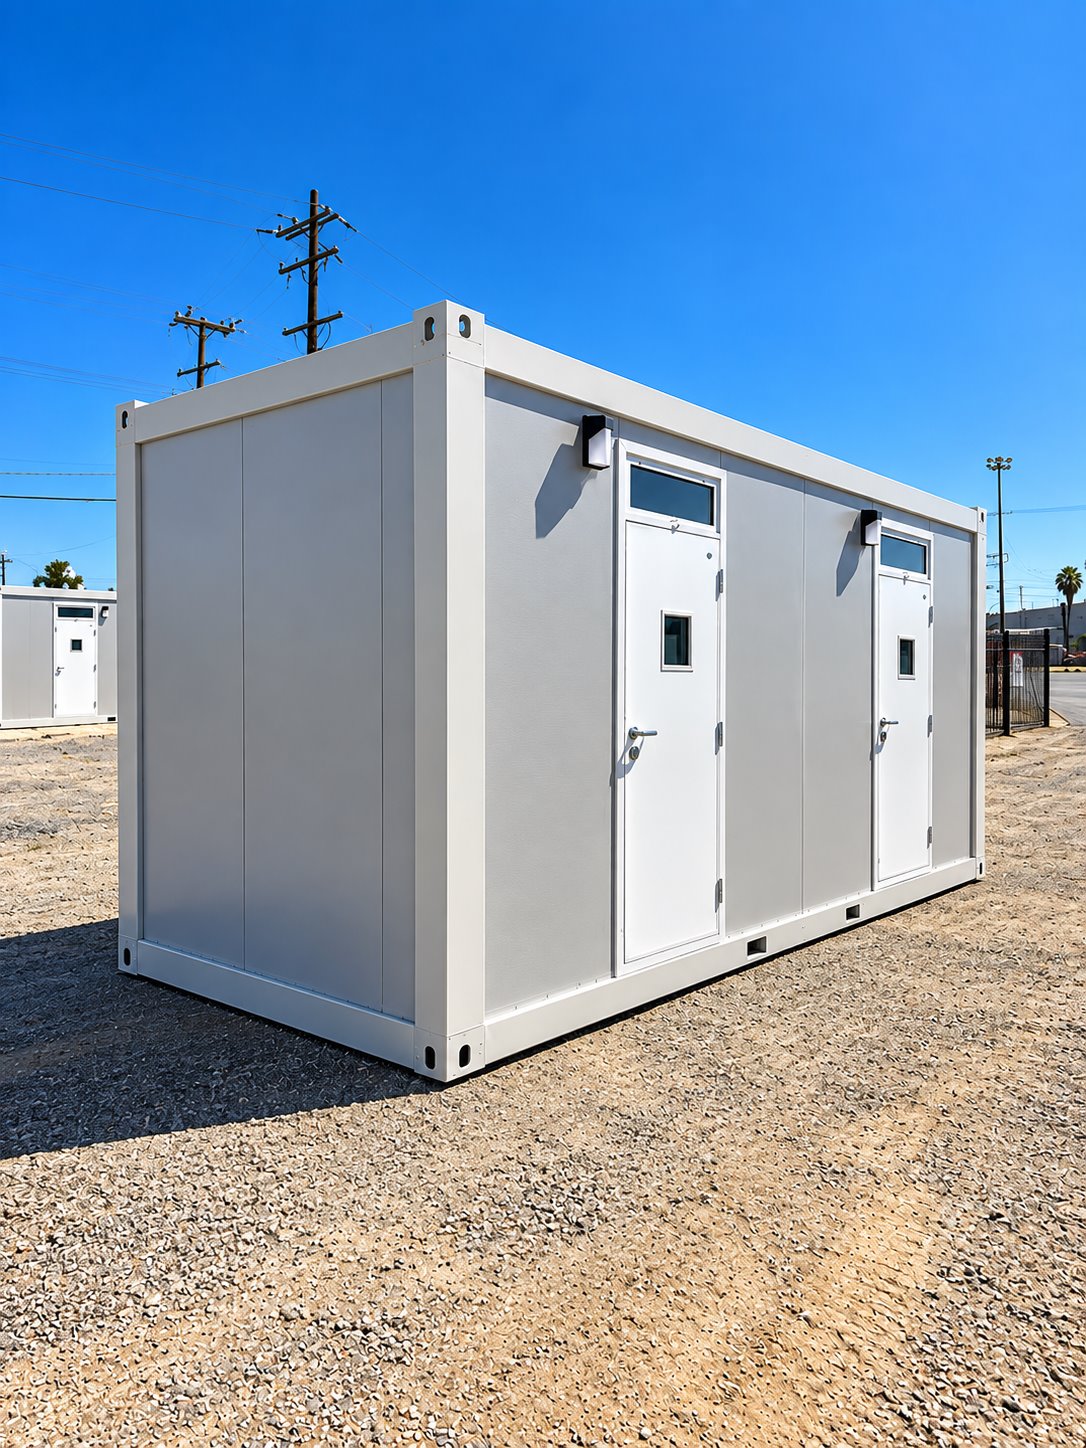
Exterior view of two-stall sleeper trailer
Sleeper accommodation

2-Stall Sleeper Trailer

Plan separate sleeping areas for a small crew or assigned staff. The 2-stall sleeper option can form part of a temporary camp without committing to a large shared sleeping hall.

View model details ↗
Exterior side view of 20ft contractor accommodation unit
Sleeper accommodation

20ft Contractor Sleeper Trailer

The 20ft Contractor Sleeper Trailer is described with individual sleeping areas, heating, air conditioning and storage for personal belongings or work equipment.

View model details ↗
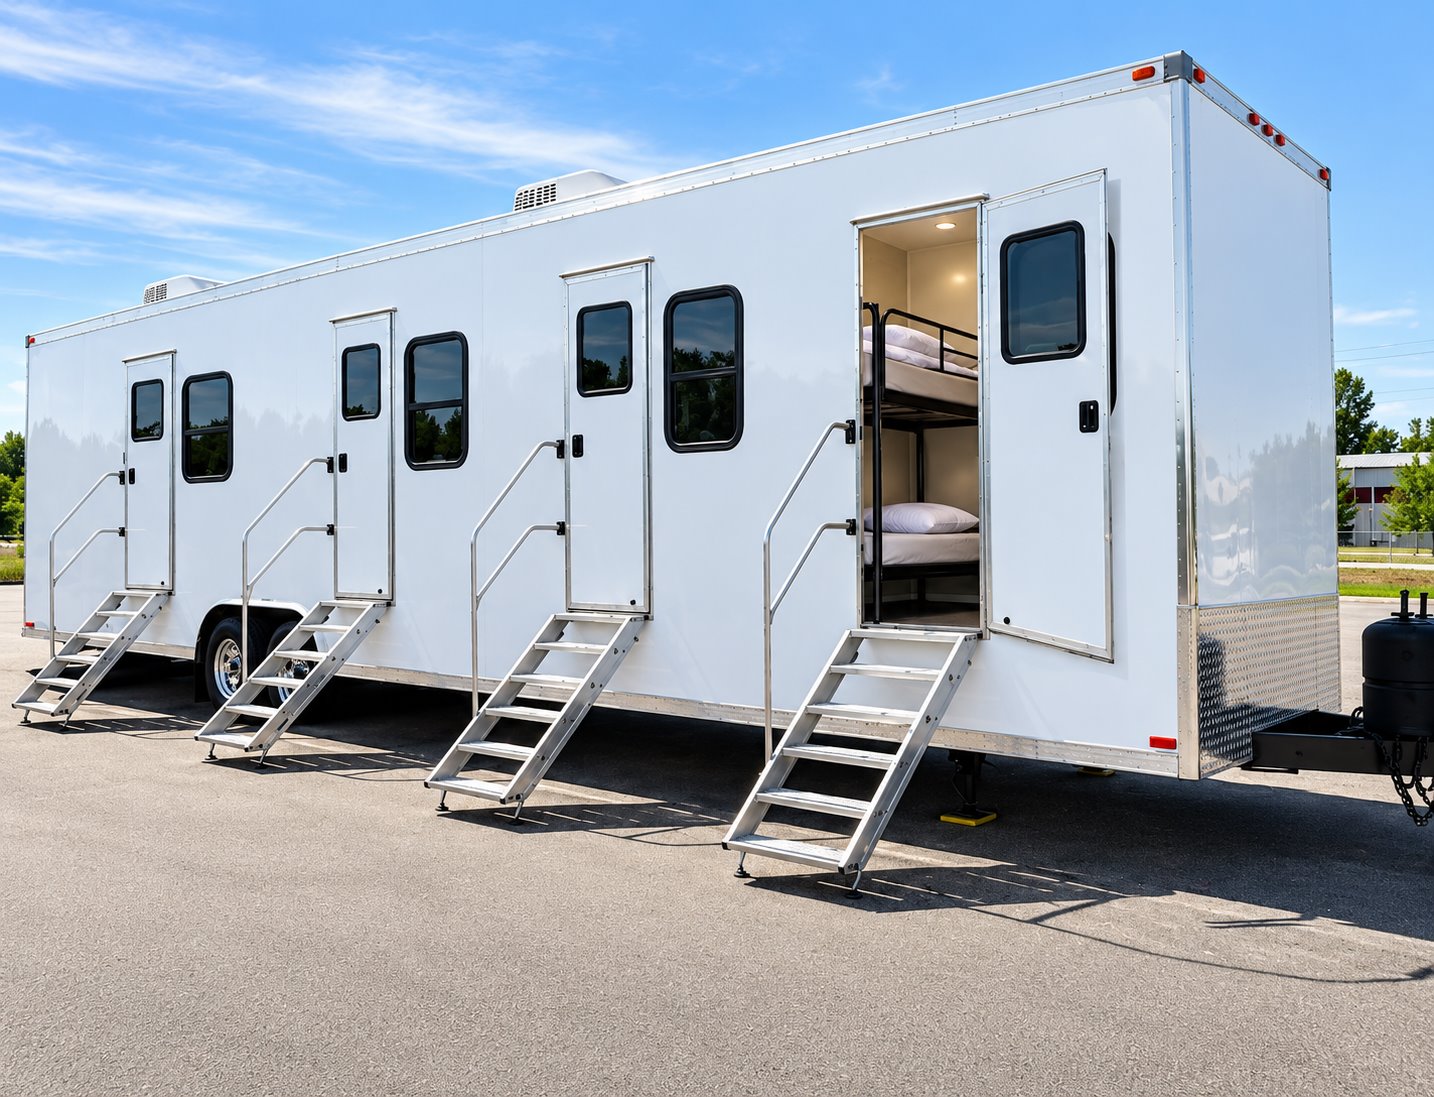
Exterior of 20ft VIP accommodation trailer
Sleeper accommodation

20ft VIP Sleeper Trailer

The 20ft VIP Sleeper Trailer is listed with a private sleeping area, bathroom, kitchenette and space for work or relaxation. Heating and air conditioning support the accommodation.

View model details ↗
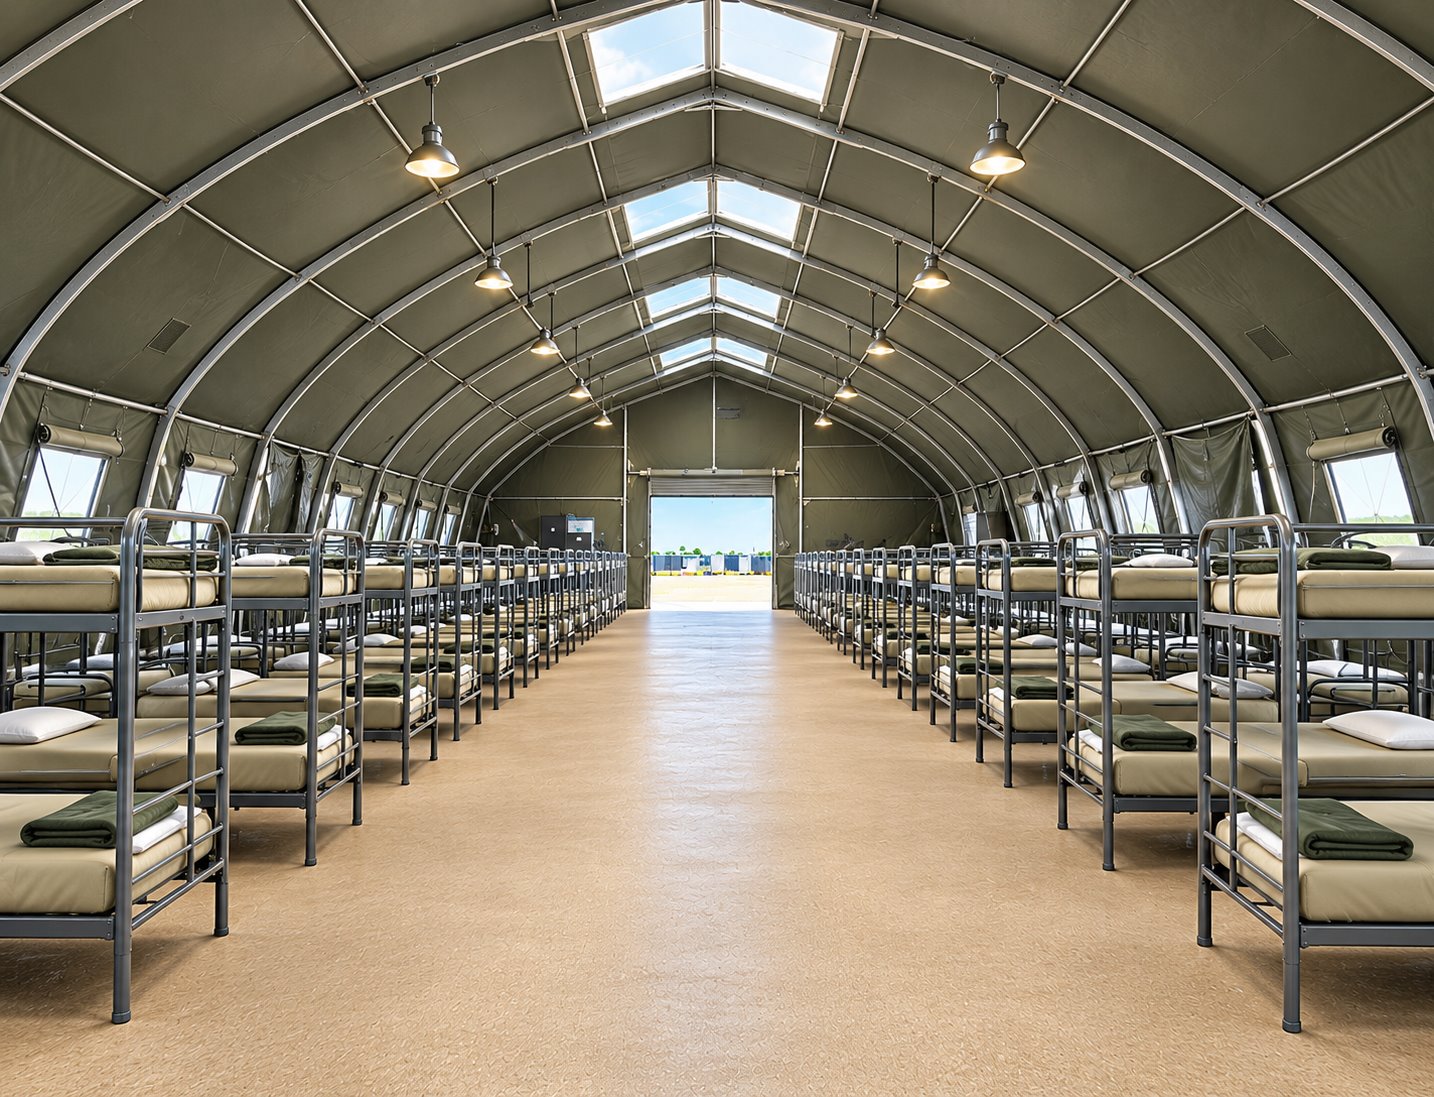
Shared bunkhouse interior with rows of sleeping bunks
Sleeper accommodation

Temporary Sleeping Facilities

Create a shared sleeping area for a larger temporary workforce. Bunkhouse-style sleeping facilities help organize crew accommodation alongside a separate kitchen, dining area, and hygiene facilities.

View model details ↗
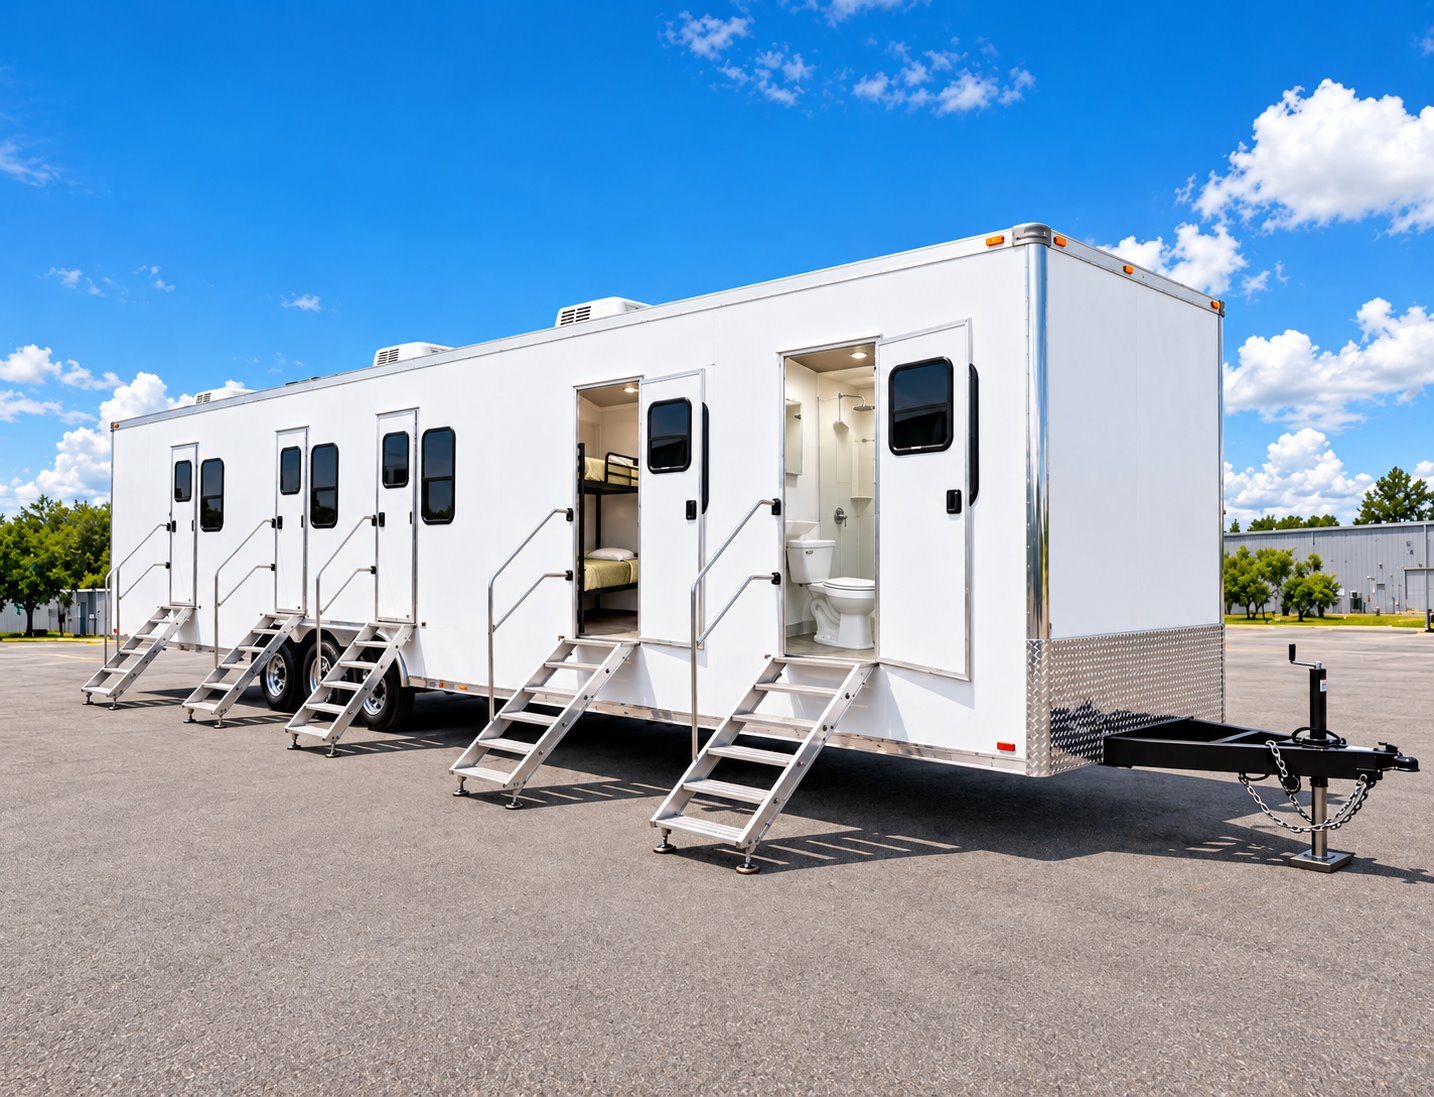
Combination office, sleeper, shower, and restroom trailer
Sleeper accommodation

Office, Sleeper, Shower & Restroom Trailer

Bring working, resting, and personal-care functions into one crew-support location. This combination trailer is an option for projects that need more than a stand-alone office or sleeping unit.

View model details ↗
Configuration at a glance

Compare sleeper specifications.

Published specifications are shown for each model. Confirm the assigned unit and site requirements when requesting availability.

Sleeper and accommodation configurations for Aline, Oklahoma
ModelPublished specifications
2-Stall Sleeper Trailer ↗
  • Model2-stall sleeper configuration
  • Sleeping arrangementConfirm room layout and beds for the selected unit
  • Project roleSmaller crew accommodation within a temporary site
  • PlacementDelivery method and final positioning coordinated for the site
20ft Contractor Sleeper Trailer ↗
  • Model class20ft contractor accommodation
  • Sleeping arrangementBunk-room configurations; confirm the selected layout
  • Project roleTemporary crew accommodation
  • Site coordinationDelivery access, placement, electrical supply, and camp facilities
20ft VIP Sleeper Trailer ↗
  • Model class20ft VIP accommodation
  • Planning focusRoom privacy, sleeping arrangement, and furnishings
  • Project roleTemporary accommodation near the assignment
  • Selected layoutRoom and bed arrangement confirmed with the quote
Temporary Sleeping Facilities ↗
  • Facility typeShared bunkhouse-style sleeping area
  • Interior arrangementRows of bunks with a central aisle
  • Layout planningBed arrangement, circulation, and personal storage
  • Camp coordinationDining, showers, restrooms, laundry, and site utilities
Office, Sleeper, Shower & Restroom Trailer ↗
  • Equipment typeCombination crew-support trailer
  • Main functionsOffice, sleeping, shower, and restroom
  • Layout reviewWork areas, beds, shared spaces, and storage
  • Site connectionsConfirm electrical, water, and wastewater arrangements

Configuration and availability depend on the selected unit and project requirements.

A new outdoor chapter at the Sod House Museum

The Sod House Museum near Aline reopened after improvements to its grounds, according to a March 18, 2026 report by NWOK Buzz. Fresh asphalt and marked accessible parking arrived in late December, followed by perimeter fencing and refreshed signs. New site director Dalton Meeks described plans for more hands-on activities, from rope making and old-fashioned games to chuckwagon demonstrations.

Outdoor programming changes how a museum site is used. If a future demonstration day needs additional bathrooms, a restroom trailer should be placed where its entrance joins the visitor route without obstructing the new parking arrangement. The museum would first need to confirm its existing capacity and approve the location.

The preserved McCully sod house remains the reason for the visit. The reported changes were intended to give visitors more ways to experience the surrounding grounds, not simply to add another room of exhibits.

A designated landing place behind the fire department

Aline’s FY 2025 REAP award funded a very specific piece of emergency infrastructure: a town-owned helipad behind the fire department at 512 Broadway. The Northern Oklahoma Development Authority’s November 2024 project list records $21,600 for the work, including a 40-by-40-foot concrete pad, fencing and two gates.

While the landing surface is being built, even a construction restroom trailer for the concrete crew needs to remain outside the future aircraft approach and emergency vehicle routes. The plan called for a broom-finished, crowned slab and markings designed by flight services. Those details distinguish a designated helicopter landing area from an ordinary section of paved yard; construction support should be placed around that operational purpose.

Facility options

Support your Aline crew.

Plan sleeping accommodation together with the site services that make a longer assignment workable.
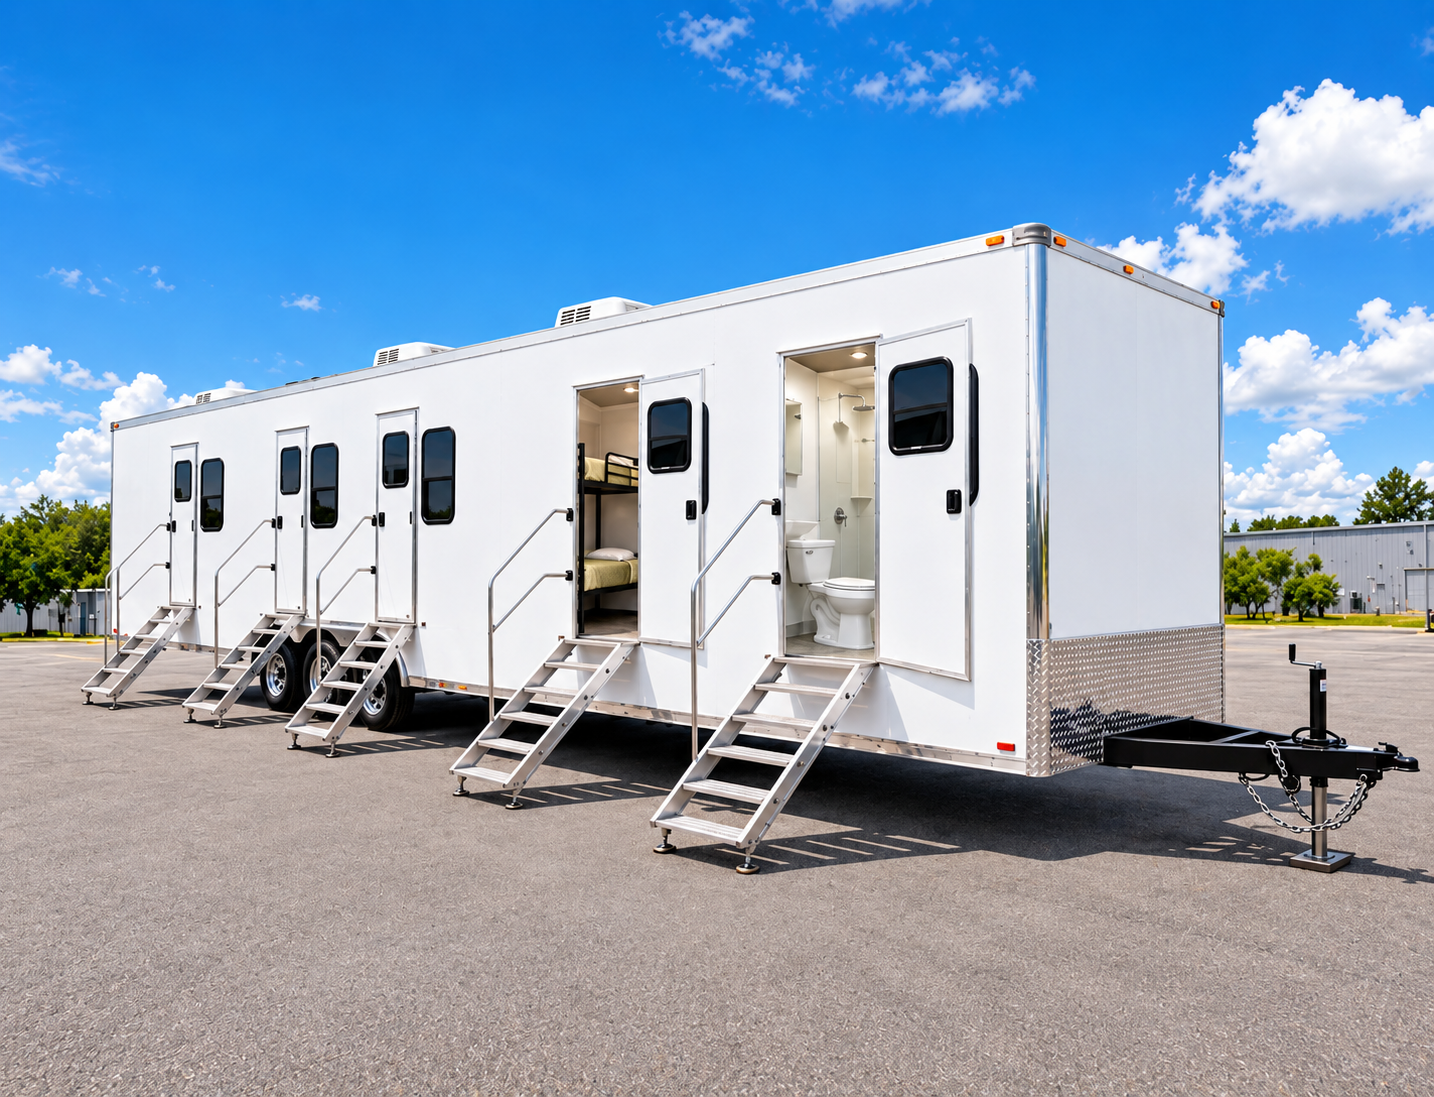
Temporary workforce facility with sleeper rooms, restroom, and shower access

Man Camp Facilities

Plan temporary workforce accommodation around your site, crew size, project timeline, and daily needs. EZE Trailer Rentals coordinates sleeper units with supporting shower, restroom, and laundry facilities as one site plan.

Explore facility ↗
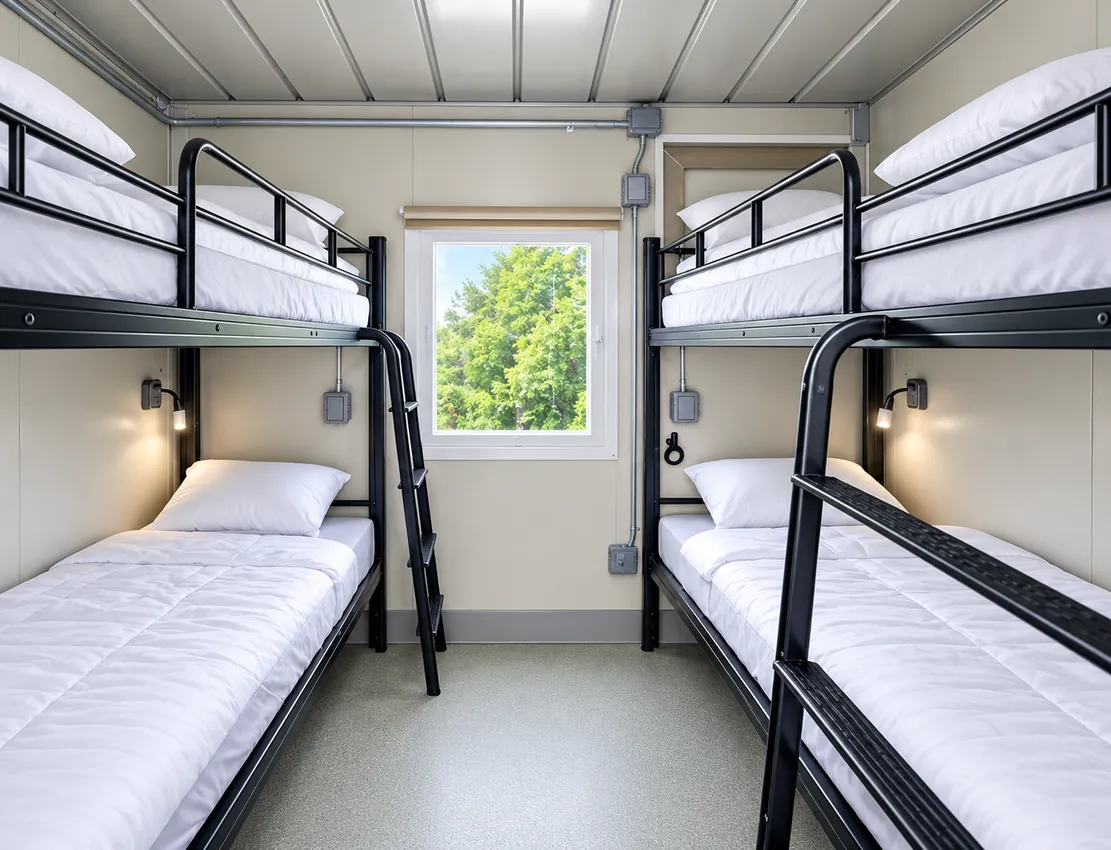
Bunk-style sleeping accommodation inside a temporary sleeper unit

Sleeper Trailers & Units

Explore temporary sleeping accommodation for crews working away from permanent housing. Unit layouts and capacity vary, so planning starts with your crew count, privacy needs, dates, and site conditions.

Explore facility ↗
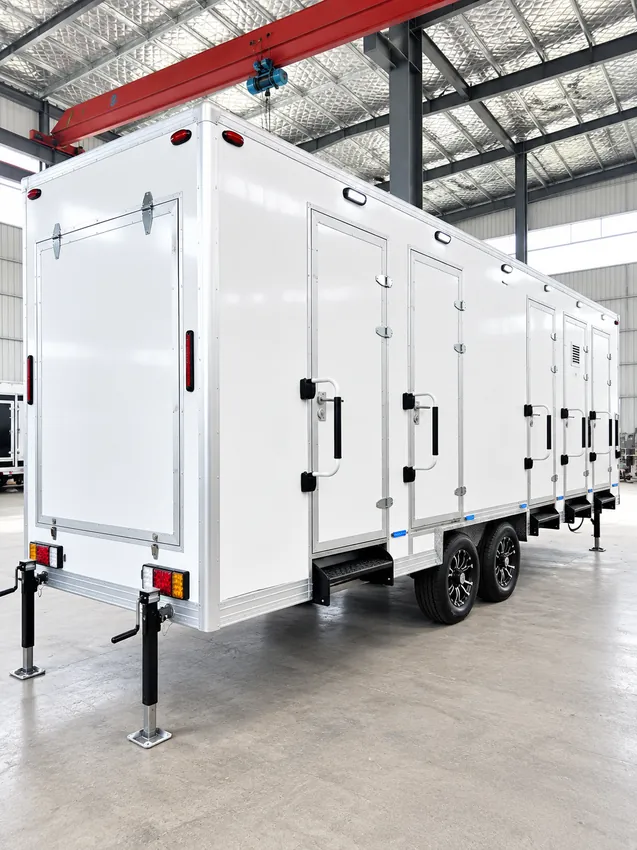
Temporary multi-stall shower trailer at a project site

Shower Trailers

Add temporary shower facilities to a workforce camp or remote project site. We review peak use, layout, water and wastewater connections, delivery access, and the project schedule before confirming a configuration.

Explore facility ↗
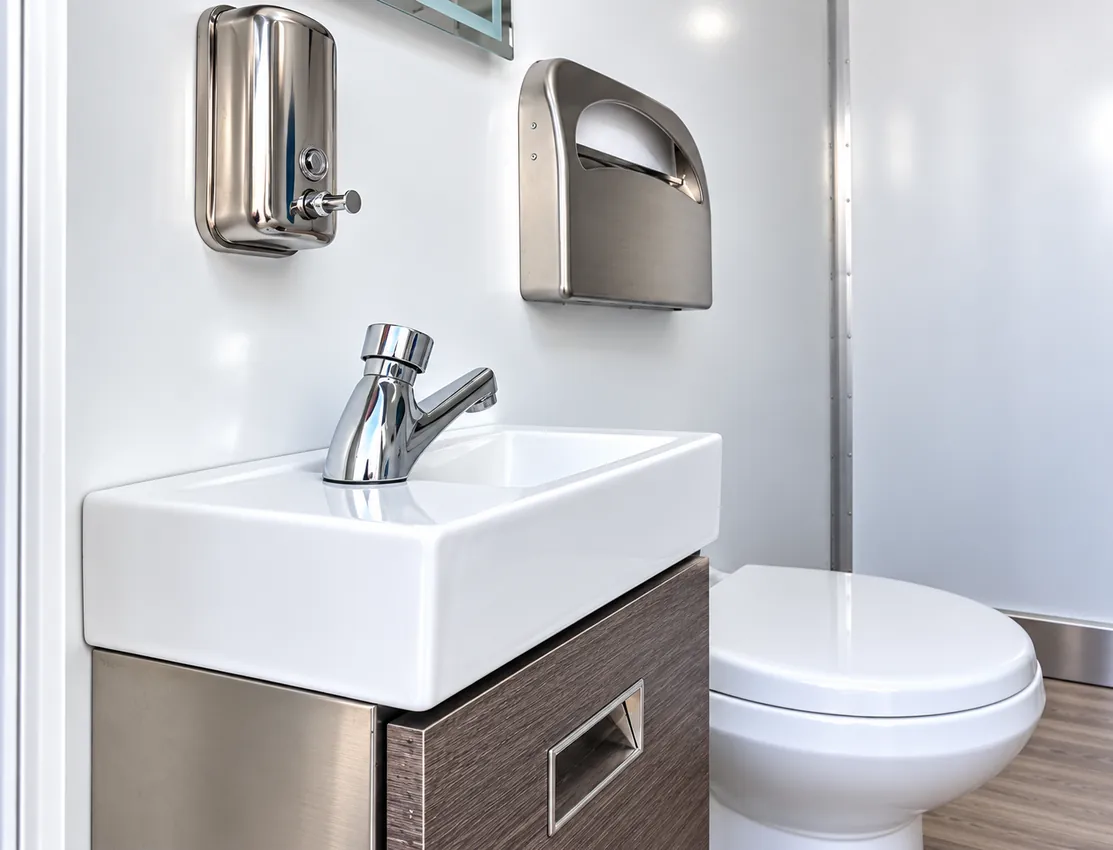
Sink and toilet inside a temporary restroom facility

Restroom & Bathroom Trailers

Plan temporary restroom and bathroom facilities for workforce housing, construction, and remote operations. Fixture mix, accessibility needs, site servicing, utilities, and availability are confirmed for each project.

Explore facility ↗
Temporary shower and restroom combination facility

Restroom & Shower Combination

Temporary combined restroom and shower facilities for projects that need both functions at one site.

Explore facility ↗
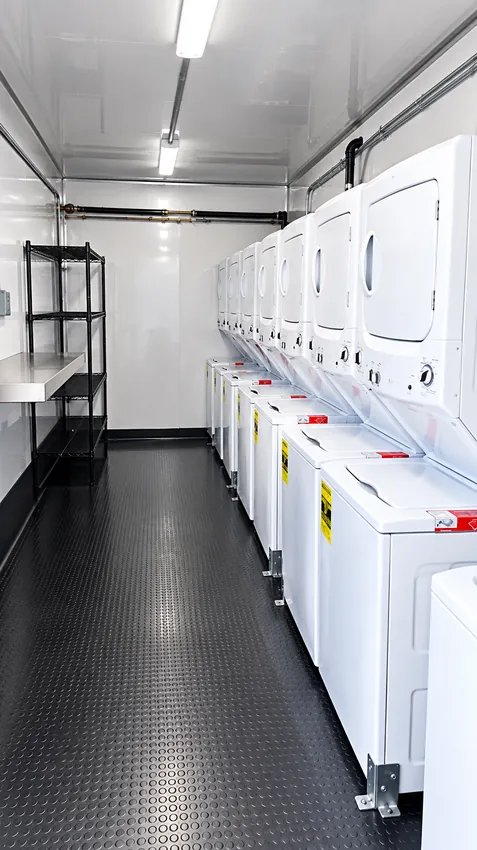
Commercial washer and dryer units inside a temporary laundry facility

Laundry Trailers

Support longer assignments with temporary laundry facilities planned around crew size, expected loads, utilities, servicing, and available space at the site.

Explore facility ↗

Sixteen bid packages for a high-school addition

Aline-Cleo’s high-school classroom addition had reached the trade-contract stage by February 2020. The Fairview Republican reported that the school received 83 bids across 16 bond packages. Approved work included the building shell, masonry, science casework, plumbing, electrical installation and finishes, with a reported total of $885,704 including management and contingencies. A contractor restroom trailer could serve those trades from a separate construction compound while school bathrooms remain reserved for pupils. The report identified the addition as the largest part of the bond program approved by district voters the previous September. It also recorded a separate gym heating-and-air bid, showing that the school was coordinating more than one work area.

An air-conditioning decision for the agriculture building

The Aline-Cleo school board approved Hiebert Electric’s bid to replace the Aline agriculture building’s air-conditioning unit at its August 6, 2025 meeting. The minutes identify bond funds as the payment source and record a unanimous vote. They do not supply a construction price or a completion date.

A replacement around an active school shop begins with access: where the equipment comes out, where the installer unloads and which doors must stay clear. If a contractor needs facilities outside the pupil areas, a work-site restroom trailer can be included in that work-zone arrangement. The board considered the agriculture-building job separately from its other school-year business, rather than treating it as a new classroom construction project.

Plan the site

Start with your workforce and location.

Share the crew size, project term, rooming preferences, and service needs. We’ll review practical placement, access, utilities, and delivery considerations for the address.

Discuss your site ↗

The board asked for the park tower and cabinet to go

A light-pole tower and its cabinet were the subject of a separate decision at Aline-Cleo’s August 6, 2025 school-board meeting. Members unanimously approved a motion for Pioneer Cellular to remove both entirely from the park. For a removal crew, the equipment footprint includes more than the structure itself: vehicle standing space and a clear working perimeter have to be settled first. Any crew restroom trailer would sit beyond that perimeter, with its service access kept out of the removal path. The minutes establish the board’s instruction; they leave the timing and method of removal unstated. The decision was recorded separately from the agriculture-building air-conditioning contract considered at the same meeting.

The soup pots are part of Aline’s fair equipment

Aline’s fall fair still brings its biggest cooking vessels out of storage by forklift. NWOK Buzz’s 2025 account describes three old cauldrons, the largest holding 80 gallons, used for the free stew lunch outside the fire station. Volunteers prepare the vegetables the afternoon before.

A handwashing station belongs near that food-preparation and serving work if an additional approved washing point is required, rather than across the closed parade route. The fair’s main-street activities and communal meal share a compact part of town.

The report traces the stew tradition to a grocer and an Army veteran who first made it in the Christian Church basement in the early 1950s. The surviving pots make that history unusually tangible.

Volunteers built a place for the town to meet

The Aline Senior Center was built by volunteers in 2000 under A. J. Rexroat’s direction, according to NWOK Buzz’s account of the town’s community life. It became a place for quilting, games, coffee, private gatherings and town meetings. By 2025, local quilters were raising money for repairs through a quilt raffle. When work at a community hall temporarily closes its bathrooms, a temporary restroom trailer can keep a booked gathering workable if the site has suitable access and services. That is especially relevant to a building used for many purposes: even modest repairs have to be scheduled around the people who depend on the rooms each week.

Schoolchildren had more to do than look at the exhibits

Washboard laundry, butter churning and rope making were on the Sod House Museum’s November 1, 2024 living-history program near Aline. Staff and volunteers planned a full school day of demonstrations, including a treadle sewing machine and Dutch-oven cooking, followed by light refreshments from a chuck wagon.

Hands moving between practical demonstrations and food make a handwashing station a useful additional station in the activity layout, subject to the organizer’s water and wastewater arrangements. It should be easy to reach before refreshments without interrupting the demonstrations.

The Oklahoma Historical Society’s listing marked the school program full. Its emphasis was on participation: children were invited to try the work that kept a sod-house household running, rather than encounter pioneer life only through display labels.

Project planning questions

Aline workforce facility FAQs.

Can you review a work site outside Aline?

Yes. Share the Alfalfa County address, access road, schedule, crew count, and available utilities so placement can be reviewed.

What should a highway crew include in its request?

Send the approved staging location, shifts, expected users, delivery route, and water, power, and wastewater arrangements.

Can town events request portable bathrooms?

Yes. Provide the event layout, attendance estimate, operating hours, and servicing access, especially where streets or fire-station approaches must stay open.

Did EZE supply equipment for the historical projects on this page?

No. The stories document local history and projects. The linked facilities are examples for possible current or future use.

A 130th birthday decorated with quilt blocks

The Sod House Museum near Aline planned its 130th-anniversary celebration for December 14, 2024 with Christmas trees dressed in quilt blocks. A event restroom trailer could supplement visitor facilities for a larger anniversary gathering, positioned on the modern visitor side so service vehicles need not pass the preserved house. The Oklahoma Historical Society’s announcement set an afternoon open house with cookies, cider and a quilt raffle. Silver Strings and Friends were scheduled to play, with guests encouraged to join the music. Log cabins, stars and other familiar quilt designs supplied the decorations. The celebration made textile work part of the display rather than simply hanging a birthday banner on the old home.

The Class of 1975 brought its school days back in booklets

Seventy-four people attended Aline-Cleo’s May 10, 2025 alumni reunion at the Aline Senior Center. The Class of 1975 hosted its fiftieth-anniversary gathering, and classmates received memory booklets containing photographs, stories and biographies. Alumni historian Rhonda Dietz Hungerford’s report also records a scholarship presentation and recognition for a former coach who had served both Aline and the consolidated school.

A shared meal was part of the evening. For organizers adding a serving area outside the hall, a handwashing station could place handwashing close to the tables, with supplies and drainage arranged before food arrives. The association also voted to try a late-April date for the next reunion, avoiding conflicts with graduation, Mother’s Day and the state track meet.

EZE Trailer Rentals

Plan your Aline site.

Tell us about the crew, timeline, and facilities you need for your Oklahoma project.