Jefferson County · Oklahoma

Emergency Remote Man Camp & Sleeper Trailer Rentals In Addington.

For a crew repairing a rural crossing or restoring buildings around Addington, sleeper trailer rentals can provide temporary overnight accommodation near the work. Man camp layouts are available with restrooms, shower trailers and laundry to support an extended stay. We handle emergency deployment requests 24/7, helping you plan around the Jefferson County address, crew count and expected assignment length.

Serving Addington, Oklahoma · 24/7 emergency deployment and ongoing support. Confirm your unit mix and delivery schedule with our team.
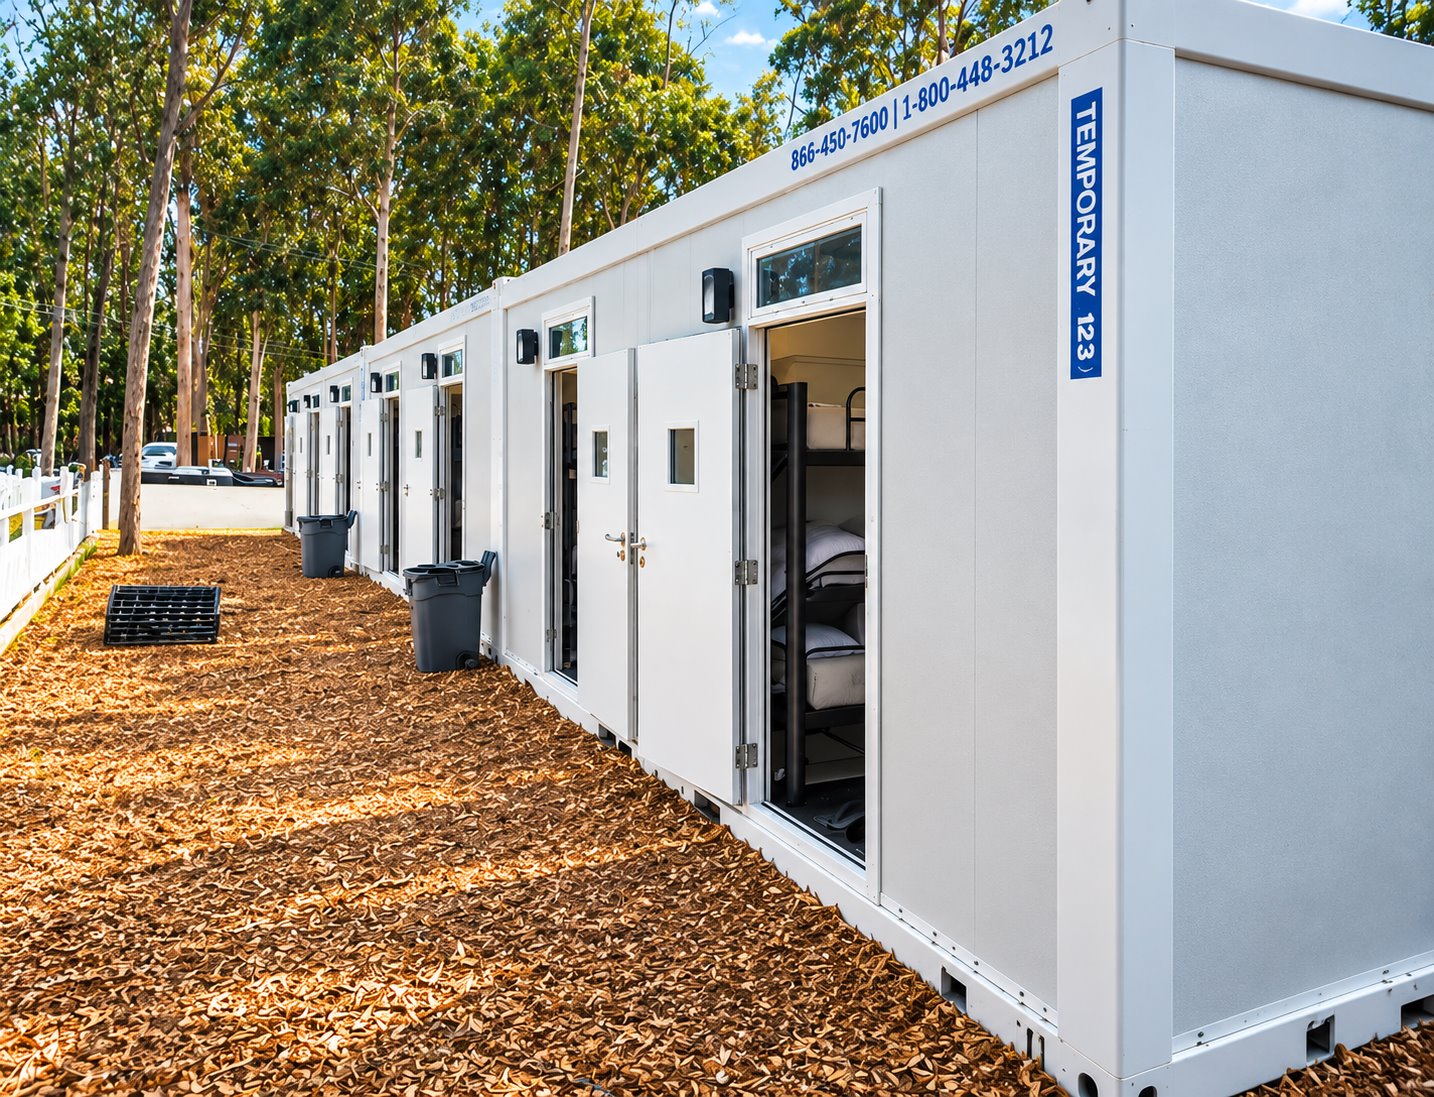
Sleeping & accommodation

Sleeper options for your Addington project.

Compare the published sleeper and accommodation models, then open a model page for its full details.
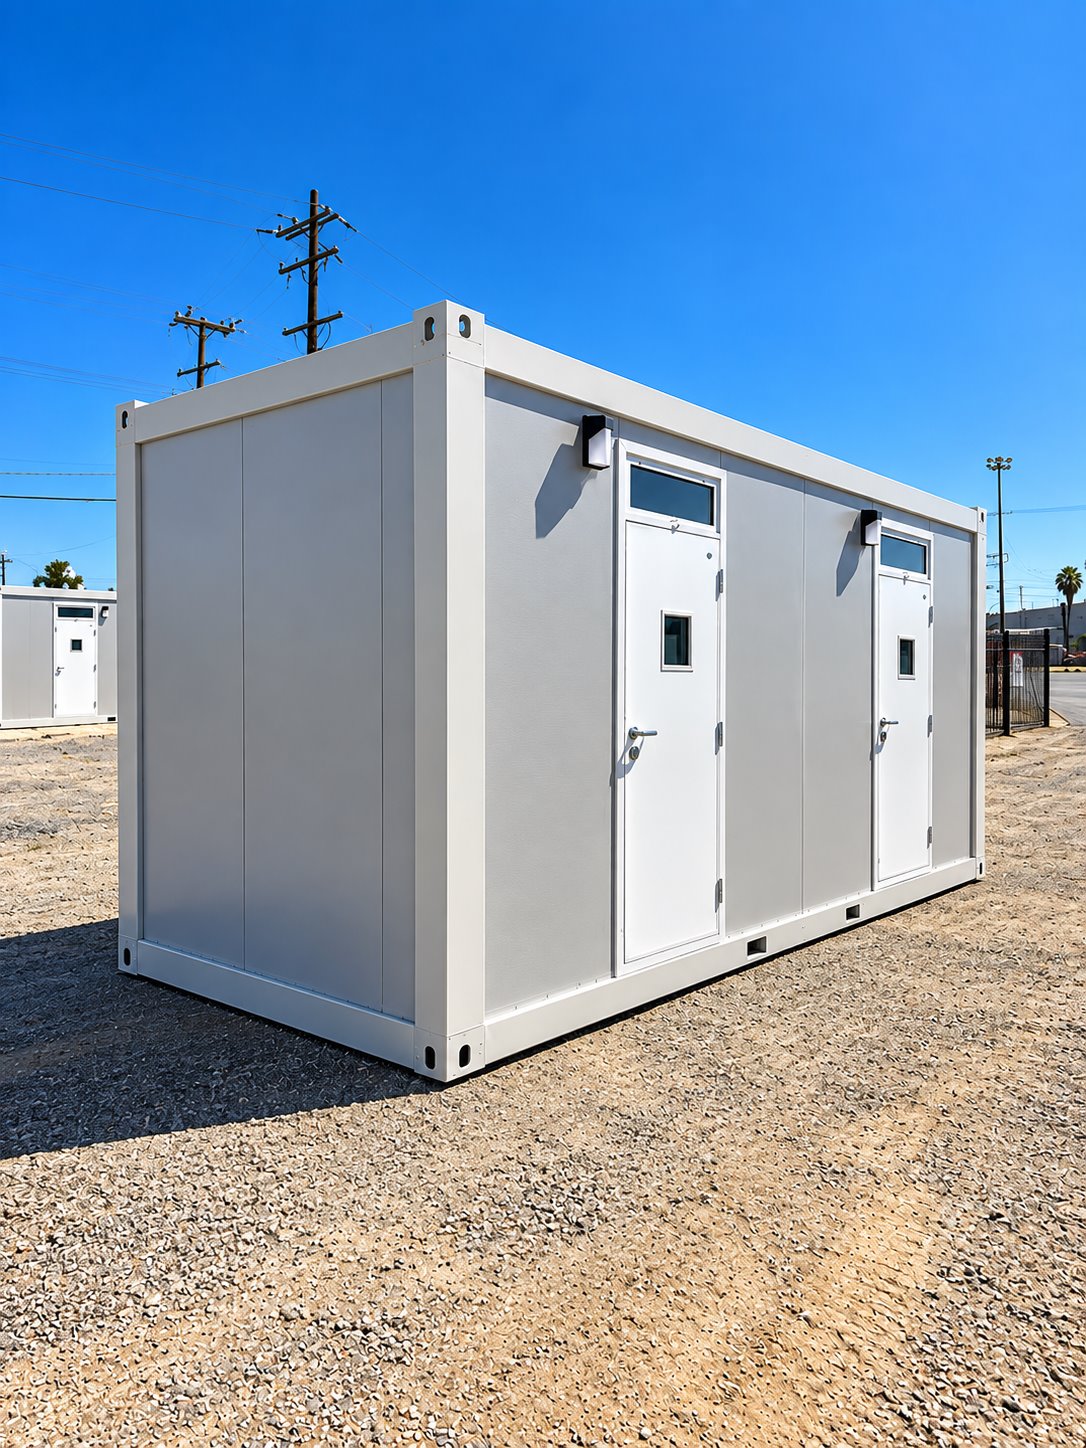
Exterior view of two-stall sleeper trailer
Sleeper accommodation

2-Stall Sleeper Trailer

Plan separate sleeping areas for a small crew or assigned staff. The 2-stall sleeper option can form part of a temporary camp without committing to a large shared sleeping hall.

View model details ↗
Exterior side view of 20ft contractor accommodation unit
Sleeper accommodation

20ft Contractor Sleeper Trailer

The 20ft Contractor Sleeper Trailer is described with individual sleeping areas, heating, air conditioning and storage for personal belongings or work equipment.

View model details ↗
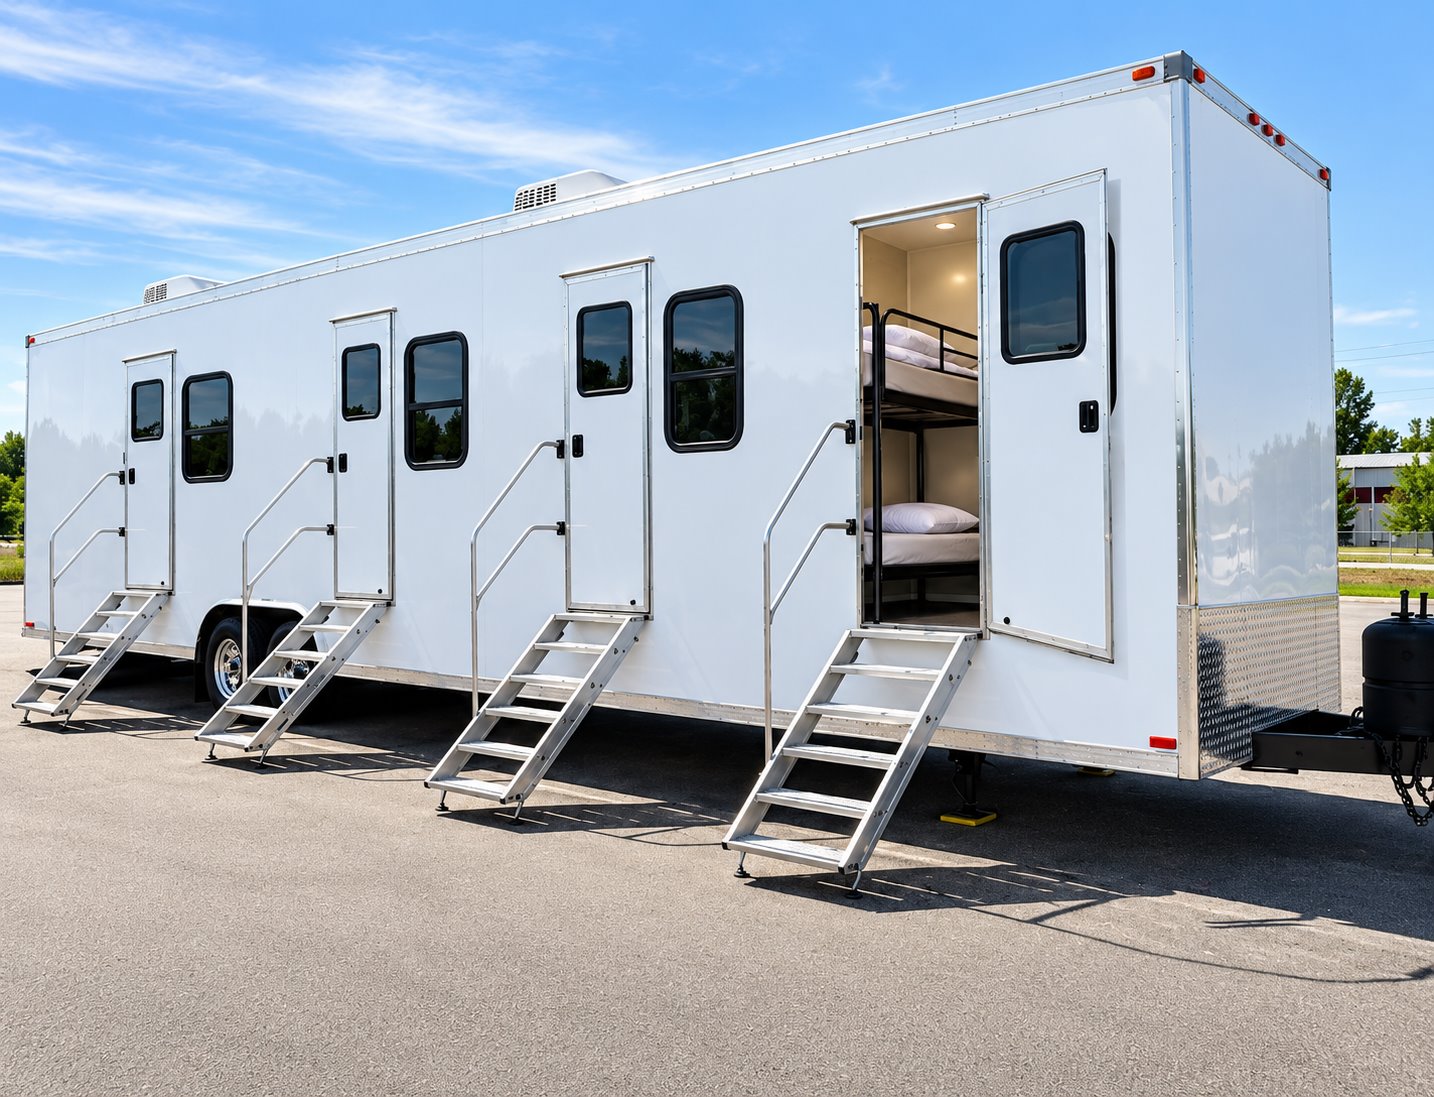
Exterior of 20ft VIP accommodation trailer
Sleeper accommodation

20ft VIP Sleeper Trailer

The 20ft VIP Sleeper Trailer is listed with a private sleeping area, bathroom, kitchenette and space for work or relaxation. Heating and air conditioning support the accommodation.

View model details ↗
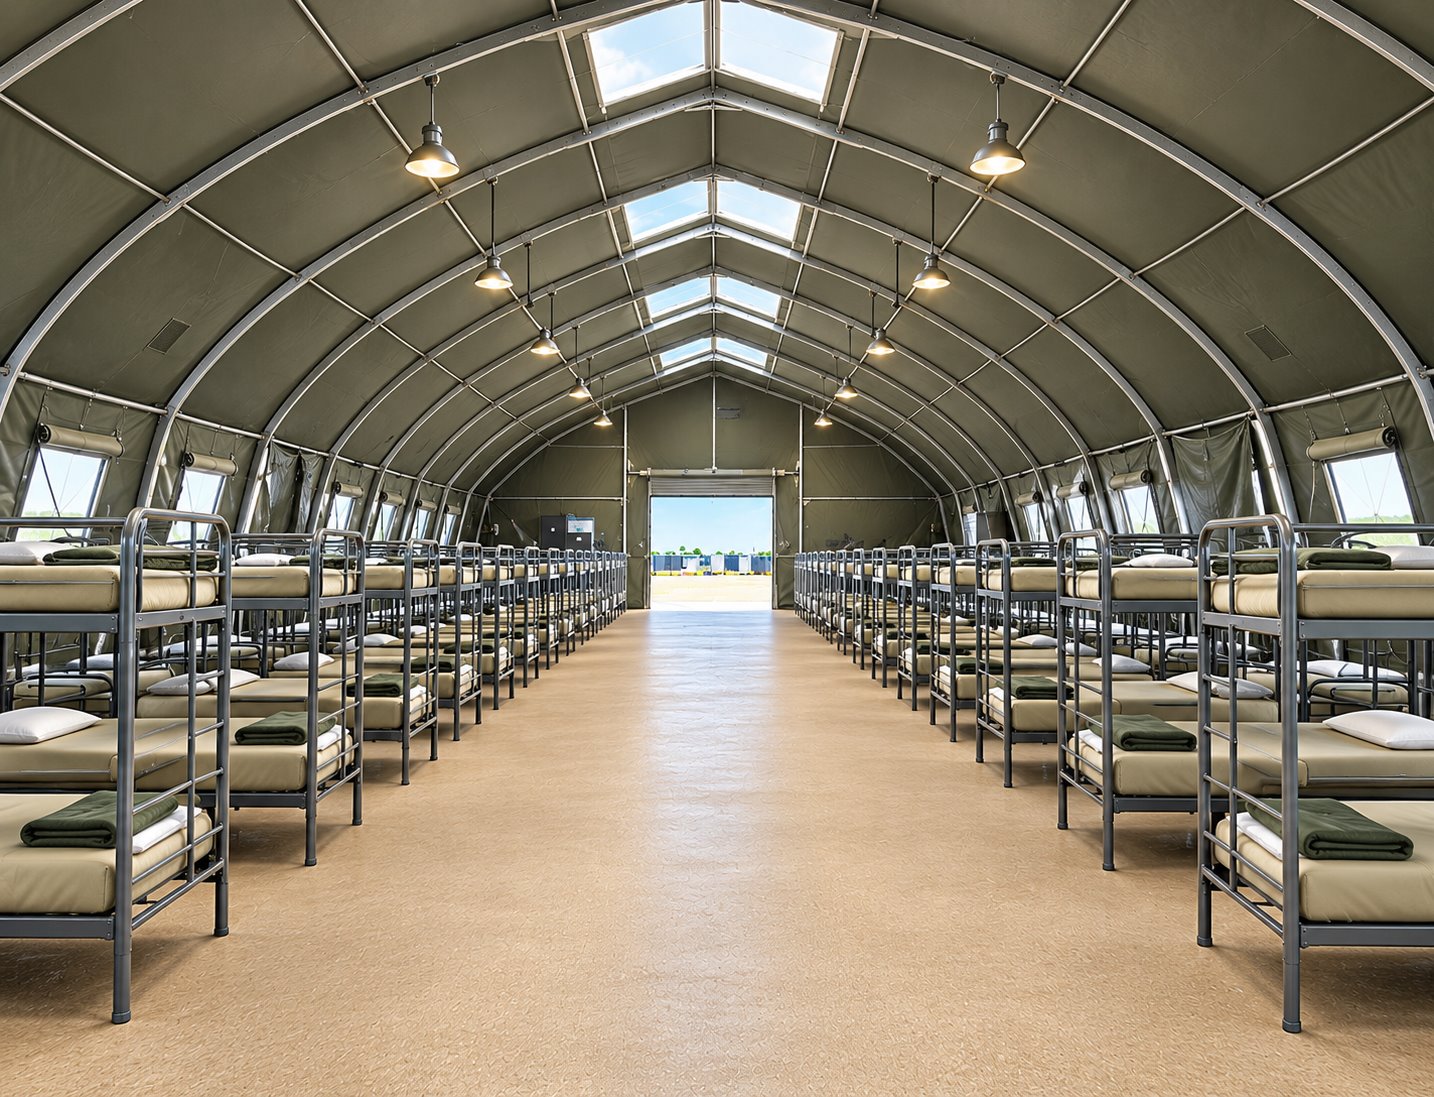
Shared bunkhouse interior with rows of sleeping bunks
Sleeper accommodation

Temporary Sleeping Facilities

Create a shared sleeping area for a larger temporary workforce. Bunkhouse-style sleeping facilities help organize crew accommodation alongside a separate kitchen, dining area, and hygiene facilities.

View model details ↗
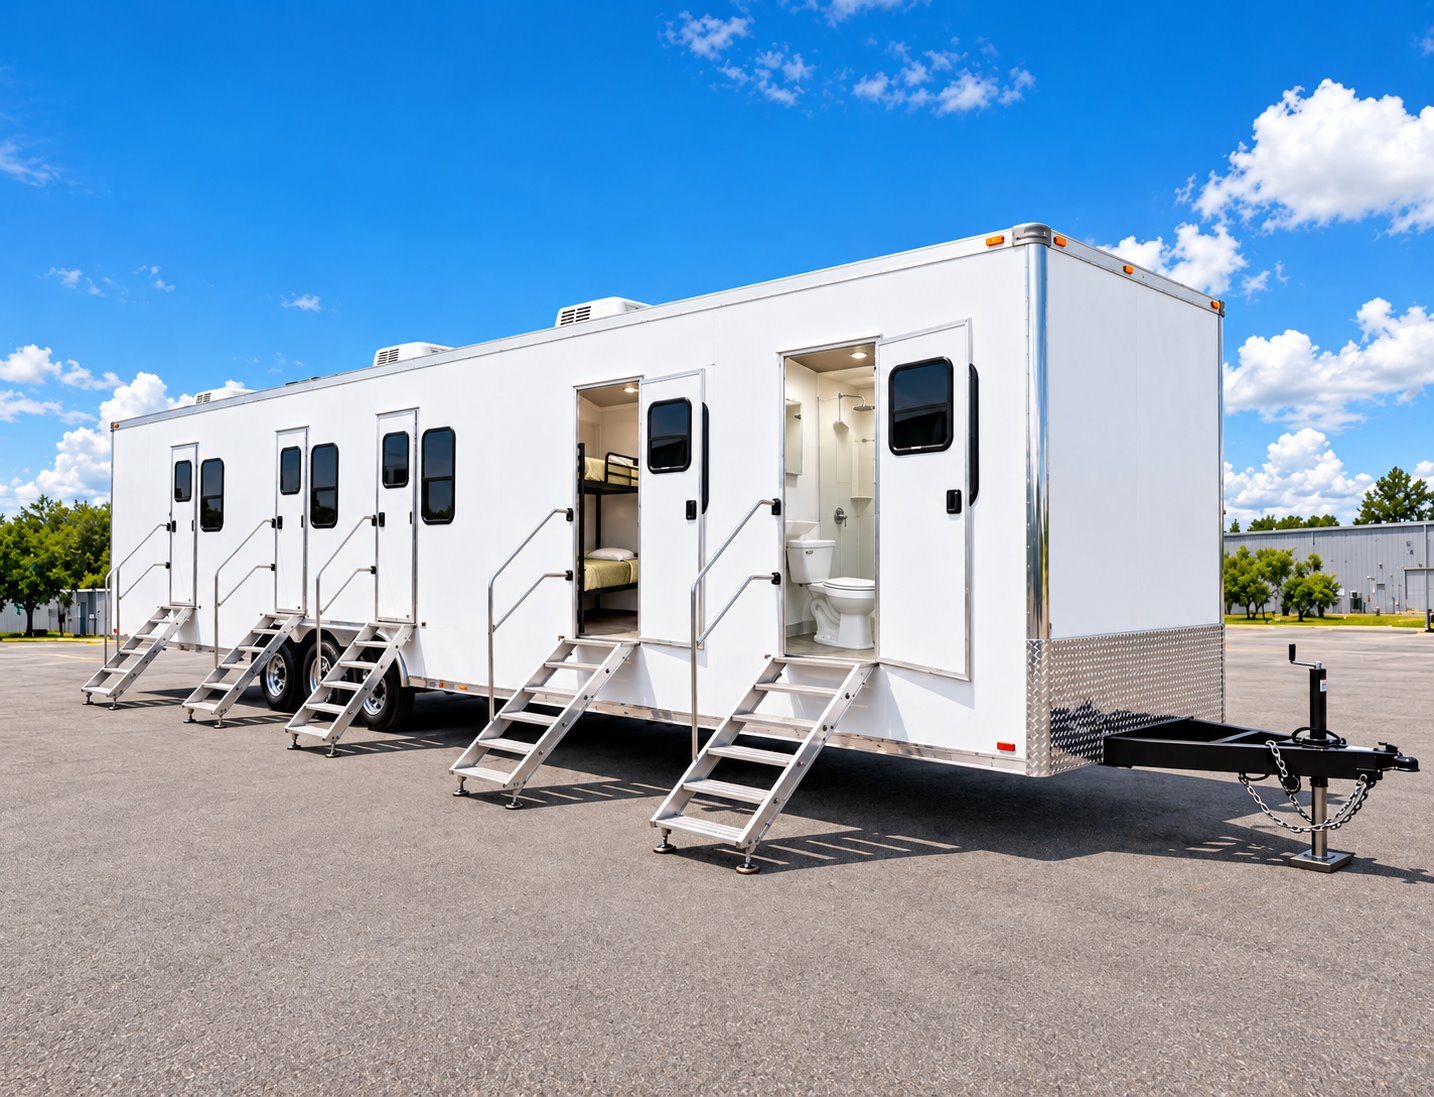
Combination office, sleeper, shower, and restroom trailer
Sleeper accommodation

Office, Sleeper, Shower & Restroom Trailer

Bring working, resting, and personal-care functions into one crew-support location. This combination trailer is an option for projects that need more than a stand-alone office or sleeping unit.

View model details ↗
Configuration at a glance

Compare sleeper specifications.

Published specifications are shown for each model. Confirm the assigned unit and site requirements when requesting availability.

Sleeper and accommodation configurations for Addington, Oklahoma
ModelPublished specifications
2-Stall Sleeper Trailer ↗
  • Model2-stall sleeper configuration
  • Sleeping arrangementConfirm room layout and beds for the selected unit
  • Project roleSmaller crew accommodation within a temporary site
  • PlacementDelivery method and final positioning coordinated for the site
20ft Contractor Sleeper Trailer ↗
  • Model class20ft contractor accommodation
  • Sleeping arrangementBunk-room configurations; confirm the selected layout
  • Project roleTemporary crew accommodation
  • Site coordinationDelivery access, placement, electrical supply, and camp facilities
20ft VIP Sleeper Trailer ↗
  • Model class20ft VIP accommodation
  • Planning focusRoom privacy, sleeping arrangement, and furnishings
  • Project roleTemporary accommodation near the assignment
  • Selected layoutRoom and bed arrangement confirmed with the quote
Temporary Sleeping Facilities ↗
  • Facility typeShared bunkhouse-style sleeping area
  • Interior arrangementRows of bunks with a central aisle
  • Layout planningBed arrangement, circulation, and personal storage
  • Camp coordinationDining, showers, restrooms, laundry, and site utilities
Office, Sleeper, Shower & Restroom Trailer ↗
  • Equipment typeCombination crew-support trailer
  • Main functionsOffice, sleeping, shower, and restroom
  • Layout reviewWork areas, beds, shared spaces, and storage
  • Site connectionsConfirm electrical, water, and wastewater arrangements

Configuration and availability depend on the selected unit and project requirements.

A floor drain was the fire department’s funded project

The state’s fiscal 2023 rural project list assigned $31,000 to a floor drain for the Addington Volunteer Fire Department. Both the total budget and awarded amount were $31,000. Unlike a general equipment grant, this entry identifies work on the station itself, where an improvement to the floor also means planning around the space used by firefighters.

For a comparable station job, a contractor could put a crew restroom trailer outside the work area while the drain is installed. That would give the builders separate facilities and help keep routine breaks away from the apparatus bay. Vehicle movements and the department’s response route would determine the position. The award list establishes funding; it does not supply a construction or completion date.

The August storm damaged roofs across Addington

The August 28, 1966 hailstorm left more than stones on Addington’s streets. The federal Storm Data account describes roof and window damage at 70 homes, seven churches and ten businesses, with lesser interior damage at many homes. Hail piled into three- to five-inch drifts as the storm moved east across town.

A repair effort across so many separate properties needs clean facilities at the place where crews regroup. Handwashing stations would fit that shared base, rather than being placed beside broken glass or under damaged roofing.

The report puts the storm between 7 and 8 a.m. and records hail generally about an inch and a half across. Its account of damage gives this event a firmer local basis than a hail-size observation alone.

Facility options

Support your Addington crew.

Plan sleeping accommodation together with the site services that make a longer assignment workable.
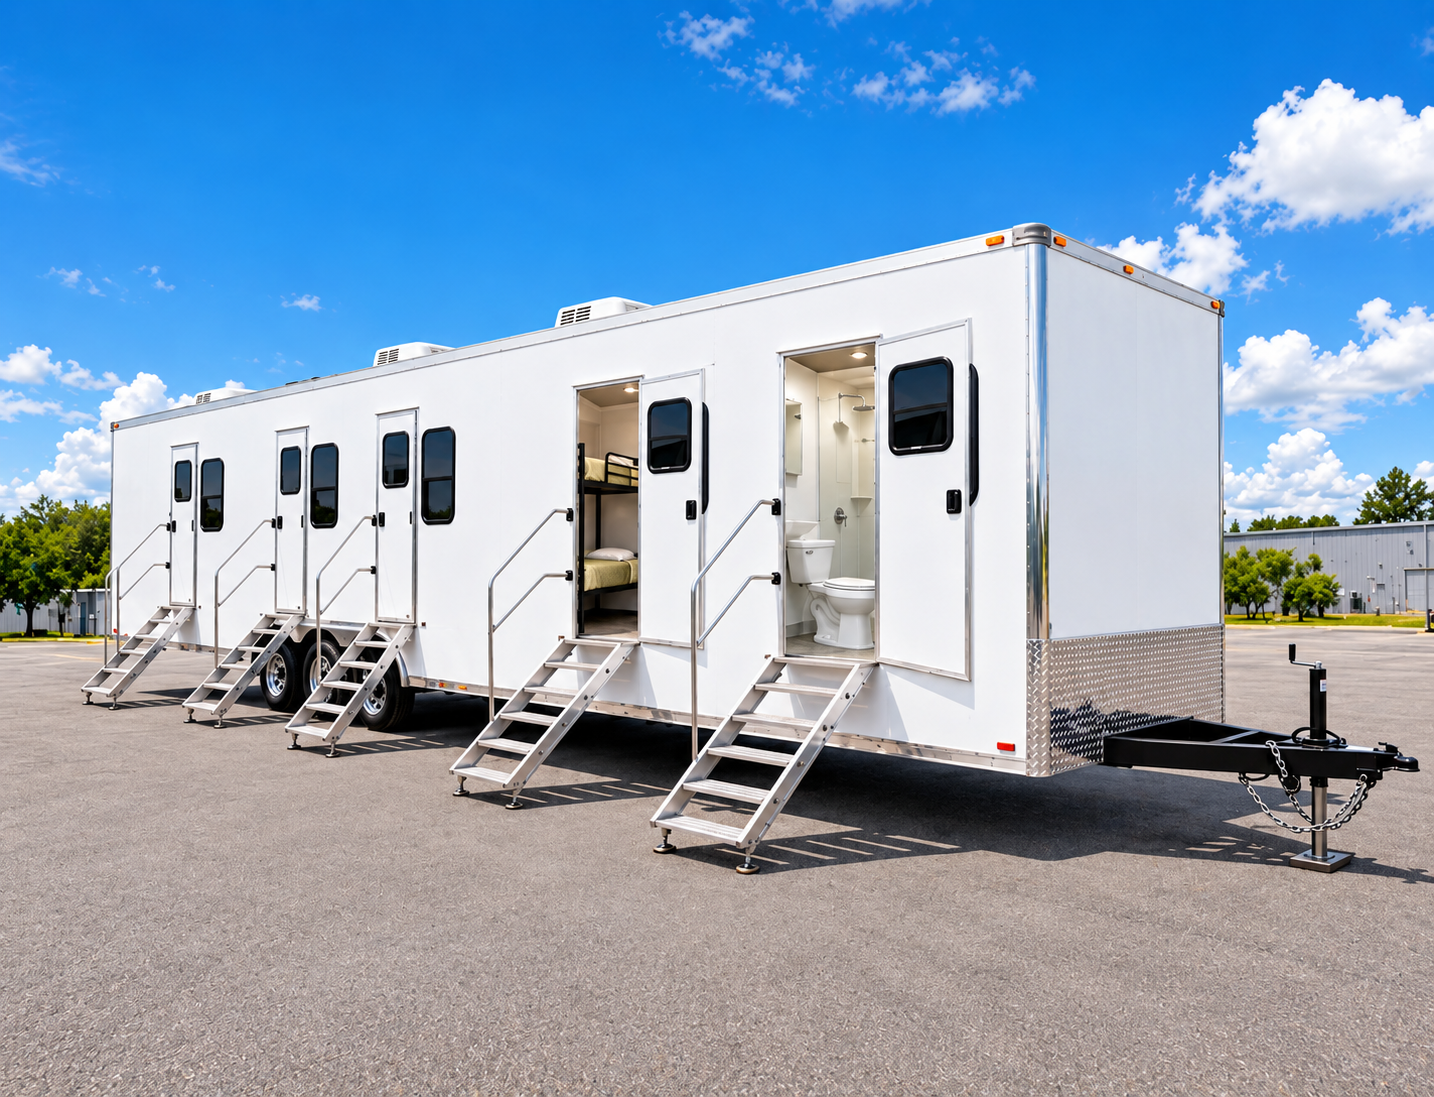
Temporary workforce facility with sleeper rooms, restroom, and shower access

Man Camp Facilities

Plan temporary workforce accommodation around your site, crew size, project timeline, and daily needs. EZE Trailer Rentals coordinates sleeper units with supporting shower, restroom, and laundry facilities as one site plan.

Explore facility ↗
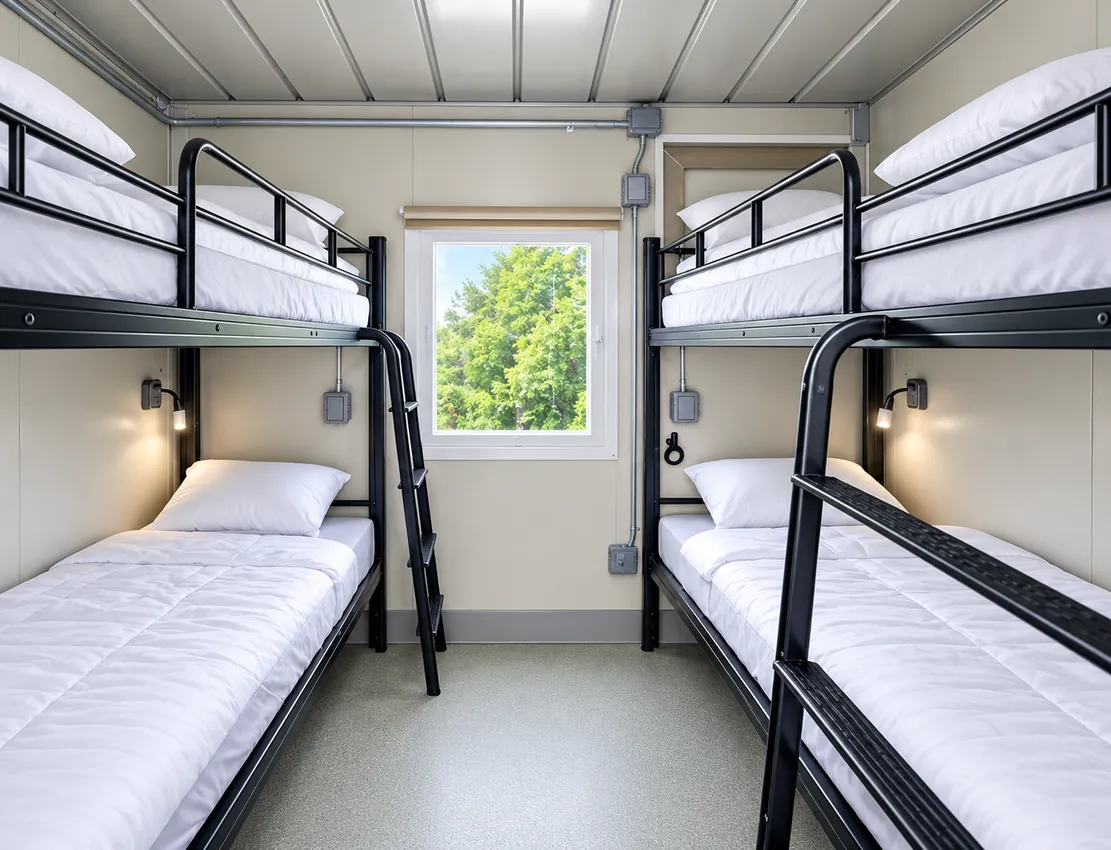
Bunk-style sleeping accommodation inside a temporary sleeper unit

Sleeper Trailers & Units

Explore temporary sleeping accommodation for crews working away from permanent housing. Unit layouts and capacity vary, so planning starts with your crew count, privacy needs, dates, and site conditions.

Explore facility ↗
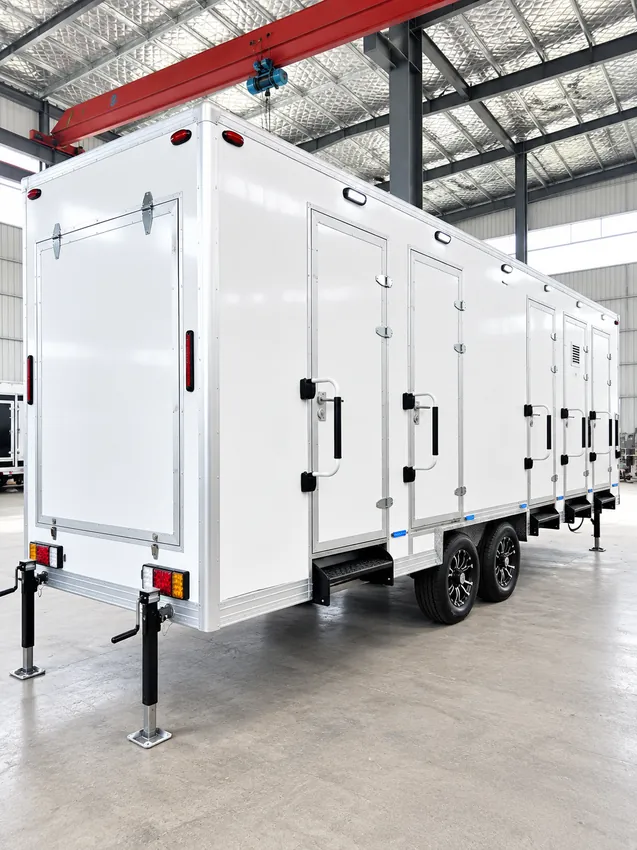
Temporary multi-stall shower trailer at a project site

Shower Trailers

Add temporary shower facilities to a workforce camp or remote project site. We review peak use, layout, water and wastewater connections, delivery access, and the project schedule before confirming a configuration.

Explore facility ↗
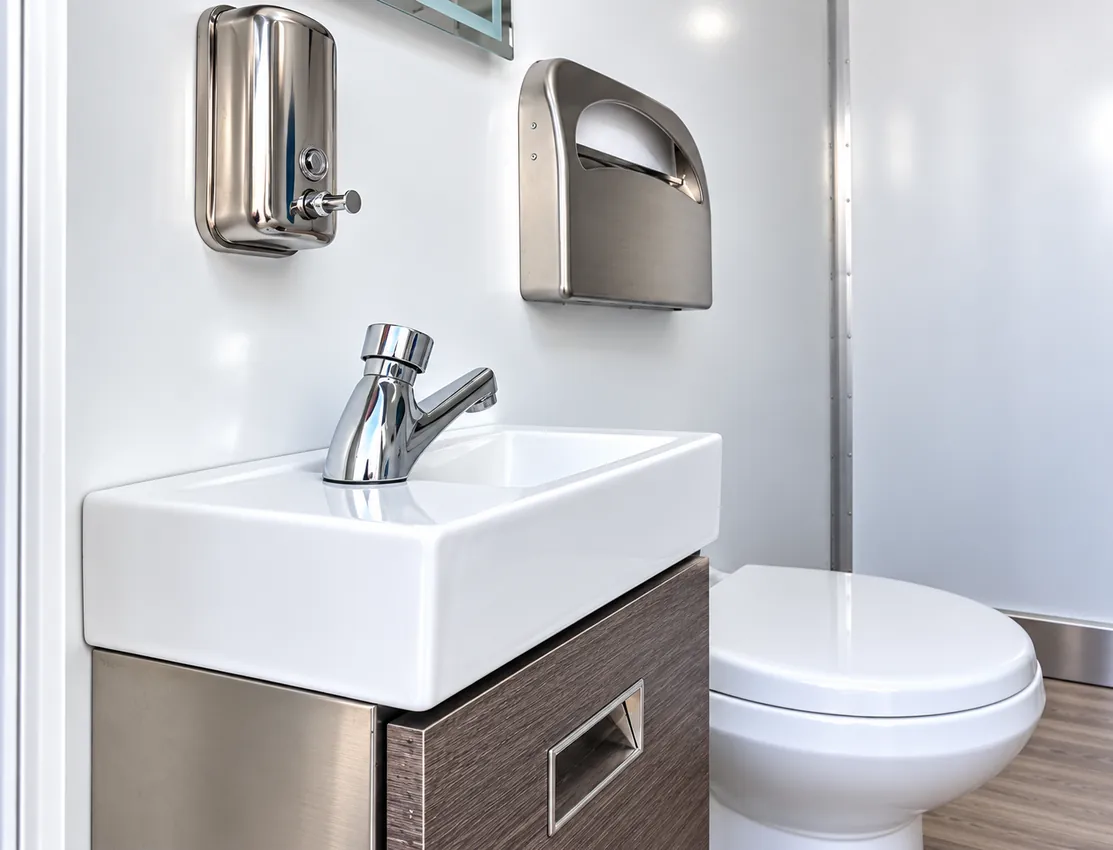
Sink and toilet inside a temporary restroom facility

Restroom & Bathroom Trailers

Plan temporary restroom and bathroom facilities for workforce housing, construction, and remote operations. Fixture mix, accessibility needs, site servicing, utilities, and availability are confirmed for each project.

Explore facility ↗
Temporary shower and restroom combination facility

Restroom & Shower Combination

Temporary combined restroom and shower facilities for projects that need both functions at one site.

Explore facility ↗
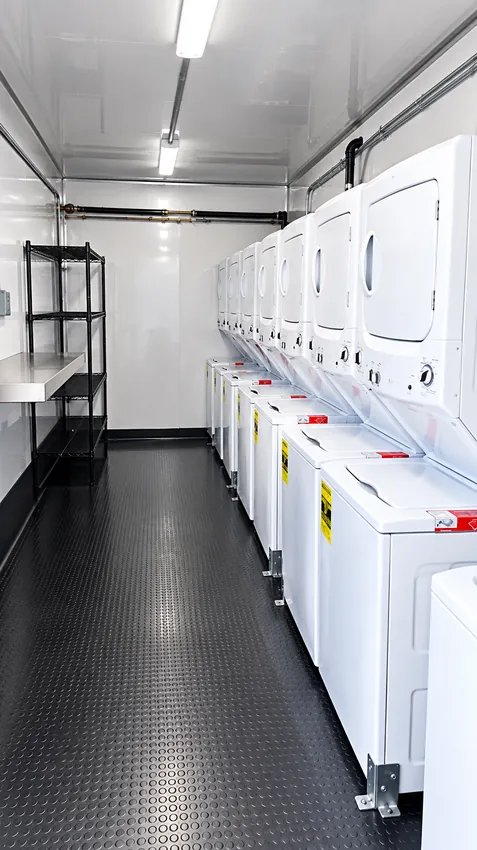
Commercial washer and dryer units inside a temporary laundry facility

Laundry Trailers

Support longer assignments with temporary laundry facilities planned around crew size, expected loads, utilities, servicing, and available space at the site.

Explore facility ↗

Cow Creek left its banks west of U.S. 81

Cow Creek was out of its banks at Addington, west of U.S. 81, when Oklahoma Emergency Management issued its June 27, 2007 morning update. Jefferson County officials were also reporting high-water road closures around the county. The bulletin separates that Addington observation from the building and road damage described in neighboring Waurika.

For crews assessing a flooded creek corridor, a temporary restroom trailer needs a staging address that can still be reached from dry ground. Its approach matters as much as its footprint: a facility on a safe pad is little use if the access road remains underwater. The documented local event is Cow Creek’s overflow. The update does not identify flooded Addington homes, a town evacuation or a damaged municipal water system.

A roadside dedication brought the community to Monument Road

A public dedication was advertised for 11 a.m. on June 17, 2011 at the Addington Oil Fire Memorial on Monument Road, about a mile east of U.S. 81. Addington’s volunteer fire chief, Mackie McDaniel, announced the arrangements; Sheppard Air Force Base Fire Chief David Mounsey was scheduled to speak. The ceremony honored Richard Hogan and Christopher Rezac, firefighters lost during the June 1995 oil-tank fire near town. At a roadside gathering of this kind, a discreet restroom trailer can provide visitor facilities without occupying the memorial approach. The organizer would first confirm a suitable neighboring site, permission and accessible ground. The surviving report records the public invitation and planned ceremony, while later photographs document the memorial itself.

Plan the site

Start with your workforce and location.

Share the crew size, project term, rooming preferences, and service needs. We’ll review practical placement, access, utilities, and delivery considerations for the address.

Discuss your site ↗

Two downtown rooms stood in for an unfinished school

In November 1909, Addington’s pupils were still waiting for their new $10,000 school building. The Muldrow Press reported that classes were meeting downtown, with two teachers sharing each of the only two available rooms. A shortage of workers had delayed construction; January 1 was the anticipated finish.

That is a recognizable problem in a school move: teaching begins before the permanent building is ready. When evaluating temporary classrooms today, restroom trailers would be part of the occupancy plan if the borrowed rooms cannot provide adequate facilities. They would need an accessible route suited to pupils and supervision, separate from the unfinished site. The contemporary account preserves the delay and interim arrangement, rather than a confirmed opening date.

The brickworks added another kiln to a busy spring

Addington’s newspaper was promoting a working brick industry in May 1909. Its May 27 front page said the local red-shale plant could make 20,000 bricks a day and had produced about a million since February 1. It also reported a new kiln being fired, with bricks expected to be ready the following week. Those were contemporary business claims, printed as the town sought more investment. The site is also a useful historical example of an industrial workplace where dusty production and clean breaks must be separated. On a comparable operating site today, handwashing stations could sit on the route out of the work area, before workers handle meals. The newspaper’s figures describe the plant’s reported output, without establishing its later production record.

Songs at the school, lunch at City Hall

Addington’s schoolchildren sang “Oklahoma” when the Jefferson County Odd Fellows Association gathered in town on April 26, 1910. A procession led by the local Rebekah lodge had brought members and visitors from the lodge room to the high school for speeches and songs. Later, the gathering moved again, this time to City Hall for lunch.

That change from an outdoor procession to a shared meal is a natural place for handwashing stations in a modern event plan: washing access can follow the guests’ route into the lunch venue. The Hastings News’s May 19 account describes the actual gathering, including association elections and an evening session. It records a day that used several Addington spaces, without supplying a numerical attendance count.

The local paper argued for culverts and roads without gates

In July 1909, the Addington Advertiser backed a $10,000 road-bond proposal for Price Township. Its editorial wanted one road across the township in each direction, east–west and north–south, with stone culverts at drainage crossings. It also argued for routes that would let farmers travel without repeatedly opening pasture gates.

The proposal put connected access ahead of scattered repairs. A road contractor planning that kind of rural work today could base a restroom trailer at an agreed staging point, with servicing routed around whichever crossing is under construction.

This is a record of a local public-works argument, not proof that voters approved the bonds. The newspaper openly supported the proposal and compared its financing with the existing road levy; its promised results were part of that campaign.

Project planning questions

Addington workforce facility FAQs.

Can you plan remote man camp facilities near Addington?

Share the project address, crew count, dates, and rooming plan. Let us know if the job needs sleeper accommodation, portable bunkbeds, showers, bathrooms, or laundry so we can review what may fit the site.

Can a project outside Addington still be reviewed?

Yes. Provide the exact address, delivery access, and requested dates. We can review the location and confirm whether the requested facilities are available for that project.

What details help plan a remote crew setup?

A crew count, project term, sleeping arrangements, preferred site layout, and the services already available at the property. Include the delivery route and access constraints.

Can I request shower, restroom, or laundry facilities separately?

Yes. Tell us how many people will use them, how long the assignment will run, and what water, power, wastewater, and servicing access the site can provide.

The school picnic settled beneath the oaks at Beaver Creek

Families brought their cooking and baking to Jones’s pasture beside Beaver Creek for Addington’s school picnic on April 27, 1930. Alma Vee Strader’s account in the Southwestern Union Record describes pupils, parents, the school board and teacher gathering despite threatening clouds. A basket lunch was spread beneath large oak trees; games continued through the afternoon.

For a present-day pasture picnic, handwashing stations near the transition from games to the meal would make washing convenient without putting the food tables beside the equipment.

The old report retains a particularly human detail: the girls won the tug-of-war. Its account is of a specific school community’s day outdoors, with people staying until late, rather than an estimate of how many visitors a modern venue could hold.

A distorted building prompted a fresh start in 1936

Addington’s Adventist congregation was erecting a new church and school building in the summer of 1936. A district report published August 26 explained the decision: the existing shared building had become so warped and twisted that repair was impractical. The work was already underway when the report appeared.

Replacing a building used for both lessons and worship creates two sets of regular users to consider. A modern project of the same kind could give its construction team a temporary restroom trailer within the contractor’s area, leaving any interim congregation or classroom space to its intended occupants. The historical report identifies the building’s condition and the replacement effort. It gives no opening date, dimensions or account of where services and classes met during construction.

EZE Trailer Rentals

Plan your Addington site.

Tell us about the crew, timeline, and facilities you need for your Oklahoma project.