Carter County · Oklahoma

Emergency Remote Man Camp & Sleeper Trailer Rentals In Ardmore.

Man camp accommodation and sleeper trailers are available for rent in Ardmore when a contractor assignment requires a temporary crew base near I-35 or a local work site. Restrooms, showers and laundry can support an extended stay. Our team is available 24/7 to arrange emergency deployment for urgent repairs, recovery operations or a sudden increase in overnight personnel.

Serving Ardmore, Oklahoma · 24/7 emergency deployment and ongoing support. Confirm your unit mix and delivery schedule with our team.
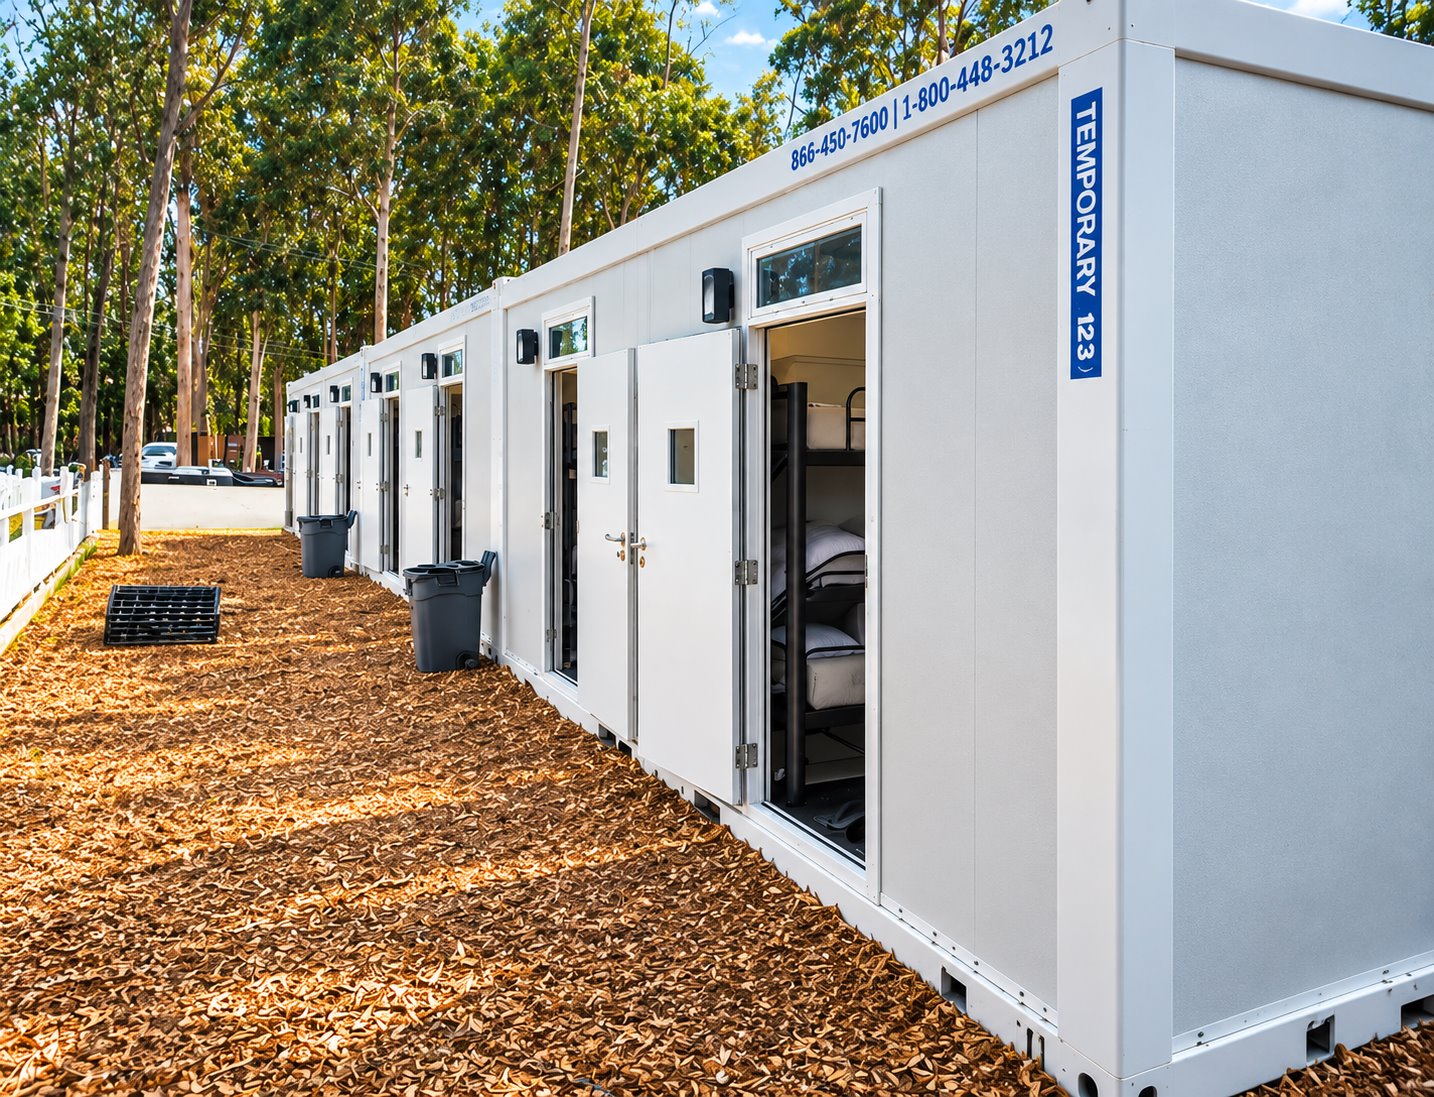
Sleeping & accommodation

Sleeper options for your Ardmore project.

Compare the published sleeper and accommodation models, then open a model page for its full details.
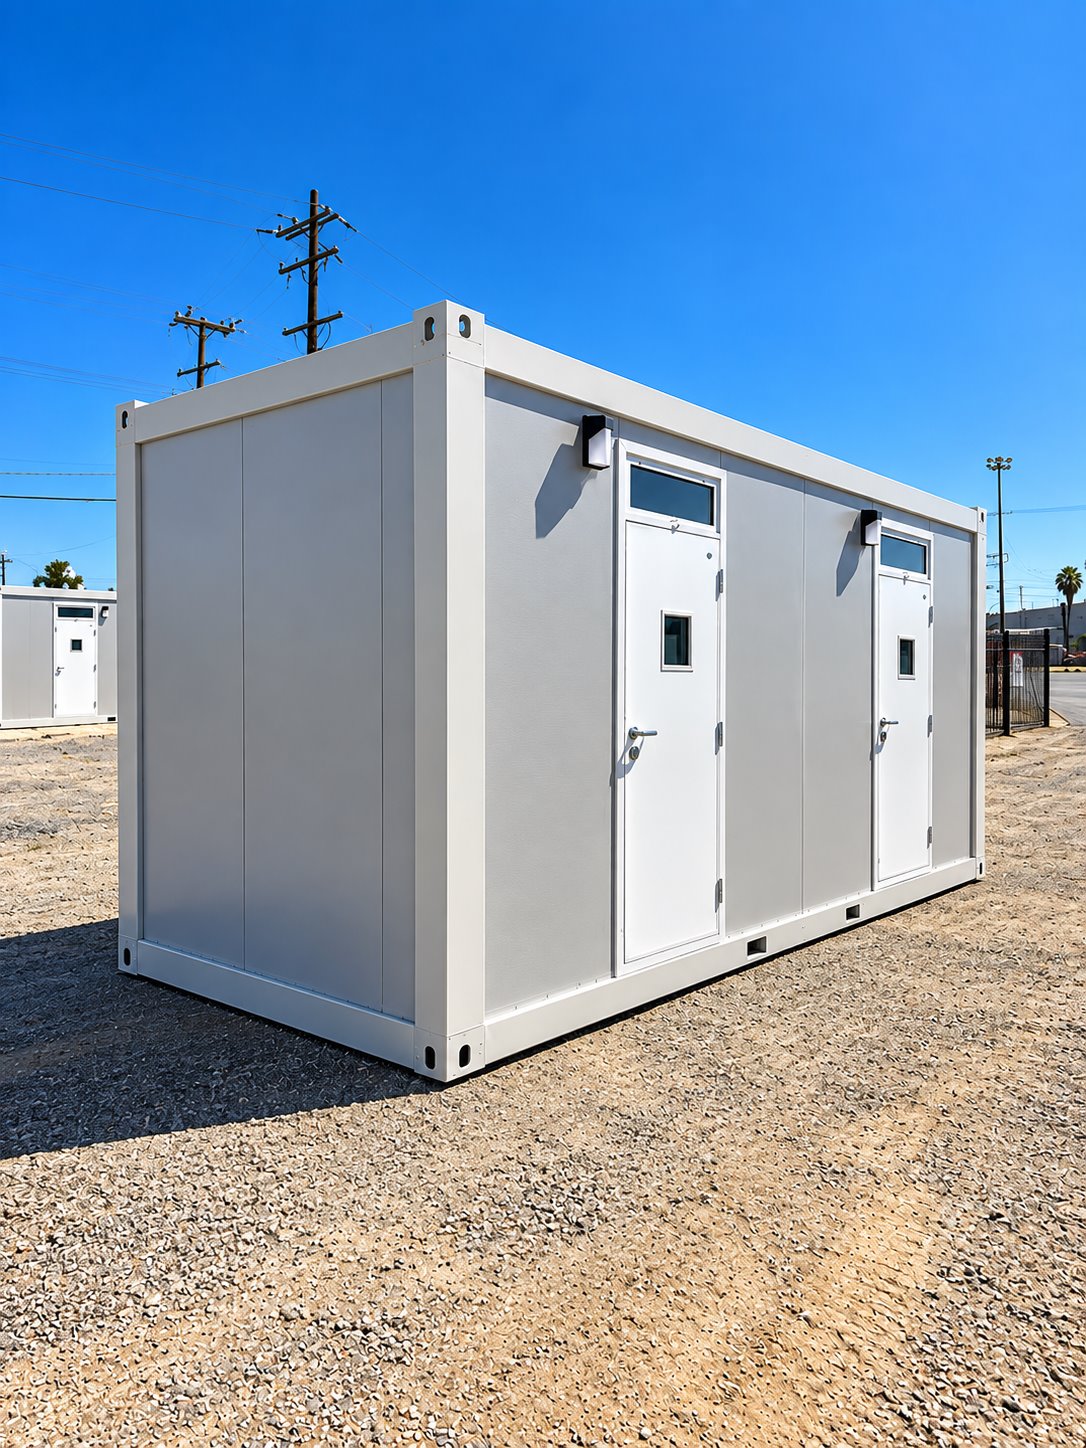
Exterior view of two-stall sleeper trailer
Sleeper accommodation

2-Stall Sleeper Trailer

Plan separate sleeping areas for a small crew or assigned staff. The 2-stall sleeper option can form part of a temporary camp without committing to a large shared sleeping hall.

View model details ↗
Exterior side view of 20ft contractor accommodation unit
Sleeper accommodation

20ft Contractor Sleeper Trailer

The 20ft Contractor Sleeper Trailer is described with individual sleeping areas, heating, air conditioning and storage for personal belongings or work equipment.

View model details ↗
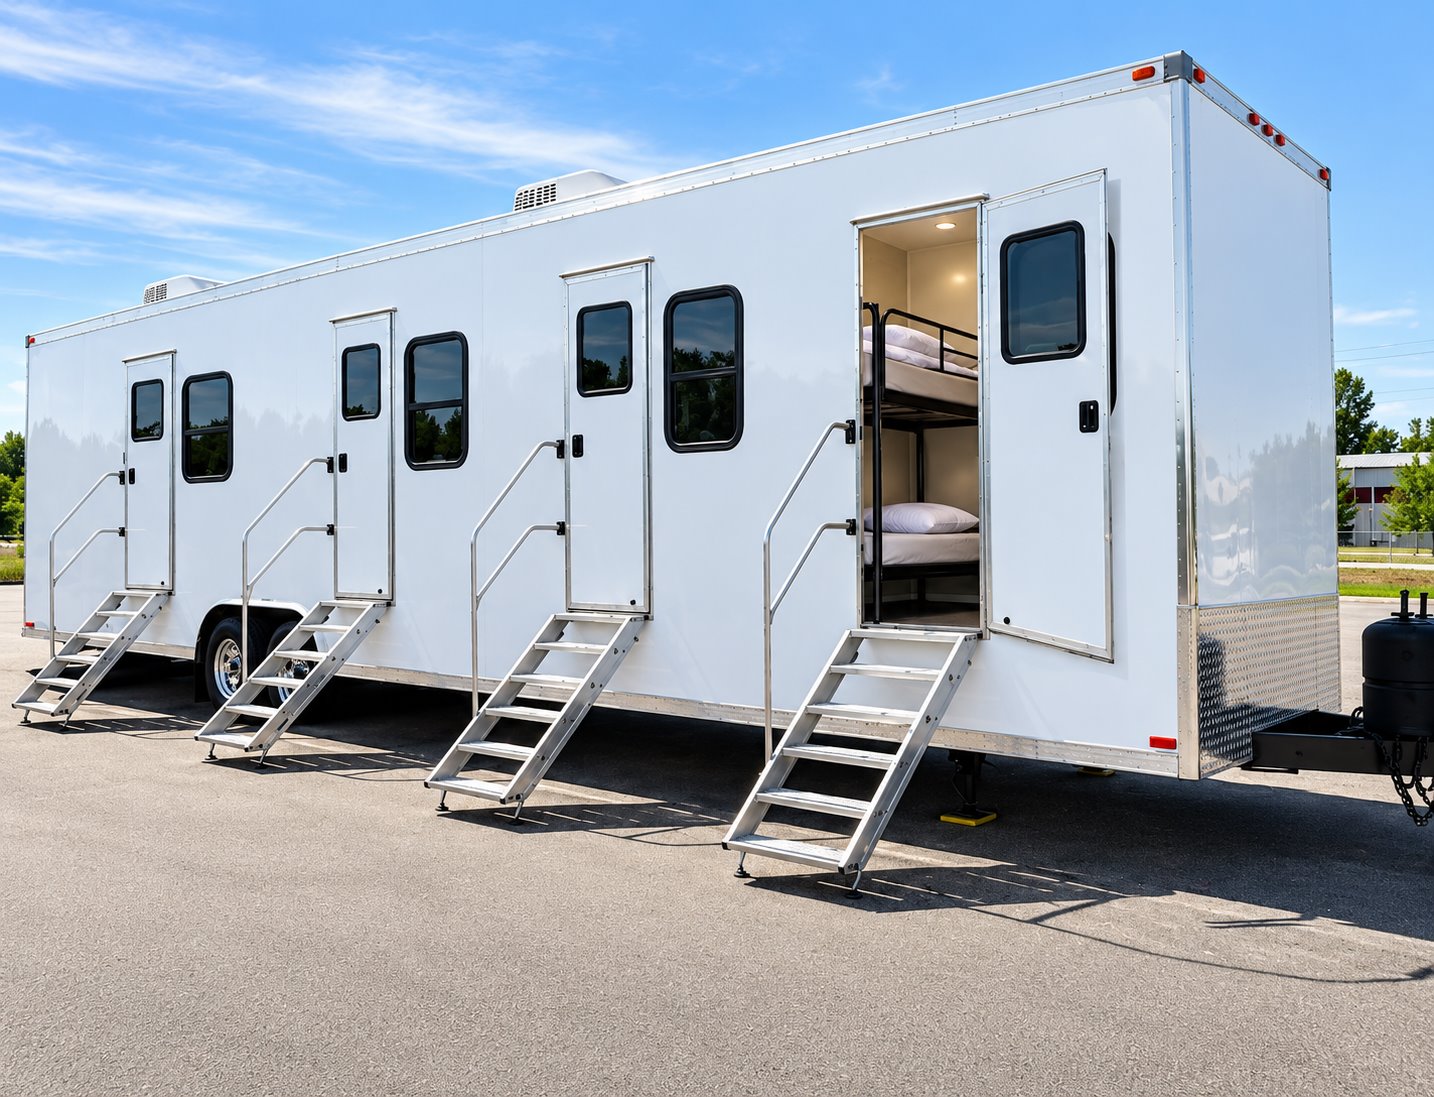
Exterior of 20ft VIP accommodation trailer
Sleeper accommodation

20ft VIP Sleeper Trailer

The 20ft VIP Sleeper Trailer is listed with a private sleeping area, bathroom, kitchenette and space for work or relaxation. Heating and air conditioning support the accommodation.

View model details ↗
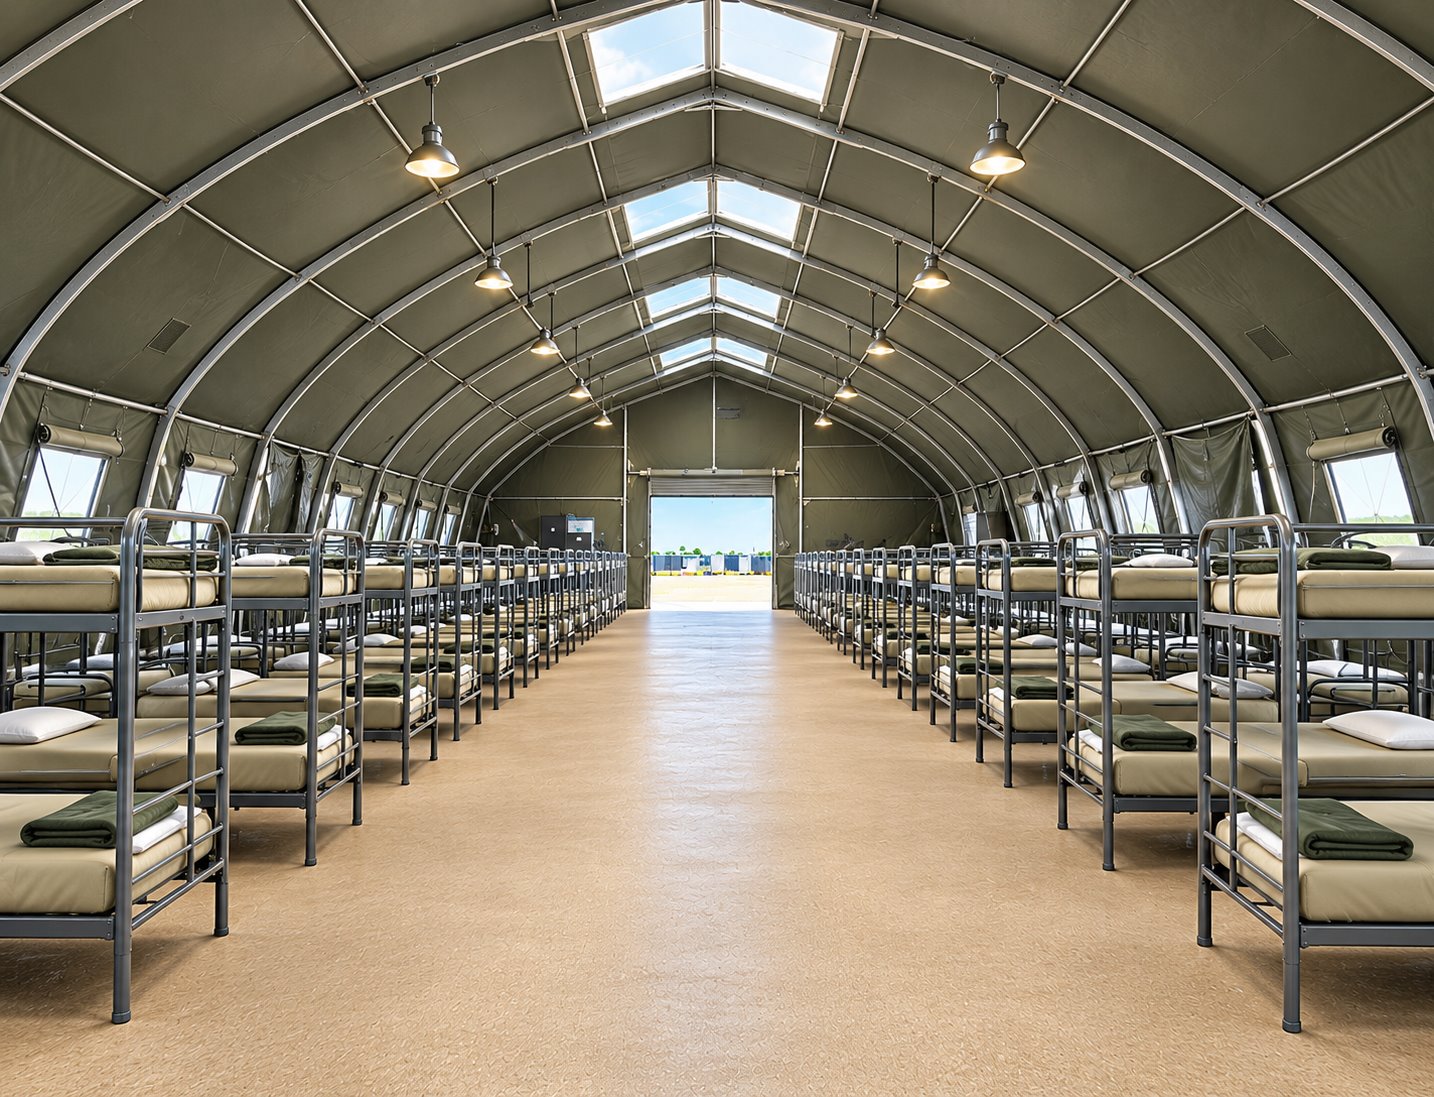
Shared bunkhouse interior with rows of sleeping bunks
Sleeper accommodation

Temporary Sleeping Facilities

Create a shared sleeping area for a larger temporary workforce. Bunkhouse-style sleeping facilities help organize crew accommodation alongside a separate kitchen, dining area, and hygiene facilities.

View model details ↗
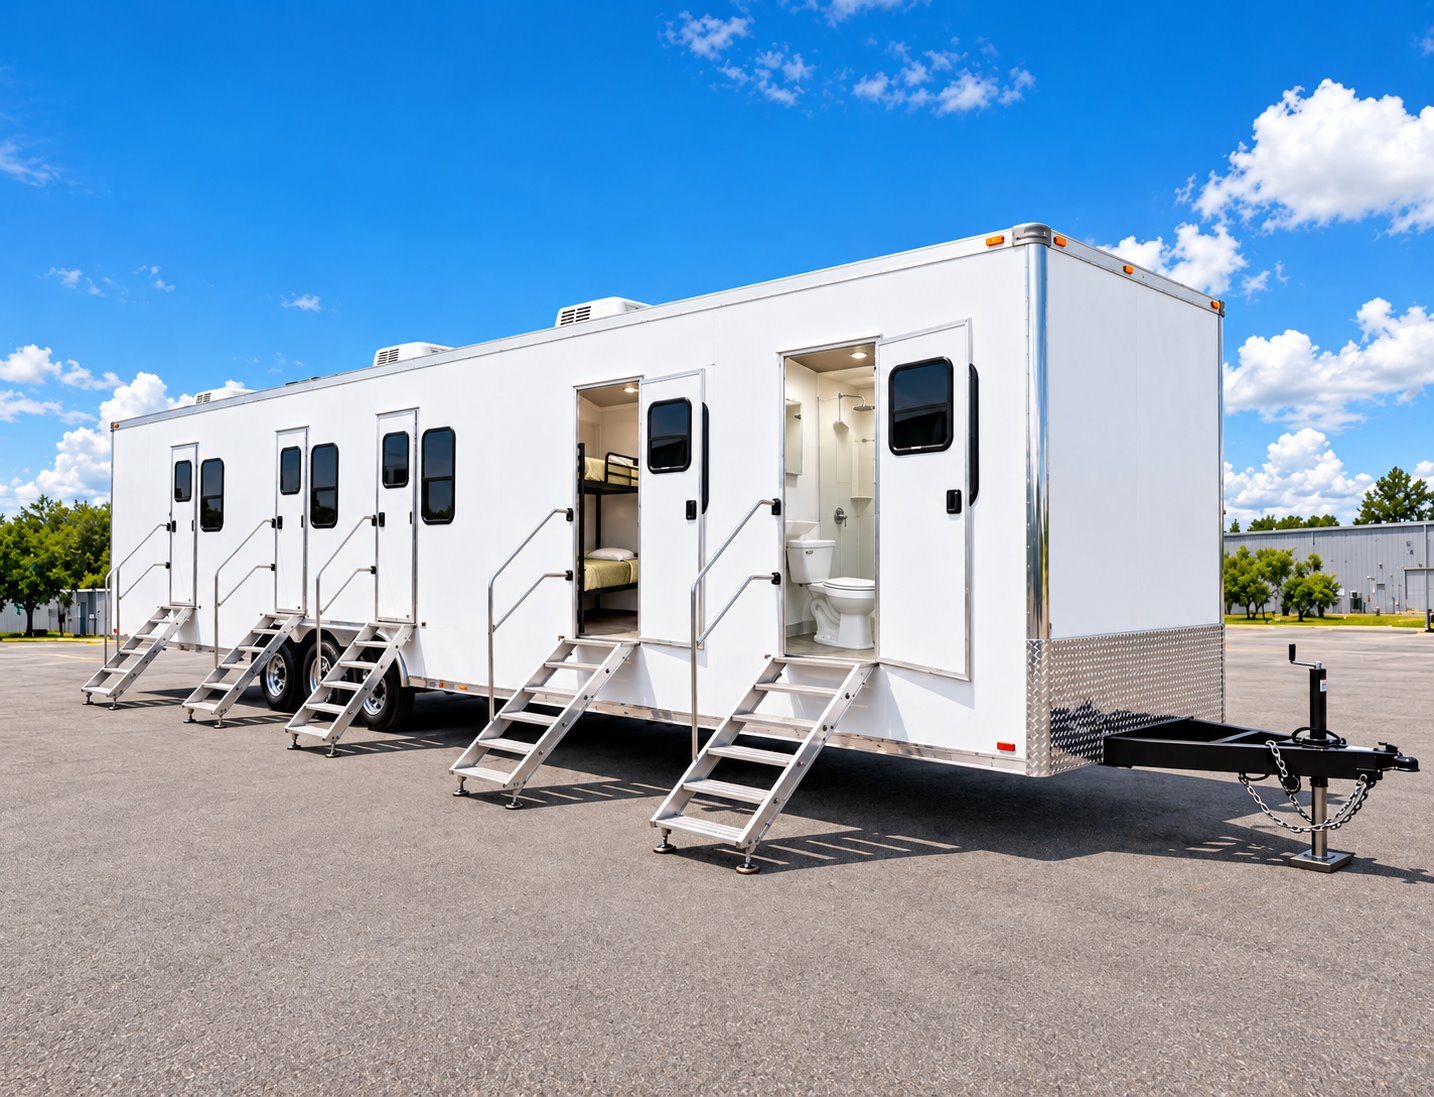
Combination office, sleeper, shower, and restroom trailer
Sleeper accommodation

Office, Sleeper, Shower & Restroom Trailer

Bring working, resting, and personal-care functions into one crew-support location. This combination trailer is an option for projects that need more than a stand-alone office or sleeping unit.

View model details ↗
Configuration at a glance

Compare sleeper specifications.

Published specifications are shown for each model. Confirm the assigned unit and site requirements when requesting availability.

Sleeper and accommodation configurations for Ardmore, Oklahoma
ModelPublished specifications
2-Stall Sleeper Trailer ↗
  • Model2-stall sleeper configuration
  • Sleeping arrangementConfirm room layout and beds for the selected unit
  • Project roleSmaller crew accommodation within a temporary site
  • PlacementDelivery method and final positioning coordinated for the site
20ft Contractor Sleeper Trailer ↗
  • Model class20ft contractor accommodation
  • Sleeping arrangementBunk-room configurations; confirm the selected layout
  • Project roleTemporary crew accommodation
  • Site coordinationDelivery access, placement, electrical supply, and camp facilities
20ft VIP Sleeper Trailer ↗
  • Model class20ft VIP accommodation
  • Planning focusRoom privacy, sleeping arrangement, and furnishings
  • Project roleTemporary accommodation near the assignment
  • Selected layoutRoom and bed arrangement confirmed with the quote
Temporary Sleeping Facilities ↗
  • Facility typeShared bunkhouse-style sleeping area
  • Interior arrangementRows of bunks with a central aisle
  • Layout planningBed arrangement, circulation, and personal storage
  • Camp coordinationDining, showers, restrooms, laundry, and site utilities
Office, Sleeper, Shower & Restroom Trailer ↗
  • Equipment typeCombination crew-support trailer
  • Main functionsOffice, sleeping, shower, and restroom
  • Layout reviewWork areas, beds, shared spaces, and storage
  • Site connectionsConfirm electrical, water, and wastewater arrangements

Configuration and availability depend on the selected unit and project requirements.

Ardmore’s airpark upgrade began with wastewater capacity

After fifteen years of development, Ardmore celebrated completion of an $8.7 million wastewater treatment project at its Industrial Airpark in December 2025. KXII reported that the new plant replaced an old lagoon arrangement that had struggled to meet discharge requirements. City officials put the resulting capacity at roughly 200,000 gallons a day, about twice the previous level.

A future airpark construction crew’s shower and restroom trailer would need an agreed wastewater connection or collection plan too. The presence of treatment infrastructure nearby does not establish which connection a temporary support site can use.

The city presented the completed upgrade as groundwork for additional business development. Its immediate achievement was a new treatment process capable of meeting discharge standards while making room for more wastewater as the airpark grows.

Pecan growers and student essays met at Ardmore’s first festival

Ardmore’s first Oklahoma Pecan Festival brought food vendors, tree giveaways and a live carving to Depot Park on November 11, 2023. A Veterans Day parade and ceremony were also on the program. Between tasting, shopping and children’s activities, visitors had reasons to linger; a supplemental restroom trailer at another park festival would belong within that walking circuit, with its entrance kept clear of vendor loading. The festival also rewarded students who wrote about the pecan industry in southern Oklahoma. KXII reported that Murray State College supplied scholarships for three FFA essay winners, led by Tishomingo’s Matthew Patton. The occasion joined a harvest crop with local enterprise and education, giving the park gathering a purpose beyond a row of stalls.

Facility options

Support your Ardmore crew.

Plan sleeping accommodation together with the site services that make a longer assignment workable.
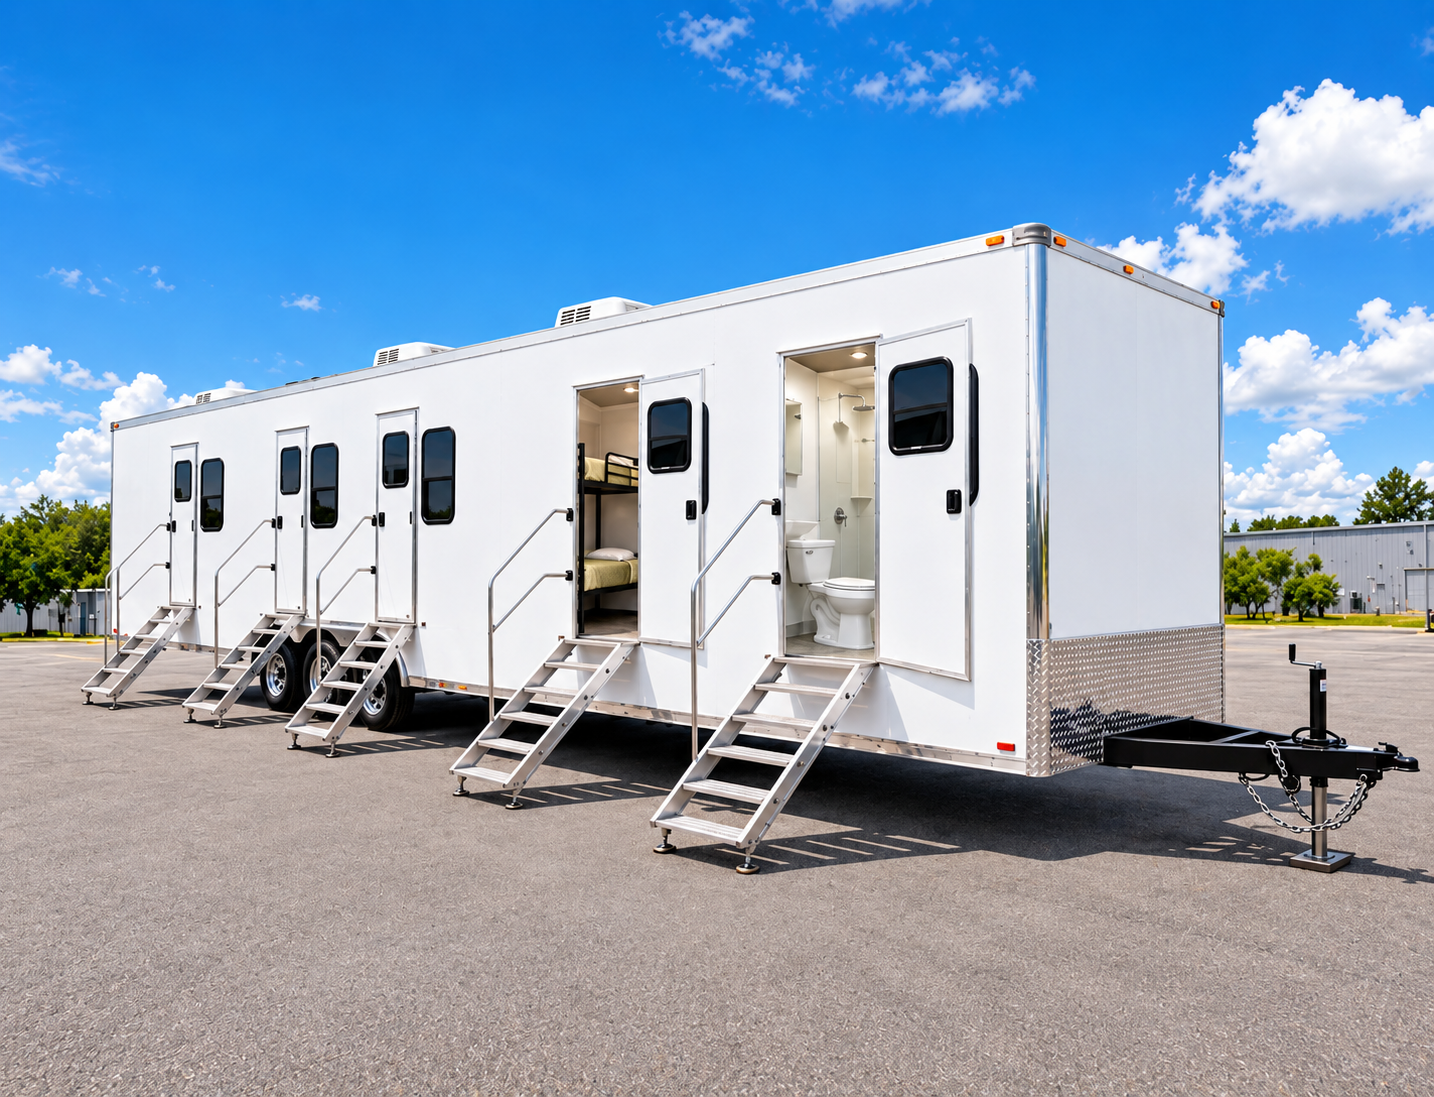
Temporary workforce facility with sleeper rooms, restroom, and shower access

Man Camp Facilities

Plan temporary workforce accommodation around your site, crew size, project timeline, and daily needs. EZE Trailer Rentals coordinates sleeper units with supporting shower, restroom, and laundry facilities as one site plan.

Explore facility ↗
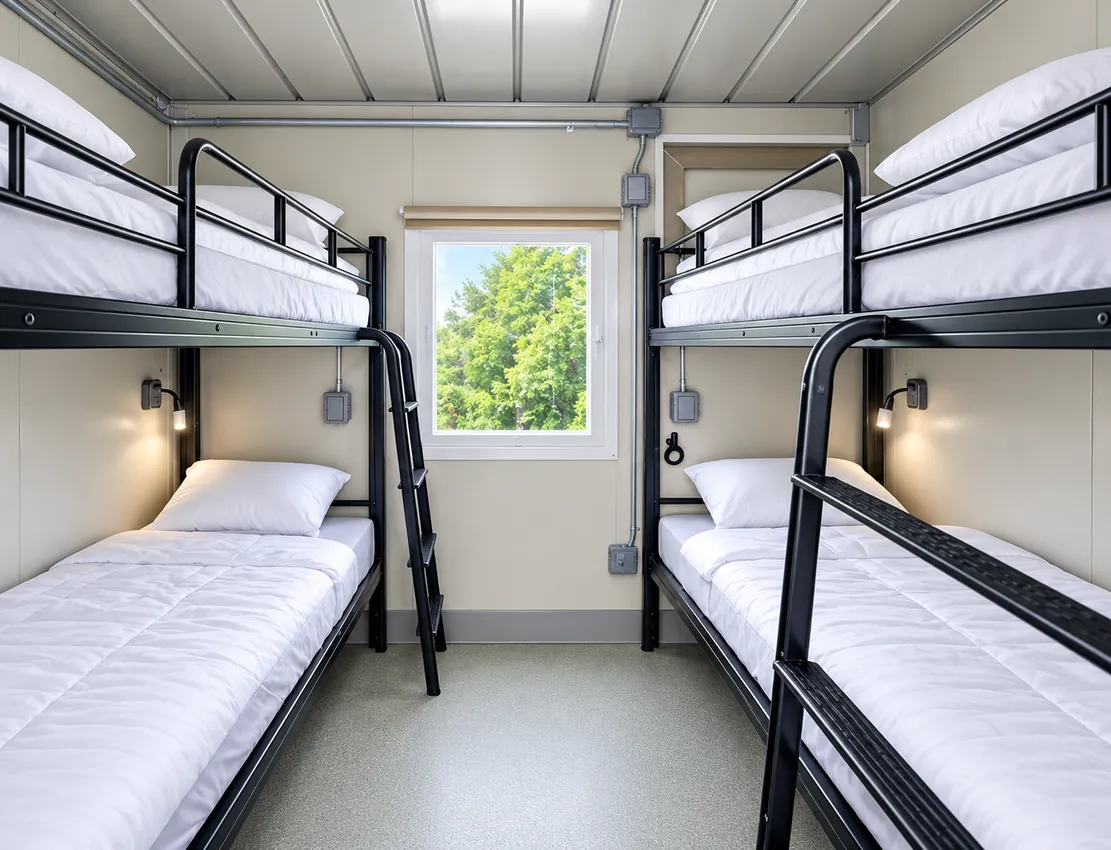
Bunk-style sleeping accommodation inside a temporary sleeper unit

Sleeper Trailers & Units

Explore temporary sleeping accommodation for crews working away from permanent housing. Unit layouts and capacity vary, so planning starts with your crew count, privacy needs, dates, and site conditions.

Explore facility ↗
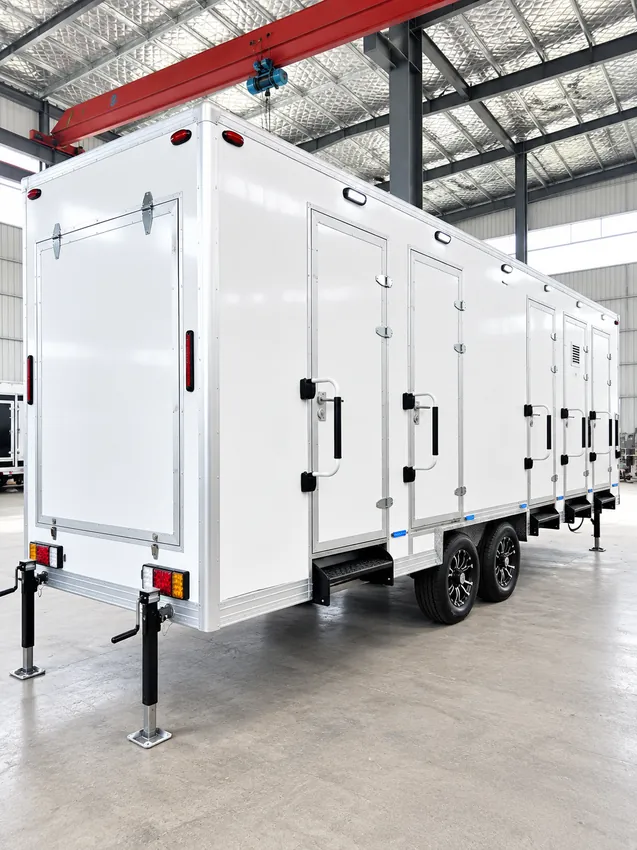
Temporary multi-stall shower trailer at a project site

Shower Trailers

Add temporary shower facilities to a workforce camp or remote project site. We review peak use, layout, water and wastewater connections, delivery access, and the project schedule before confirming a configuration.

Explore facility ↗
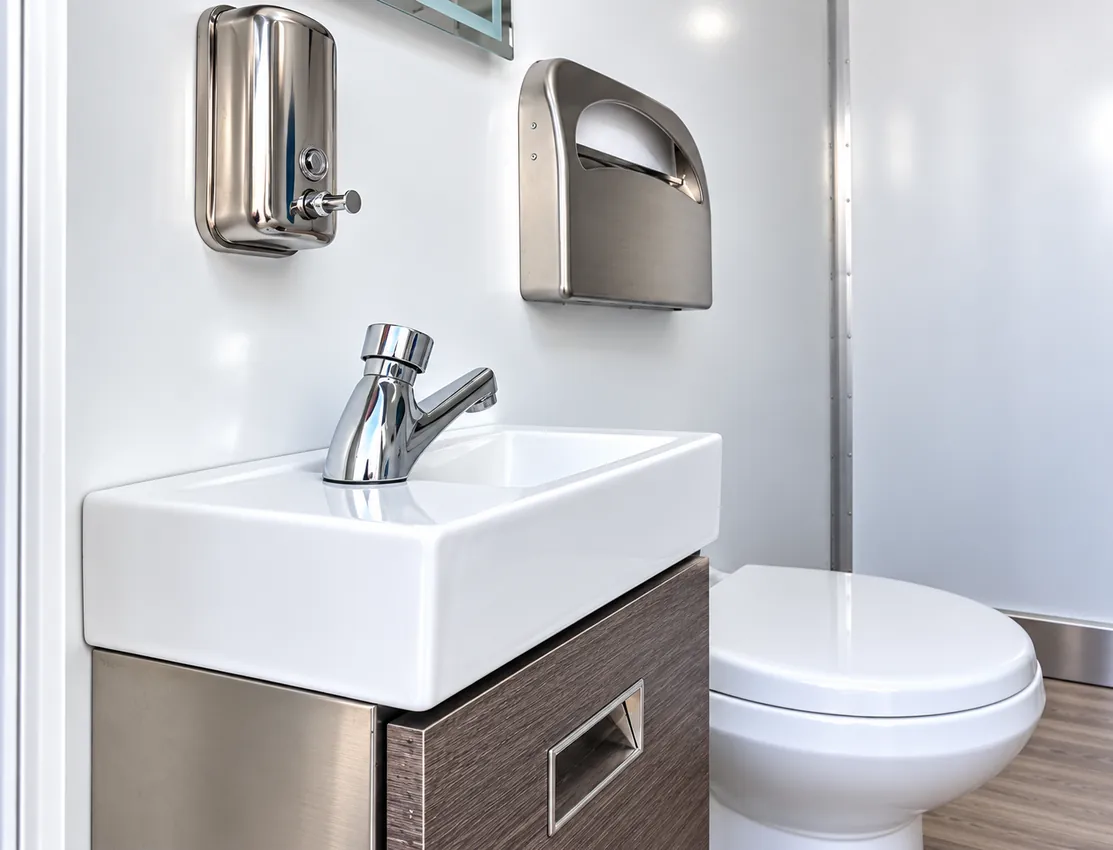
Sink and toilet inside a temporary restroom facility

Restroom & Bathroom Trailers

Plan temporary restroom and bathroom facilities for workforce housing, construction, and remote operations. Fixture mix, accessibility needs, site servicing, utilities, and availability are confirmed for each project.

Explore facility ↗
Temporary shower and restroom combination facility

Restroom & Shower Combination

Temporary combined restroom and shower facilities for projects that need both functions at one site.

Explore facility ↗
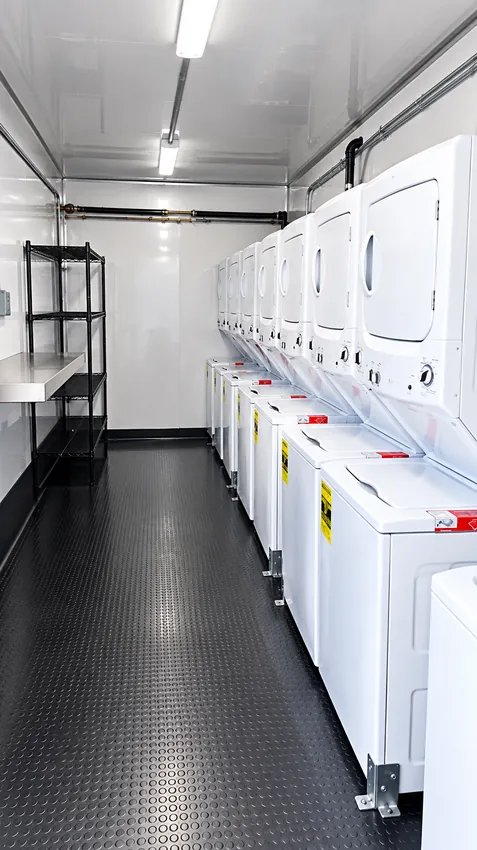
Commercial washer and dryer units inside a temporary laundry facility

Laundry Trailers

Support longer assignments with temporary laundry facilities planned around crew size, expected loads, utilities, servicing, and available space at the site.

Explore facility ↗

Seventeen classrooms opened on Cottonwood Street in 2017

The Chickasaw Nation opened its Ardmore Child Development Center in March 2017 after construction that began in 2014. KXII placed the 26,000-square-foot building on Cottonwood Street and reported seventeen classrooms, a café and indoor and outdoor play areas.

For a later building addition, a contractor’s restroom trailer would be positioned within the agreed work area, where delivery and servicing can stay clear of children arriving for the day. That distinction becomes especially useful when construction shares a property with an operating center.

The opening report described enrollment for children from six weeks through four years old. Its Learnville U.S.A. program included literacy, social development and language activities. The completed building brought teaching, meals and play together on the same campus.

A refinery control-system changeover took eight months of staged work

Valero’s Ardmore refinery changed its process-control system through planned transfers that began in August 2004 and ended in April 2005. Yokogawa’s project account records more than 6,100 connected input and output points, with particularly complex changes in the hydrogen purification and platformer units. For traveling specialists assigned to a comparable campaign, sleeper accommodation would be planned at a separate lodging property against their actual rotation, keeping rest away from the process area. The original installation had a complication of its own: corrosion from hydrogen sulfide caused communication connections to short in the rack room. The customer and supplier traced the fault, modified the hardware and changed the room’s atmosphere. It was detailed work inside a functioning industrial site, rather than simply installing a new control panel.

Plan the site

Start with your workforce and location.

Share the crew size, project term, rooming preferences, and service needs. We’ll review practical placement, access, utilities, and delivery considerations for the address.

Discuss your site ↗

Four days of college softball left Ardmore a new batting cage

Eight Region 2 teams played in Ardmore’s 2024 Southwest Plains Softball Tournament at Regional Park. With games spread over four days, an organizer considering additional restroom trailers for a later tournament would map them against the diamonds actually in use and the park’s available bathrooms, so spectators have an option between games.

Murray State College’s May 24 recap describes the college, tourism authority and city working together to host visitors from Oklahoma and Arkansas. The college estimated the local economic impact above $600,000, including hotel stays, meals and fuel. A permanent batting cage installed for the tournament remained at the park for future events. Murray State won the regional and went on to earn the third seed at the Division II World Series.

Ardmore’s June 2004 flood moved dumpsters as well as water

Four to six inches of rain produced rapid runoff in Ardmore on June 30, 2004. The National Weather Service records flooded streets and vehicles stranded in water reaching their bumpers.

A cleanup team returning from wet debris work could use temporary shower facilities at its designated support property once water supply and wastewater collection are arranged. The location would need to be reachable from the cleared route, rather than occupying a low point simply because it is close to the damage.

The local report also describes trash dumpsters carried away and an uprooted tree falling onto utility lines. Those details show how an urban flood can move heavy obstructions into ordinary routes, leaving access and utilities to be checked before a cleanup base is established.

The 1995 tornado reached Ardmore’s tire plant beside I-35

The May 7, 1995 tornado damaged homes and a high school on Ardmore’s southwest side before passing the Uniroyal/Michelin tire plant beside I-35. The National Weather Service survey describes roof and sheet-metal damage at the factory, with no apparent structural damage to its steel frame.

An extended industrial repair bringing visiting crews to a future storm site can make a workforce accommodation camp useful at a cleared support property. Its sleeping and washing arrangements would follow the roster and usable local buildings. In the 1995 survey, the plant’s parking lot was itself part of the damage area: cars and pickups were overturned or stacked, and a semi-truck was flipped. An apparently convenient lot beside a damaged factory therefore still needs inspection before it becomes a place for people to stay.

12th Avenue reopened before the final signal arrived

Ardmore’s 12th Avenue was carrying traffic again by KXII’s June 26, 2026 report, following roughly two years of reconstruction. For a road crew finishing a comparable corridor, a crew restroom trailer needs a service approach that still works after traffic returns and the contractor’s footprint begins to shrink.

The $1.3 million project widened pavement around Kiowa and 12th, replaced curbs and gutters and included milling and overlay. City staff described the last phase as making the connection to the road behind Albertson’s.

Residents had dealt with detours and backups that sometimes blocked driveways. The reopening was a meaningful change for those streets even while a few items remained. In that dated report, striping was scheduled for July 1 and a new signal was expected in October; those were the city’s forecasts at the time.

Project planning questions

Ardmore workforce facility FAQs.

Can I arrange sleeping and washing facilities for an Ardmore crew?

Tell us how many workers will stay overnight and what the accommodation property already provides. We can review sleeper options and any additional bathrooms, showers or laundry needed for their stay.

What if I only need facilities during the working day?

Include the job address, dates and expected daily headcount. Let us know which bathrooms and wash facilities contractors are permitted to use so we can discuss any gaps.

What information helps review a site outside central Ardmore?

Send the exact address, entrance photos and a view of the intended placement area. Include access restrictions, available connections and whether the crew will sleep there or at another property.

Ardmore’s tornado cleanup bid focused on debris at the curb

After the April 27, 2024 tornado, Ardmore sought a contractor to remove curbside storm debris. A staging-yard restroom trailer for a later collection crew would belong at the agreed staging yard, leaving the curb lanes and truck-loading areas available for the work the city was procuring.

The municipal notice, bid 24-502, set June 17 as the deadline and opening date. Its wording is specific about material placed at the curb, distinguishing a citywide collection assignment from repair inside an individual damaged home. That operating pattern gives support planning a fixed base to work from even while collection trucks move between neighborhoods. Bathroom access at the yard can be arranged around dispatch and return times, with the service vehicle using a route separate from debris stockpiles.

Ardmore’s downtown vision started below the pavement

When Ardmore residents saw the downtown master plan in April 2025, its first phase concerned sewers, water lines and drainage. KXII reported a longer vision that included greener streets, apartments and a reworked Paradise Alley. City staff explained that the underground work would have to proceed in smaller sections across the large area.

For a shop whose plumbing must be isolated during one of those sections, a temporary bathroom trailer would be arranged against the actual closure and an independent collection plan. That is a more useful trigger than assuming every business needs replacement bathrooms throughout a downtown program. The plan’s sequence placed infrastructure before streetside improvements, then alley and park work, with further commercial and residential development beyond them. The public meeting established a roadmap for those decisions.

EZE Trailer Rentals

Plan your Ardmore site.

Tell us about the crew, timeline, and facilities you need for your Oklahoma project.